

12830 Tuscany Court
Frisco, Texas 75035

 5
5
Bed
 6
6
Bath
 4,565
4,565Sqft
 0.29
0.29Acre(Lot)
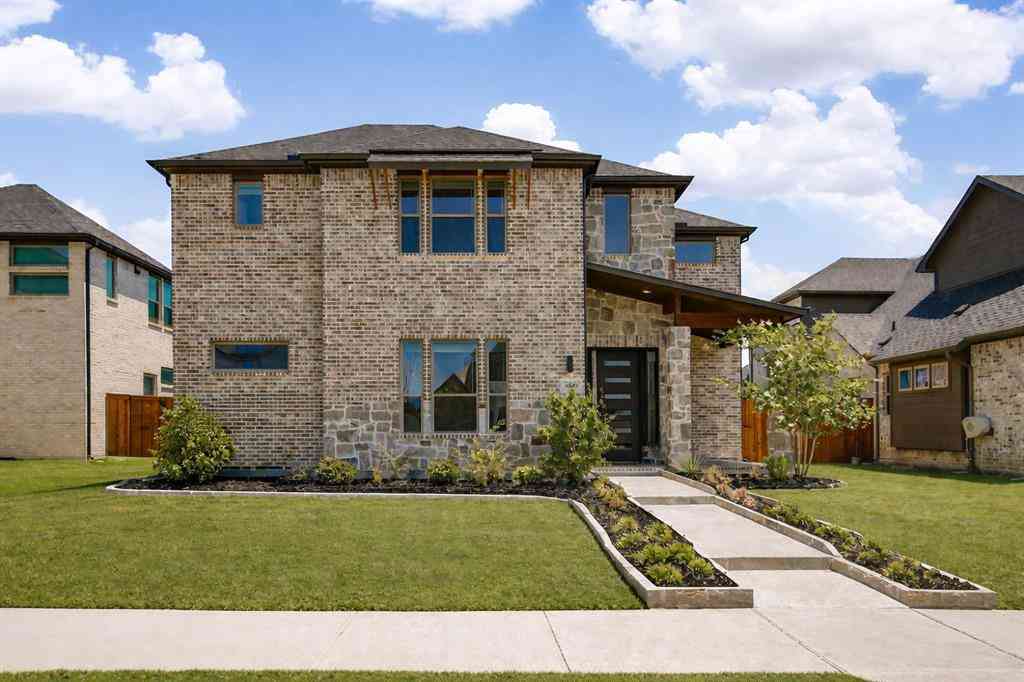
Nestled in the prestigious Edgewood community, this luxury residence blends striking architectural upgrades with an oasis backdrop. The painted brick exterior features architectural shingles, coach lighting, a rock-salt finish driveway, and a grand wrought-iron front door. Inside, the grand hallway sets a dramatic tone with soaring 20-foot ceilings and an elegant dark oak staircase and wrought-iron spindles. High-end finishes flow throughout the open floor plan including engineered hardwoods, low-E windows, custom plantation shutters, and LED lighting throughout. The main floor is meticulously designed for effortless daily living and entertainment. A study with French doors sits near the theater room pre-wired with integrated speakers. The epicurean kitchen is outfitted with 42-inch upper

 Property Details
 Map
Map
 Map
Map
What's Nearby
Nearby Areas
 Features
-
Bedroom Information
Total Bedrooms: 5 Window Features: Shutters,Window CoveringsBathroom Information
Total Baths: 5.5 Full Baths: 5 Half Baths: 1 -
Interior Features
Built-in Features,Cable TV Available,Cathedral Ceiling(s),Chandelier,Decorative Lighting,Double Vanity,Eat-in Kitchen,High Speed Internet Available,In-Law Suite Floorplan,Kitchen Island,Open Floorplan,Pantry,Sound System Wiring,Vaulted Ceiling(s),Walk-In Closet(s),Wired for DataAppliances
Built-in Refrigerator,Dishwasher,Disposal,Gas Cooktop,Gas Water Heater,Ice Maker,Microwave,Double Oven,Plumbed For Gas in Kitchen,Tankless Water Heater,Vented Exhaust FanUtilities
Cable Available,City Sewer,City Water,Community Mailbox,Concrete,Curbs,Electricity Available,Electricity Connected,Individual Gas Meter,Individual Water Meter,Natural Gas Available,Sidewalk,Underground Utilities -
Cooling Features
Ceiling Fan(s),Central Air,Electric,ENERGY STAR Qualified EquipmentEnergy
Green Energy: 12 inch+ Attic Insulation,HVAC,Insulation,Lighting,Low Flow Commode,Rain / Freeze Sensors,Thermostat,Waterheater,WindowsHeating Source
Central,Fireplace(s),Natural GasFireplace
Number of Fireplaces: 1 Fireplace Features: Brick,Family Room,Gas,Living Room
-
Building Information
Built Year: 2019 Construction: Brick,Rock/Stone Roof Type: Composition -
Exterior Features
Attached Grill,Awning(s),Covered Patio/Porch,Gas Grill,Rain Gutters,Lighting,Outdoor Kitchen,Outdoor Living Center,Private YardFoundation
SlabSecurity Features
Carbon Monoxide Detector(s),Prewired,Security Lights,Smoke Detector(s) -
Accessibility Features
Accessible Bath - Full,Accessible Hallway(s)Pool Features
Gunite,In Ground,Outdoor Pool,Pool Sweep,Pool/Spa Combo,Private,Water Feature,WaterfallLaundry Features
Electric Dryer Hookup,Utility Room,Full Size W/D Area,Dryer Hookup,Washer Hookup,On SitePatio And Porch
Covered,Deck,Front Porch,Patio,Rear PorchFencing
Fenced,Privacy,Wood,Wrought IronConstruction Materials
Brick,Rock/Stone
-
Lot Information
Lot Size (Acr): 0.2910 Lot Size Units: Acres Lot Size Square Feet: 12,676 Lot Size Source: Public Records Lot Features: Cleared,Cul-De-Sac,Few Trees,Interior Lot,Irregular Lot,Landscaped,Level,Sprinkler System,Subdivision -
Property Information
SQ ft (Living Area): 4,565 Property Type: Residential Property Sub Type: Single Family Residence Architectural Style: Modern Farmhouse Subdivision: Edgewood City: Frisco State: Texas Directions: EB 121-Main (from Preston): R on Coit. L on Canoe. L on Cabernet. L on Tuscany Ct. WB 121-Stacy: L on Coit. L on Canoe. L on Cabernet. L on Tuscany Ct. SB 380-Coit: L on Canoe. L on Cabernet. L on Tuscany Ct. NB 121-Coit: R on Canoe. L on Cabernet. L on Tuscany Ct. Property Status: Active Levels: Two Property Age: 7 Year Built Details: Preowned
-
Listing Price Information
Original List Price: $1,278,900 List Price Tot SqFt: $280 -
Listing Information
Possession: Closing/Funding
-
Tax Information
Parcel Number: R1159500A00501 Tax Block: A Tax Legal Description: EDGEWOOD (CFR), BLK A, LOT 5 Tax Lot: 5 Unexempt Taxes: $17,418
-
Parking Information
Has Garage Garage Space: 3 Carport Spaces: 0 Parking Features: Assigned,Concrete,Covered,Direct Access,Driveway,Enclosed,Epoxy Flooring,Garage,Garage Door Opener,Garage Faces Front,Garage Single Door,Inside Entrance,Kitchen Level,Lighted,On Site,Oversized,Secured,Side By Side,Storage,Tandem -
Homeowners Association Information
Included Fees: Full Use of Facilities,Maintenance Grounds,Maintenance Structure,Pest Control HOA Type: Mandatory HOA: $925.00 HOA Frequency: Annually
-
School Information
Elementary School: McSpedden Middle School: Lawler High School: Centennial School District: Frisco ISD -
Utility Information
Utilities: Cable Available,City Sewer,City Water,Community Mailbox,Concrete,Curbs,Electricity Available,Electricity Connected,Individual Gas Meter,Individual Water Meter,Natural Gas Available,Sidewalk,Underground Utilities Green Energy Efficient: 12 inch+ Attic Insulation,HVAC,Insulation,Lighting,Low Flow Commode,Rain / Freeze Sensors,Thermostat,Waterheater,Windows
How much is this property worth?
Curious about this home's true market value? Use our free Home Evaluation Tool to instantly get a personalized Comparative Market Analysis (CMA) report. Make smarter, data-driven decisions before you buy.

Nearby Home Value
| Address | Estimate | Bed | Bath | Sq. Ft | Lot Size |
|---|---|---|---|---|---|
| 11058 Wellshire Lane, Frisco, TX, 75035 | $899,000 | 5 | 4 | 4,616 | 4,616 SqFt |
| 11168 Coventry Lane, Frisco, TX, 75035 | $925,000 | 4 | 4 | 3,645 | 3,645 SqFt |
| 15961 Custer Trail, Frisco, TX, 75035 | $2,199,999 | 5 | 4 | 5,179 | 5,179 SqFt |
| 16194 Inca Dove Court, Frisco, TX, 75035 | $1,129,900 | 4 | 5 | 3,377 | 3,377 SqFt |
| 11980 Half Hitch Trail, Frisco, TX, 75035 | $560,000 | 4 | 3 | 2,986 | 2,986 SqFt |
| 10040 Little Horn Circle, Frisco, TX, 75035 | $1,980,000 | 5 | 6 | 5,867 | 5,867 SqFt |
| 15774 Wrangler Drive, Frisco, TX, 75035 | $435,000 | 3 | 2 | 1,815 | 1,815 SqFt |
| 15835 Durango Drive, Frisco, TX, 75035 | $410,000 | 3 | 2 | 2,013 | 2,013 SqFt |
| 15827 Appaloosa Drive, Frisco, TX, 75035 | $419,900 | 3 | 2 | 1,796 | 1,796 SqFt |
| 15750 Palo Pinto Drive, Frisco, TX, 75035 | $528,950 | 3 | 2 | 2,077 | 2,077 SqFt |
Similar Homes To 12830 Tuscany Court
Nearby For Sale



Disclosure: Listing information provided in part by the North Texas Real Estate Information Systems, Inc, for personal, non-commercial use by viewers of this site and may not be reproduced or redistributed. All information is deemed reliable but not guaranteed. Copyright © NTREIS 2026. All rights reserved
ByOwner last updated this listing 07/23/2026 @ 10:18
More Cities with for Sale by Owner Homes
- Frisco Homes For Sale By Owner
- The Colony Homes For Sale By Owner
- Savannah Homes For Sale By Owner
- Little Elm Homes For Sale By Owner
- Oak Point Homes For Sale By Owner
- Prosper Homes For Sale By Owner
- Lakewood Village Homes For Sale By Owner
- McKinney Homes For Sale By Owner
- Plano Homes For Sale By Owner
- Providence Village Homes For Sale By Owner
- Shady Shores Homes For Sale By Owner
- Lake Dallas Homes For Sale By Owner
- Hickory Creek Homes For Sale By Owner
- Lucas Homes For Sale By Owner
- Lewisville Homes For Sale By Owner
- Highland Village Homes For Sale By Owner
- Corinth Homes For Sale By Owner
- Krugerville Homes For Sale By Owner
- Aubrey Homes For Sale By Owner
- Addison Homes For Sale By Owner
Homes around $1,278,900



Verify Your Email
Please enter the 6-digit verification code
sent to your email address.