
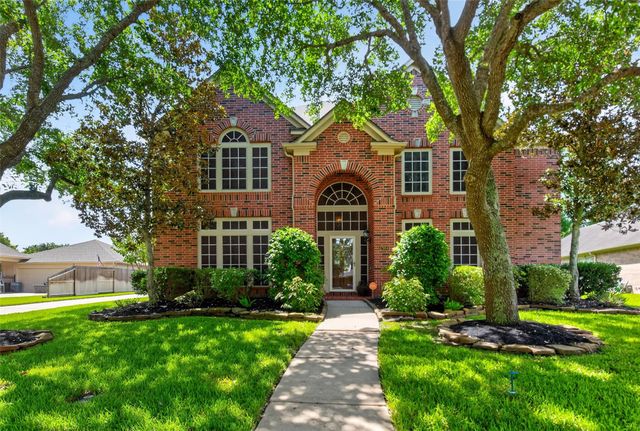
2804 Harvest Hill Drive
Friendswood, TX 77546

 4
4
Bed
 4
4
Bath
 3,956
3,956Sqft
 0.28
0.28Acre(Lot)
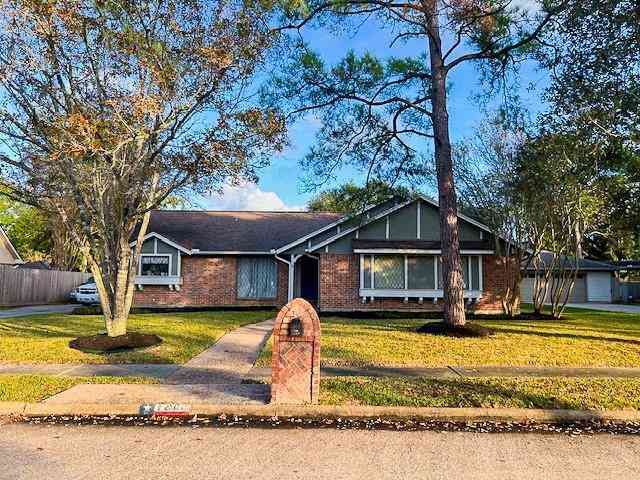
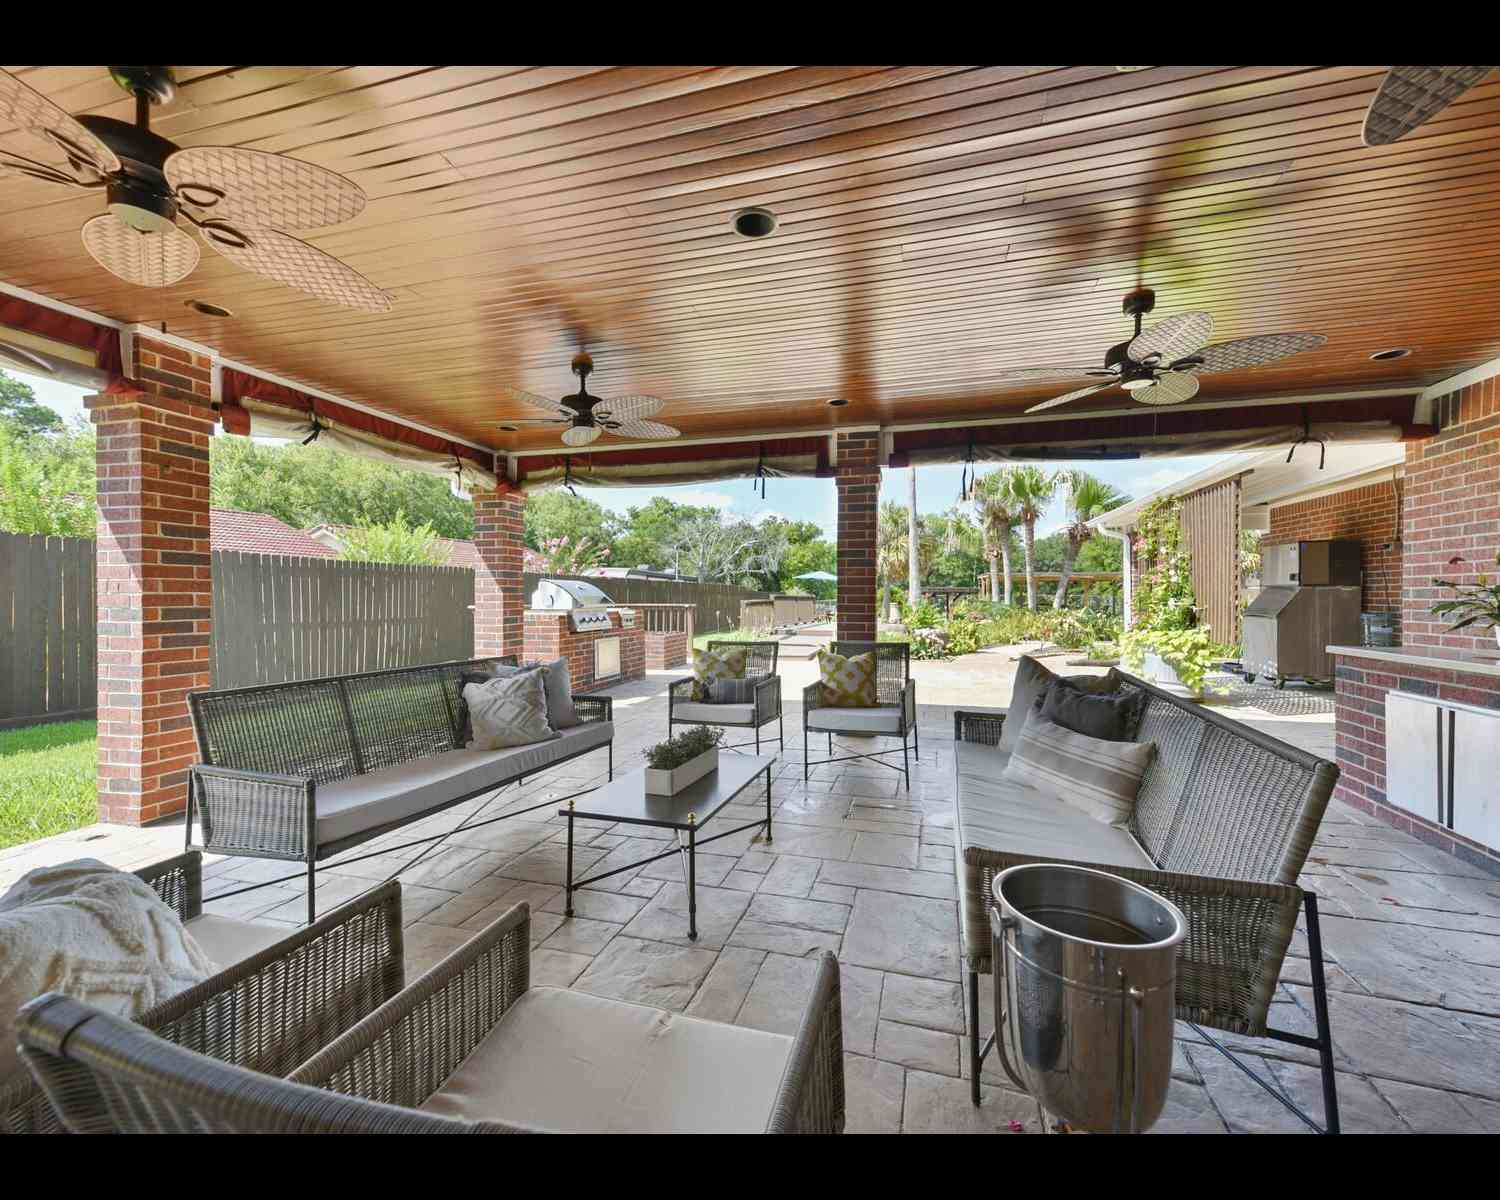
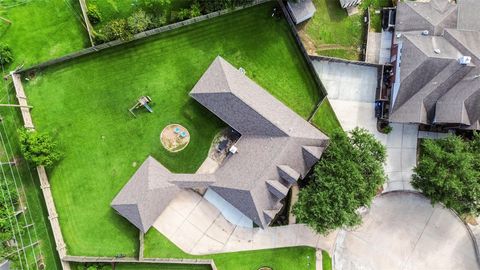
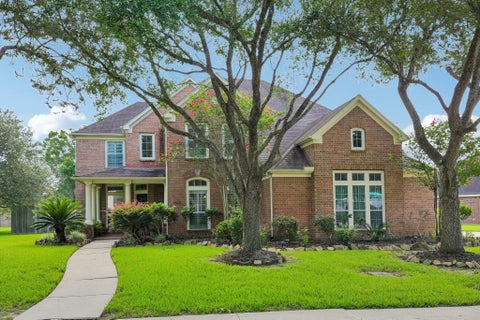
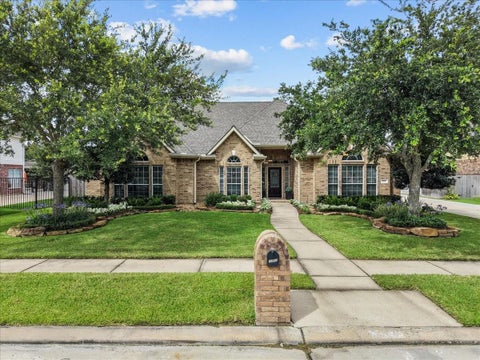
Gorgeous 4 bedroom ready for new owners! Traditional red brick beauty with mature shade trees in the front yard with an inviting covered entry! You will love the fantastic floorplan with bright and open main living areas and spacious bedrooms/baths! Formal living sits across from the formal dining room. Both rooms have handsome wood flooring & wood shutters! Spacious 2-story living room with cozy fireplace between a set of built-in cabinets & shelving. Kitchen with custom sink, abundance of cabinets, gas cooktop, center island & more! Large breakfast area offers access to the extended back patio. Beautiful pool-sized backyard! Upstairs versatile game/media room. Big secondary bedrooms with a shared bathroom (separate vanities), plus an additional bathroom! Spacious driveway leads to a 3 ve

 Property Details
 Map
Map
 Map
Map
What's Nearby
Nearby Areas
 Features
-
Bedroom Information
Total beds: 4Bathroom Information
Total Baths: 4 Full Baths: 3 Half Baths: 1Room Information
Rooms Total: 10 -
Flooring Information
Carpet, Tile, Wood -
Roofing Information
Composition -
Interior Features
Crown Molding, High Ceilings, Walk-In Closet(s), Breakfast Bar, Kitchen Island, Pantry, Entrance Foyer, Master Downstairs, Double Vanity, Smart Thermostat Roof: Composition Appliances: Disposal, Electric Oven, Microwave, Gas Cooktop, Dishwasher, Dryer, Refrigerator, Washer Laundry Features: Electric Dryer Hookup, Gas Dryer Hookup, Washer Hookup Window Features: Storm Window(s), Window Coverings -
Heating & Cooling
Has Heating: Yes Heating: Natural Gas, Zoned Has Cooling: Yes Cooling: Ceiling Fan(s), Electric, Zoned
-
Building Information
Year Built: 2001 Building Area Total: 3956 Construction Materials: Batts Insulation, Brick, Cement Siding, Blown-In Insulation Stories: 2 Patio And Porch Features: Covered, Patio Private Pool: No Association Fee Frequency: Annually
-
Lot Information
Lot Dimensions: 87 x 133 Main Square Feet: 0.2799 Acres Lot Size Acres: 0.2799 Lot Size Square Feet: 12192.444 Lot Description: Back Yard, SubdividedProperty Information
Subdivision: Autumn Creek Sec 05 Source Property Type: Residential Postal Code Plus 4: 5036 Property SubType: Single Family Residence Property Age: 25
-
Listing Price Information
Listing Price: $599900 Cash, Conventional, FHA, VA Loan
-
Tax Information
Parcel Number: 1215220020010 Tax Year: 2025 Annual Tax: $11577 Tax Legal Desc: LT 10 BLK 2 AUTUMN CREEK SEC 5
-
Virtual Tour
Parking Information
Parking Total: 3 Detached, Oversized, Garage Door OpenerGarage Information
Has Garage: Yes Garage Space: 3Homeowners Association InformationHas Association: Yes Included Fees: Maintenance Grounds HOA: $875.00 Association Amenities: Basketball Court, Jogging Path, Park, Picnic Area, Pool, Trail(s), Recreation Facilities Community Features: Curbs
-
School Information
Elementary School: Landolt Elementary SchoolJunior High School: Brookside Intermediate SchoolSenior High School: Clear Springs High School -
Location Information
Direction: I-45 SOUTH EXIT FM 528 AND TURN RIGHT. LEFT AT BAY AREA BLVD. LEFT ON PARK BEND DR. LEFT ON POPLAR PKWY. AND LEFT ON HARVEST HILL DR. WaterSource: Public Security Features: Prewired
How much is this property worth?
Curious about this home's true market value? Use our free Home Evaluation Tool to instantly get a personalized Comparative Market Analysis (CMA) report. Make smarter, data-driven decisions before you buy.

Nearby Home Value
| Address | Estimate | Bed | Bath | Sq. Ft | Lot Size |
|---|---|---|---|---|---|
| 2116 Lila Sky Lane, Friendswood, TX, 77546 | $725,000 | 4 | 4 | 3,409 | 3,409 SqFt |
| 2501 Barton Creek Trail, Friendswood, TX, 77546 | $700,000 | 4 | 4 | 2,808 | 2,808 SqFt |
| 2505 Barton Creek Trail.., Friendswood, TX, 77546 | $722,990 | 4 | 5 | 3,099 | 3,099 SqFt |
| 4213 Sycamore Point, Friendswood, TX, 77546 | $487,000 | 3 | 3 | 2,898 | 2,898 SqFt |
| 2802 Creek Bend Drive, Friendswood, TX, 77546 | $445,000 | 4 | 2 | 2,684 | 2,684 SqFt |
| 2901 Harvest Hill Drive, Friendswood, TX, 77546 | $499,900 | 4 | 3 | 2,964 | 2,964 SqFt |
| 1111 Haye Road, Friendswood, TX, 77546 | $495,000 | 4 | 4 | 3,858 | 3,858 SqFt |
| 2908 Park Bend Drive, Friendswood, TX, 77546 | $579,000 | 4 | 4 | 4,025 | 4,025 SqFt |
| 1231 Abigail Lane, Friendswood, TX, 77546 | $545,000 | 6 | 4 | 4,283 | 4,283 SqFt |
| 1226 Martinez Court, Friendswood, TX, 77546 | $499,000 | 6 | 4 | 3,664 | 3,664 SqFt |
Similar Homes To 2804 Harvest Hill Drive
Nearby For Sale
Copyright 2026, Houston REALTORS® Information Service, Inc. The information provided is exclusively for consumers’ personal, non-commercial use, and may not be used for any purpose other than to identify prospective properties consumers may be interested in purchasing. Information is deemed reliable but not guaranteed.
ByOwner last updated this listing 07/22/2026 @ 05:42
More Cities with for Sale by Owner Homes
- Friendswood Homes For Sale By Owner
- Webster Homes For Sale By Owner
- Pearland Homes For Sale By Owner
- League City Homes For Sale By Owner
- Alvin Homes For Sale By Owner
- Brookside Village Homes For Sale By Owner
- Manvel Homes For Sale By Owner
- Santa Fe Homes For Sale By Owner
- South Houston Homes For Sale By Owner
- Kemah Homes For Sale By Owner
- Clear Lake Shores Homes For Sale By Owner
- Taylor Lake Village Homes For Sale By Owner
- Seabrook Homes For Sale By Owner
- Pasadena Homes For Sale By Owner
- Dickinson Homes For Sale By Owner
- San Leon Homes For Sale By Owner
- Bacliff Homes For Sale By Owner
- Iowa Colony Homes For Sale By Owner
- Deer Park Homes For Sale By Owner
- Houston Homes For Sale By Owner
Homes around $599,900










Verify Your Email
Please enter the 6-digit verification code
sent to your email address.