
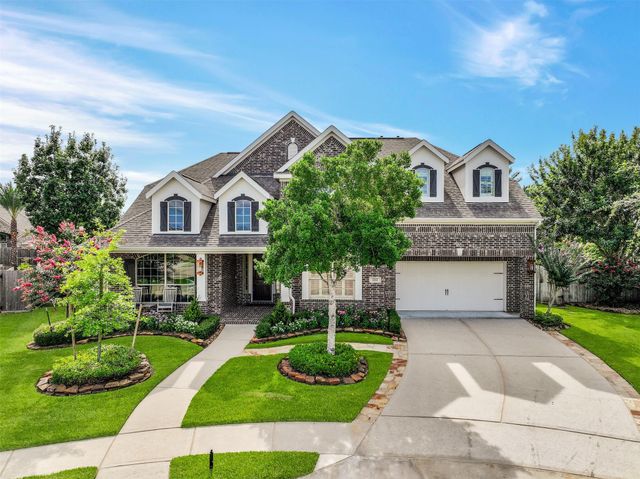
2212 Indigo Pass Court
Friendswood, TX 77546

 5
5
Bed
 4
4
Bath
 4,162
4,162Sqft
 0.38
0.38Acre(Lot)
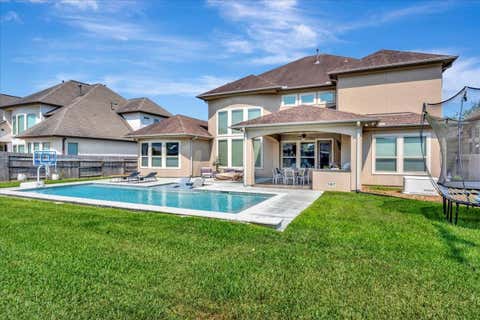
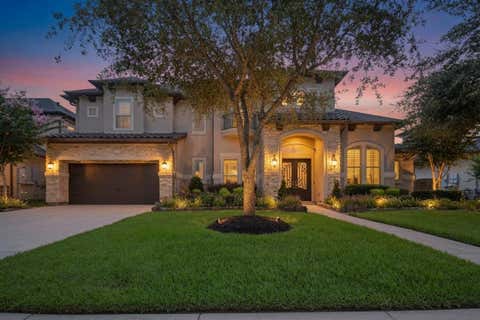
Exceptional Village Builders Van Gogh plan tucked away on a quiet cul-de-sac in sought-after West Ranch & in exemplary Friendswood ISD! This beautifully updated 5-bedroom home offers two bedrooms down, 4 full baths, a private study, game room, media room & 3-car garage. The gourmet island kitchen opens to spacious living areas with soaring ceilings, plantation shutters & abundant natural light. Recent updates include fresh exterior paint (2025), fresh interior paint & carpet (2026), two HVAC systems (2021 & 2022), electrical panels (2023) & a Kohler whole-home generator. Step outside to an incredible backyard retreat featuring a resort-style pool with 15' slide, waterfall grotto, 20-jet spa, automated in-floor cleaning system, outdoor kitchen, covered patios, lush landscaping & premium Son

 Property Details
 Map
Map
 Map
Map
What's Nearby
Nearby Areas
 Features
-
Bedroom Information
Total beds: 5Bathroom Information
Total Baths: 4 Full Baths: 4Room Information
Rooms Total: 13 -
Flooring Information
Carpet, Tile, Wood -
Roofing Information
Composition -
Interior Features
Crown Molding, Dry Bar, High Ceilings, Wired for Sound, Walk-In Closet(s), Breakfast Bar, Kitchen Island, Entrance Foyer, Master Downstairs, Pantry, Granite Counters, Double Vanity, Smart Thermostat Roof: Composition Appliances: Disposal, Convection Oven, Double Oven, Microwave, Gas Cooktop, Dishwasher Laundry Features: Electric Dryer Hookup, Gas Dryer Hookup, Washer Hookup Window Features: Window Coverings, Low Emissivity Windows -
Heating & Cooling
Has Heating: Yes Heating: Natural Gas Has Cooling: Yes Cooling: Ceiling Fan(s), Electric
-
Building Information
Year Built: 2011 Building Area Total: 4162 Construction Materials: Brick, Cement Siding, Blown-In Insulation Stories: 2 Patio And Porch Features: Covered, Patio Pool Features: Gunite, Heated, In Ground Private Pool: Yes Water front Features: Pond View: Lake, Water Association Fee Frequency: Semi-Annually -
Exterior Features
Exterior Features: Outdoor Kitchen
-
Lot Information
Main Square Feet: 0.3819 Acres Lot Size Acres: 0.3819 Lot Size Square Feet: 16635.564 Lot Description: Cul-De-Sac, SubdividedProperty Information
Subdivision: West Ranch West Lake Sec 1 Source Property Type: Residential Postal Code Plus 4: 3352 Property SubType: Single Family Residence Direction Faces: East Property Age: 15
-
Listing Price Information
Listing Price: $989000 Cash, Conventional, FHA, VA Loan
-
Tax Information
Parcel Number: 749300020012000 Tax Year: 2025 Annual Tax: $16926 Tax Legal Desc: WEST RANCH WEST LAKE SEC 1 (2012) ABST 9, BLOCK 2, LOT 12, A
-
Virtual Tour
Parking Information
Parking Total: 3 Attached, Garage Door OpenerGarage Information
Has Garage: Yes Has Attached Garage: Yes Garage Space: 3Homeowners Association InformationHas Association: Yes Included Fees: Maintenance Grounds HOA: $740.00 Association Amenities: Jogging Path, Park, Picnic Area, Playground, Pool, Trail(s), Recreation Facilities Community Features: Curbs
-
School Information
Elementary School: Cline Elementary SchoolJunior High School: Friendswood Junior High SchoolSenior High School: Friendswood High School -
Location Information
Direction: From the intersection of FM 518 & FM 528 in Friendswood: Travel west on FM 518 (W. Parkwood Ave.) towards League City approximately 2.5 miles. Turn left onto West Boulevard, right onto Falcon Ridge Boulevard, left onto Maple Cliff Lane, left onto Lake Mist Lane, then left onto Indigo Pass Court. The home is located near the end of the cul-de-sac on the right. WaterSource: Public Security Features: Prewired
How much is this property worth?
Curious about this home's true market value? Use our free Home Evaluation Tool to instantly get a personalized Comparative Market Analysis (CMA) report. Make smarter, data-driven decisions before you buy.

Nearby Home Value
| Address | Estimate | Bed | Bath | Sq. Ft | Lot Size |
|---|---|---|---|---|---|
| 2517 Barton Creek Trail, Friendswood, TX, 77546 | $792,900 | 5 | 5 | 3,885 | 3,885 SqFt |
| 2116 Lila Sky Lane, Friendswood, TX, 77546 | $725,000 | 4 | 4 | 3,409 | 3,409 SqFt |
| 2501 Barton Creek Trail, Friendswood, TX, 77546 | $700,000 | 4 | 4 | 2,808 | 2,808 SqFt |
| 2505 Barton Creek Trail.., Friendswood, TX, 77546 | $722,490 | 4 | 5 | 3,099 | 3,099 SqFt |
| 4213 Sycamore Point, Friendswood, TX, 77546 | $487,000 | 3 | 3 | 2,898 | 2,898 SqFt |
| 2802 Creek Bend Drive, Friendswood, TX, 77546 | $445,000 | 4 | 2 | 2,684 | 2,684 SqFt |
| 2901 Harvest Hill Drive, Friendswood, TX, 77546 | $499,900 | 4 | 3 | 2,964 | 2,964 SqFt |
| 2905 Harvest Hill Drive, Friendswood, TX, 77546 | $700,000 | 5 | 4 | 4,586 | 4,586 SqFt |
| 1111 Haye Road, Friendswood, TX, 77546 | $495,000 | 4 | 4 | 3,858 | 3,858 SqFt |
| 2908 Park Bend Drive, Friendswood, TX, 77546 | $579,000 | 4 | 4 | 4,025 | 4,025 SqFt |
Similar Homes To 2212 Indigo Pass Court
Nearby For Sale
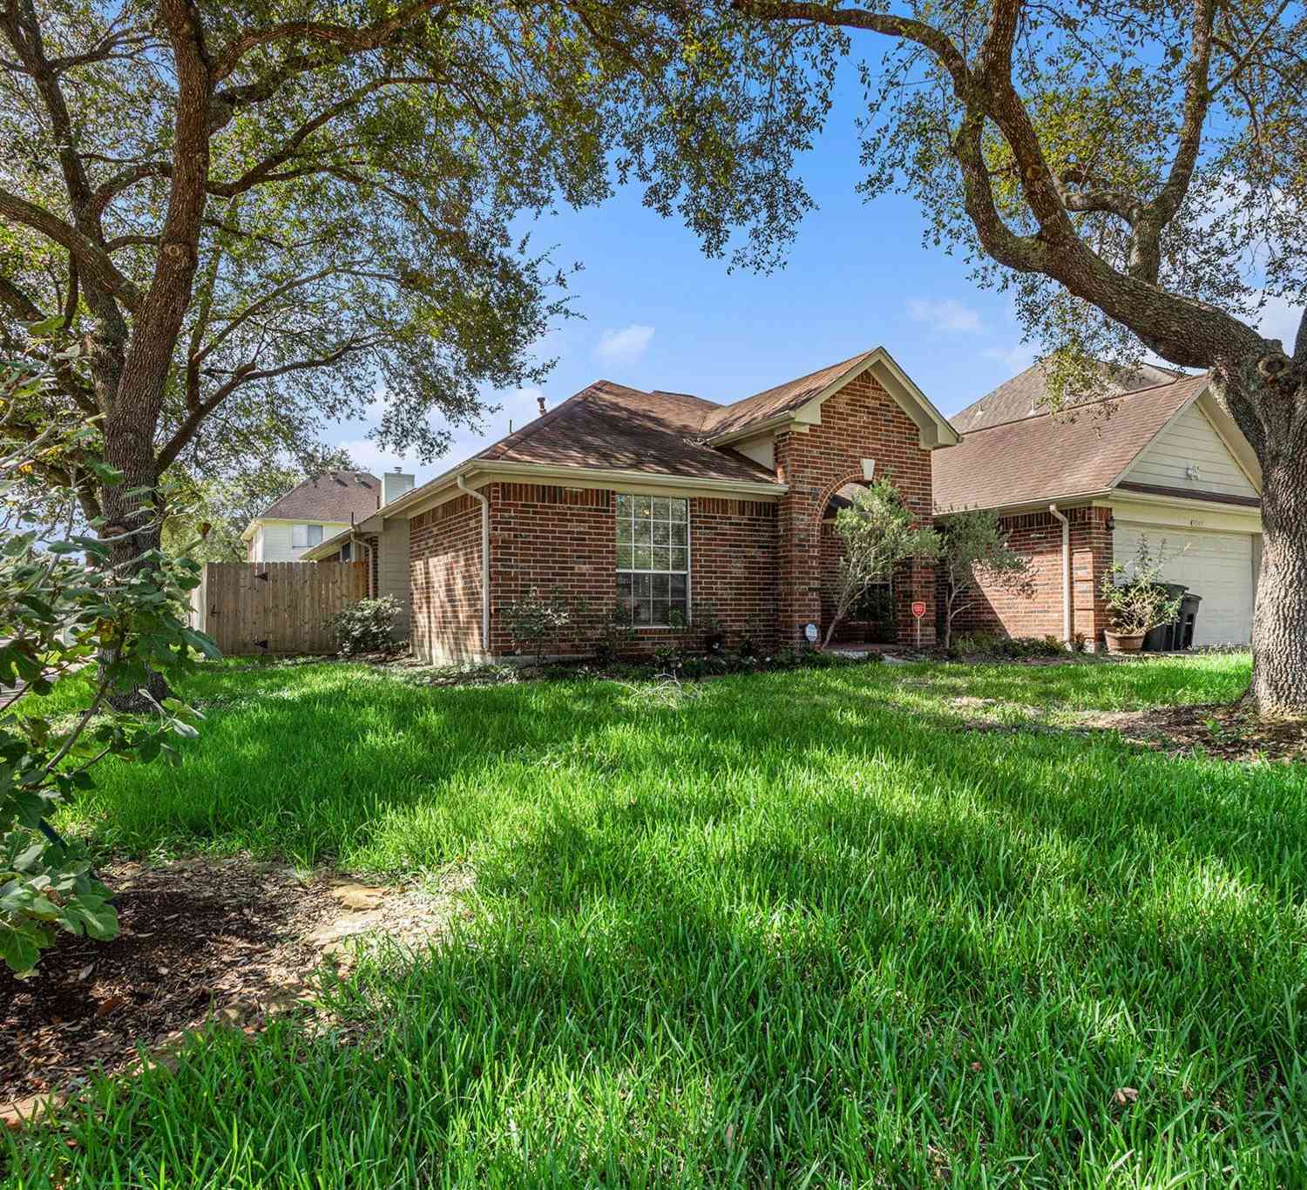
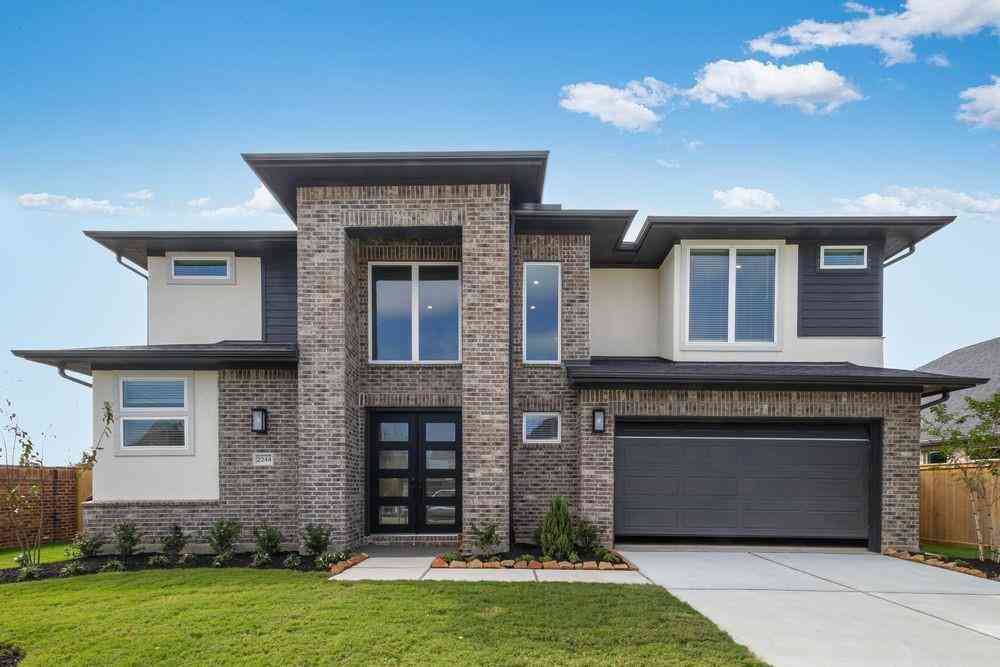
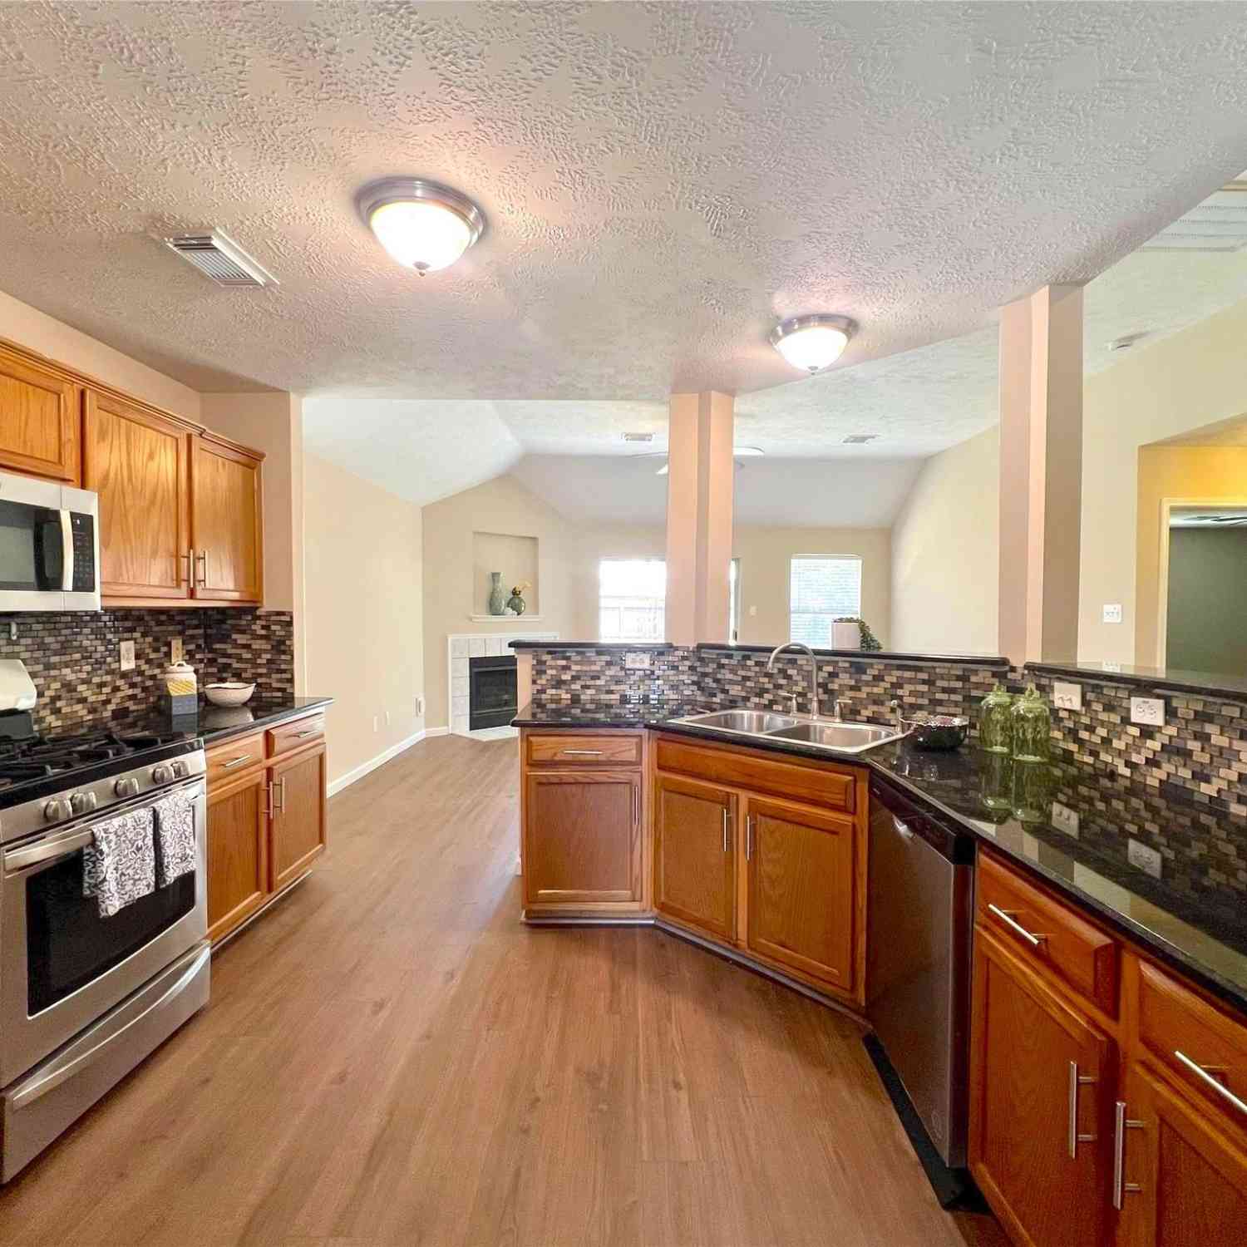
Copyright 2026, Houston REALTORS® Information Service, Inc. The information provided is exclusively for consumers’ personal, non-commercial use, and may not be used for any purpose other than to identify prospective properties consumers may be interested in purchasing. Information is deemed reliable but not guaranteed.
ByOwner last updated this listing 07/22/2026 @ 16:54
More Cities with for Sale by Owner Homes
- Friendswood Homes For Sale By Owner
- Webster Homes For Sale By Owner
- Pearland Homes For Sale By Owner
- League City Homes For Sale By Owner
- Alvin Homes For Sale By Owner
- Brookside Village Homes For Sale By Owner
- Manvel Homes For Sale By Owner
- Santa Fe Homes For Sale By Owner
- South Houston Homes For Sale By Owner
- Kemah Homes For Sale By Owner
- Clear Lake Shores Homes For Sale By Owner
- Taylor Lake Village Homes For Sale By Owner
- Seabrook Homes For Sale By Owner
- Pasadena Homes For Sale By Owner
- Dickinson Homes For Sale By Owner
- San Leon Homes For Sale By Owner
- Bacliff Homes For Sale By Owner
- Iowa Colony Homes For Sale By Owner
- Deer Park Homes For Sale By Owner
- Houston Homes For Sale By Owner
Homes around $989,000







Verify Your Email
Please enter the 6-digit verification code
sent to your email address.