

4619 N Emerson
Fresno, CA 93722

 8
8
Bed
 8
8
Bath
 10,800
Sqft(Lot)
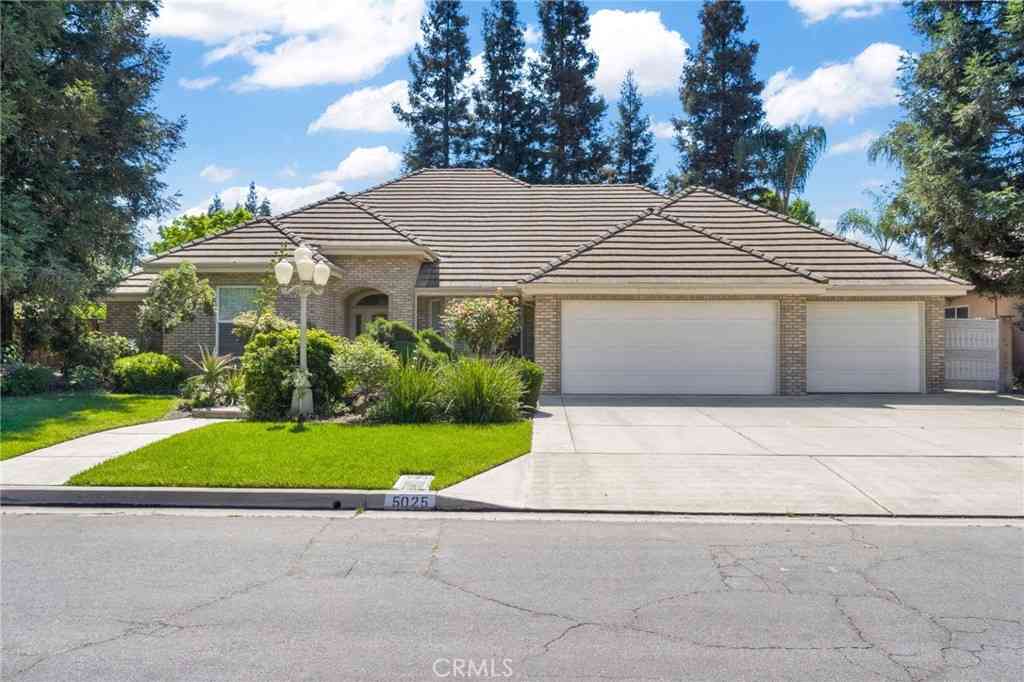
Large condo-like 2bed 2bath units nearly 1200 sq. ft. each, set on shady park like grounds (all 4 units are the same size & floor plan). Large living room, eating/serving bar to kitchen, formal dining room, large galley style kitchen with abundant cabinets/storage including full height pantry. Refrigerators, dishwasher and range ovens incl. Hall bath with tub/shower and laundry closet w/ extra storage space. 2 beds. Primary bedroom has a separate sink vanity area and separate room w/ stall shower and toilet. Walk-in closet. (4) garages -one for each unit with auto door openers Upgraded attic insulation approx. 2009 to R-30. Unit #101– Private entry courtyard between building and garage space. Refurbished in 2024. Unit #102 Shared courtyard entry w/103 plus private patio

 Property Details
 Map
Map
 Map
Map
What's Nearby
Nearby Areas
 Features
-
-
Interior Features
BeamedCeilings, Pantry, GalleyKitchen, WalkInClosetsRoof: AsphaltAppliances: Dishwasher, ElectricOven, ElectricRange, FreeStandingRange, Refrigerator, RangeHood, VentedExhaustFanLaundry Features: WasherHookup, ElectricDryerHookup, Inside -
Heating & Cooling
Has Heating: Yes Heating: Central, ForcedAir, NaturalGas Has Cooling: Yes Cooling: CentralAir, Electric
-
Building Information
Year Built: 1980Building Area Total: 4757Construction Materials: WoodSidingStories: 1Pool Features: NonePrivate Pool: No
-
Lot Information
Main Square Feet: 10800 Lot Size Acres: 0.2479 Lot Size Source: Assessor Lot Size Square Feet: 10,800 Lot Description: CornerLot,CulDeSac,Landscaped,SprinklersTimer,SprinklerSystem
-
Listing Price Information
Listing Price: $915000Original Price: $989000Cash, CashToNewLoan, Conventional
-
Tax Information
Parcel Number: 42425412 Tax Lot: 12
-
Virtual Tour
Parking Information
Parking Total: 7 Asphalt, SharedDrivewayGarage Information
Has Garage: Yes Garage Space: 4
-
Utility Information
ElectricityConnected, NaturalGasConnected, SewerConnected, WaterConnected -
Location Information
Direction: W/Marks S/Shaw WaterSource: Public
How much is this property worth?
Curious about this home's true market value? Use our free Home Evaluation Tool to instantly get a personalized Comparative Market Analysis (CMA) report. Make smarter, data-driven decisions before you buy.

Nearby Home Value
| Address | Estimate | Bed | Bath | Sq. Ft | Lot Size |
|---|---|---|---|---|---|
| W Saginaw Way, Fresno, CA, 93722 | $430,000 | 4 | 2 | 1,798 | 1,798 SqFt |
| N Barcus Avenue, Fresno, CA, 93722 | $650,000 | 5 | 3 | 3,167 | 3,167 SqFt |
| W Los Altos Avenue, Fresno, CA, 93722 | $485,000 | 3 | 2 | 1,880 | 1,880 SqFt |
| N Hanna Avenue, Fresno, CA, 93722 | $449,000 | 3 | 2 | 1,792 | 1,792 SqFt |
| W Alamos Avenue, Fresno, CA, 93722 | $374,777 | 4 | 2 | 1,368 | 1,368 SqFt |
| N Santa Lucia Way, Fresno, CA, 93722 | $399,000 | 3 | 2 | 1,512 | 1,512 SqFt |
| W Norwich Avenue, Fresno, CA, 93722 | $359,900 | 3 | 1 | 943 | 943 SqFt |
| W Cardiff Avenue, Fresno, CA, 93722 | $354,500 | 3 | 2 | 1,103 | 1,103 SqFt |
| W Ashcroft Avenue, Fresno, CA, 93722 | $339,999 | 3 | 2 | 1,125 | 1,125 SqFt |
| N Forestiere Avenue, Fresno, CA, 93722 | $420,000 | 3 | 2 | 1,886 | 1,886 SqFt |
Similar Homes To 4619 N Emerson
Nearby For Sale


The information being provided by Miami Association of REALTORS® is for the consumer's personal, non-commercial use. Any information relating to real estate for sale referenced on this web site comes from the Internet Data Exchange (IDX) program of the Miami Association of REALTORS®. The accuracy of all information is deemed reliable but not guaranteed and should be personally verified through personal inspection by and/or with the appropriate professionals. The data contained herein is copyrighted by Miami Association of REALTORS® and is protected by all applicable copyright laws. Any unauthorized dissemination of this information is in violation of copyright laws and is strictly prohibited. Copyright 2026 Miami Association of REALTORS®. All rights reserved.
ByOwner last updated this listing 07/31/2026 @ 22:24
More Cities with for Sale by Owner Homes
- Fresno Homes For Sale By Owner
- Clovis Homes For Sale By Owner
- Fowler Homes For Sale By Owner
- Caruthers Homes For Sale By Owner
- Kerman Homes For Sale By Owner
- Selma Homes For Sale By Owner
- Friant Homes For Sale By Owner
- Sanger Homes For Sale By Owner
- Kingsburg Homes For Sale By Owner
- Madera Homes For Sale By Owner
- Reedley Homes For Sale By Owner
- Laton Homes For Sale By Owner
- Riverdale Homes For Sale By Owner
- Prather Homes For Sale By Owner
- O Neals Homes For Sale By Owner
- Dinuba Homes For Sale By Owner
- O'Neals Homes For Sale By Owner
- Tranquillity Homes For Sale By Owner
- Tollhouse Homes For Sale By Owner
- Orange Cove Homes For Sale By Owner
Homes around $915,000





Verify Your Email
Please enter the 6-digit verification code
sent to your email address.