

1315 Skelton Ave
Fremont, CA 94536

 4
4
Bed
 4
4
Bath
 3,141
3,141Sqft
9,740Sqft(Lot)
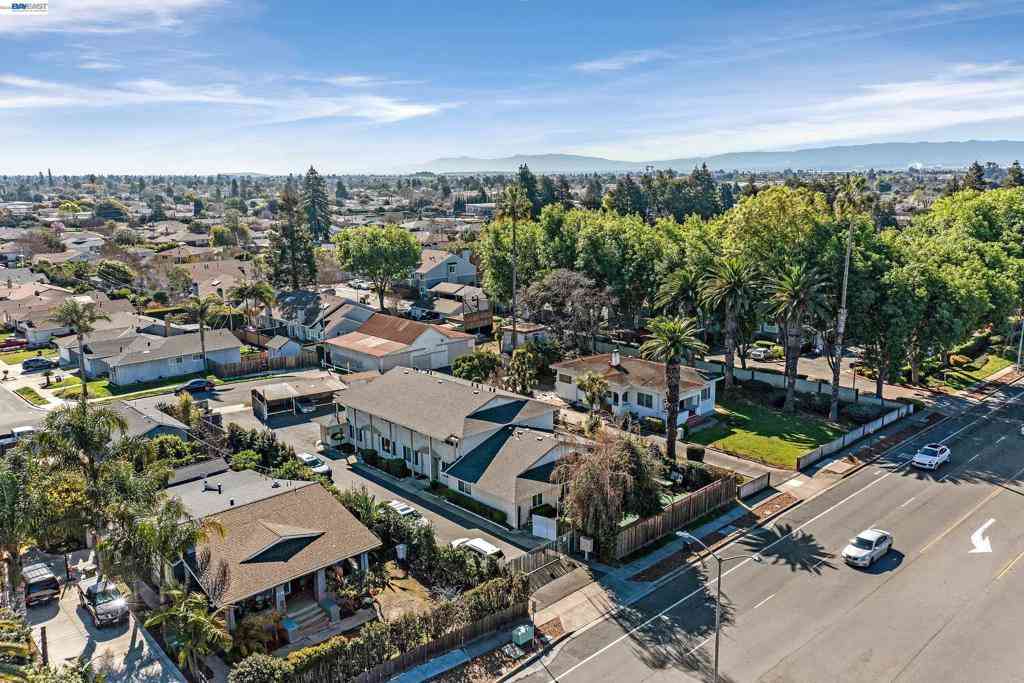
Exceptional Newer Custom-Built Fremont Residence, Were Timeless Elegance, Luxury & Thoughtful Craftsmanship Come Together in One of the City's Most Desirable Neighborhoods. Designed with a Highly Sought-After Multi-Generational Floor Plan, This Remarkable Home Seamlessly Blends Sophisticated Living with Everyday Comfort. The Impressive Open-Concept Design Showcases Soaring Vaulted Ceilings, Striking Architectural Columns, Elegant Crown Molding, Gas Fireplace, Recessed Lighting & Expansive Windows That Fill the Home with Natural Light. At The Heart of the Home, Is the Beautifully Updated Chef's Kitchen Features Premium Appliances, Granite Countertops, Custom Cabinetry with Under-Cabinet Lighting, Thermador Gas Range, Breakfast Bar Seating & Spacious Pantry. Formal Living/Dining Rooms Provid

 Property Details
 Open House
- 07/30 2 PM-4 PM
- 07/31 8 PM-10 PM
- 08/01 5 PM-7 PM
- 08/02 5 PM-7 PM
 Map
Map
 Map
Map
What's Nearby
Nearby Areas
Features
-
Bedroom Information
Total beds: 4Bathroom Information
Total Baths: 4 Full Baths: 3 Half Baths: 1Roofing Information
ShingleFlooring Information
Tile, Wood -
Interior Features
BreakfastBarRoof: ShingleAppliances: GasWaterHeater, WaterSoftener -
Heating & Cooling
Has Heating: Yes Heating: ForcedAir Has Cooling: Yes Cooling: CentralAir
-
Building Information
Year Built: 2005Construction Materials: StuccoStories: 2Pool Features: InGroundPrivate Pool: No
-
Lot Information
Main Square Feet: 9740 Lot Size Acres: 0.2236 Lot Size Source: PublicRecords Lot Size Square Feet: 9,740 Lot Description: BackYard,YardProperty Information
Subdivision: SHIN PARK Source Property Type: Residential Property SubType: Single Family Residence Levels: Two Property Age: 21
-
Listing Price Information
Listing Price: $2400000Cash, Conventional
-
Tax Information
Parcel Number: 501156068
-
Virtual Tour
Parking Information
Parking Total: 3 Garage, GarageDoorOpenerGarage Information
Has Garage: Yes Has Attached Garage: Yes Garage Space: 3
-
Location Information
Direction: Cross Street: Peralta/Shinn.
How much is this property worth?
Curious about this home's true market value? Use our free Home Evaluation Tool to instantly get a personalized Comparative Market Analysis (CMA) report. Make smarter, data-driven decisions before you buy.

Nearby Home Value
| Address | Estimate | Bed | Bath | Sq. Ft | Lot Size |
|---|---|---|---|---|---|
| Farwell Dr, Fremont, CA, 94536 | $1,575,000 | 3 | 2 | 1,883 | 1,883 SqFt |
| Stenhammer Drive, Fremont, CA, 94536 | $1,899,900 | 3 | 3 | 2,042 | 2,042 SqFt |
| 38047 Stenhammer Drive, Fremont, CA, 94536 | $1,998,888 | 4 | 4 | 4,093 | 4,093 SqFt |
| 38371 Canyon Heights Dr.., Fremont, CA, 94536 | $1,295,000 | 4 | 3 | 1,440 | 1,440 SqFt |
| 711 Old Canyon Rd., Fremont, CA, 94536 | $194,000 | 2 | 2 | -- | |
| 585 Old Canyon Rd, Fremont, CA, 94536 | $6,790,000 | -- | -- | -- | |
| 914 Arrowtail Ter, Fremont, CA, 94536 | $1,725,000 | 4 | 3 | 1,643 | 1,643 SqFt |
| 337 I St, Fremont, CA, 94536 | $2,450,000 | 6 | 3 | 3,590 | 3,590 SqFt |
| 38776 Litchfield Circle, Fremont, CA, 94536 | $1,950,000 | 3 | 3 | 1,853 | 1,853 SqFt |
| Barnes Lane, Fremont, CA, 94536 | $1,660,000 | 4 | 3 | 1,603 | 1,603 SqFt |
Similar Homes To 1315 Skelton Ave
Nearby For Sale


The information being provided by Miami Association of REALTORS® is for the consumer's personal, non-commercial use. Any information relating to real estate for sale referenced on this web site comes from the Internet Data Exchange (IDX) program of the Miami Association of REALTORS®. The accuracy of all information is deemed reliable but not guaranteed and should be personally verified through personal inspection by and/or with the appropriate professionals. The data contained herein is copyrighted by Miami Association of REALTORS® and is protected by all applicable copyright laws. Any unauthorized dissemination of this information is in violation of copyright laws and is strictly prohibited. Copyright 2026 Miami Association of REALTORS®. All rights reserved.
ByOwner last updated this listing 07/30/2026 @ 09:51
More Cities with for Sale by Owner Homes
- Fremont Homes For Sale By Owner
- Newark Homes For Sale By Owner
- Union City Homes For Sale By Owner
- Sunol Homes For Sale By Owner
- Hayward Homes For Sale By Owner
- Alviso Homes For Sale By Owner
- San Ramon Homes For Sale By Owner
- Pleasanton Homes For Sale By Owner
- East Palo Alto Homes For Sale By Owner
- Milpitas Homes For Sale By Owner
- Mountain View Homes For Sale By Owner
- San Lorenzo Homes For Sale By Owner
- Dublin Homes For Sale By Owner
- Palo Alto Homes For Sale By Owner
- Castro Valley Homes For Sale By Owner
- Redwood City Homes For Sale By Owner
- San Jose Homes For Sale By Owner
- Atherton Homes For Sale By Owner
- Sunnyvale Homes For Sale By Owner
- Menlo Park Homes For Sale By Owner
Homes around $2,400,000





Verify Your Email
Please enter the 6-digit verification code
sent to your email address.