
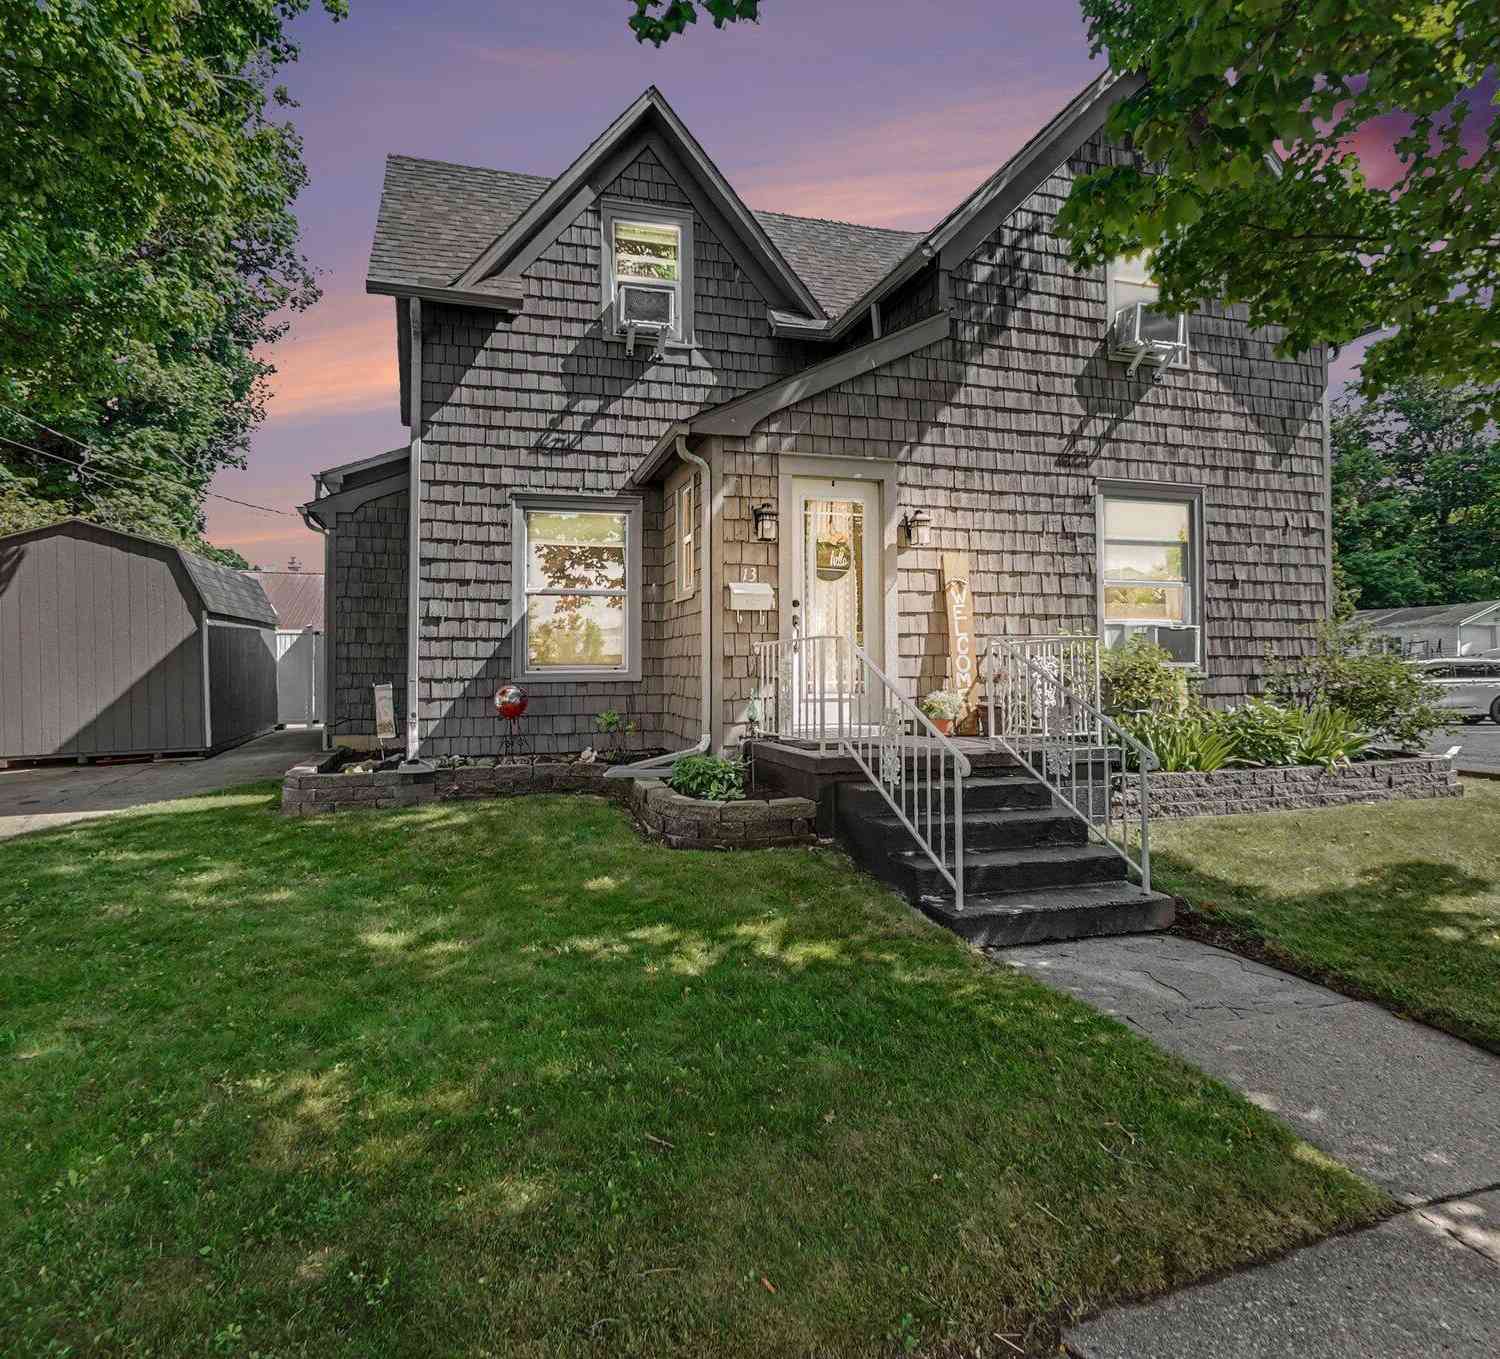
13 E Dayton Street
Fremont, MI 49412

 3
3
Bed
 3
3
Bath
 1,416
1,416Sqft
 0.13
0.13Acre(Lot)
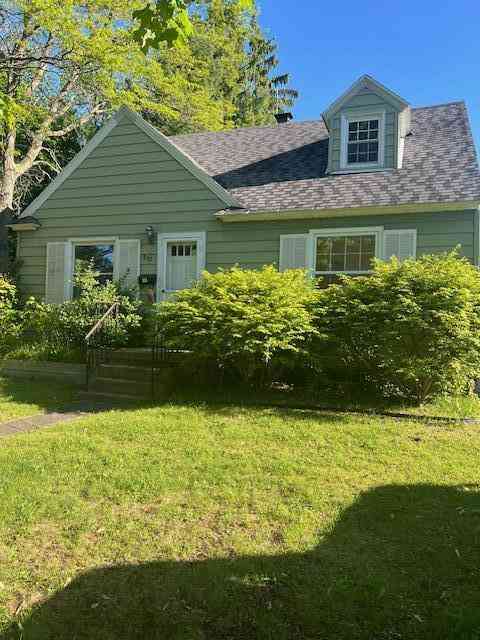
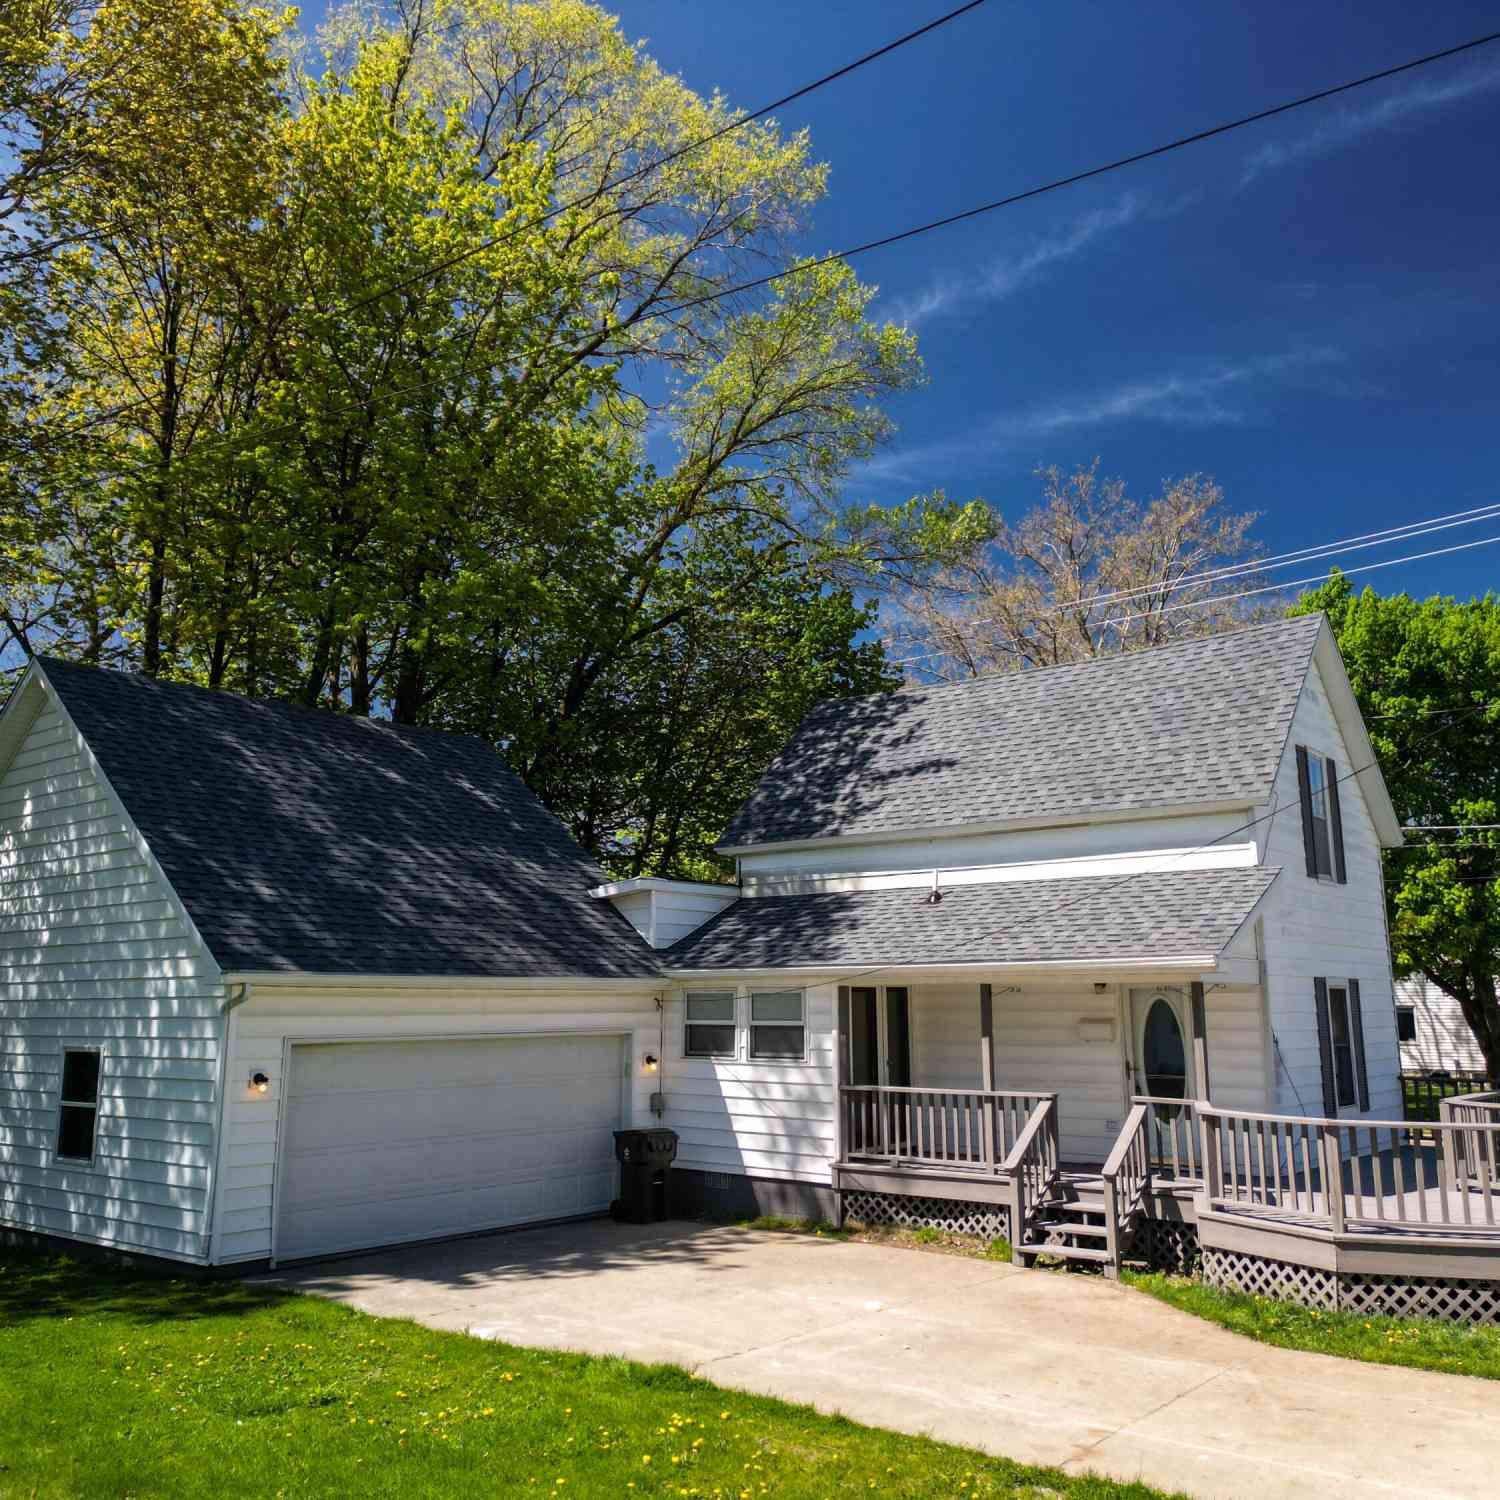
Opportunities like this do not come along often and once you take a step into 13 E Dayton you'll realize just how amazing this home truly is. Absolutely gorgeous amenities throughout this home make it not only incredibly unique, but easy to love around every corner. With 3 bedrooms and 2.5 bathroom, you'll find plenty of room for you to step right in and make it your own. Stepping into the kitchen, you'll find beautiful granite countertops, wood accents and trim, a large center island and plenty of room to entertain guests. The large primary suite includes a beautiful bathroom and walk in closet that's plenty big to keep anyone happy! Outside you'll find a newly installed patio with a spacious fenced in back yard and storage shed for your outdoor tools and toys! Take a step onto the

 Property Details
 Map
Map
 Map
Map
What's Nearby
Nearby Areas
 Features
-
Bedroom Information
Total Bedrooms: 3Bathroom Information
Total Baths: 3 Full Baths: 2 Half Baths: 1Water/Sewer
Sewer: PublicRoom Information
Other Rooms: 8 -
Flooring Information
Carpet, Laminate -
Interior Features
Center Island, Eat-in Kitchen Appliances: Dishwasher, Dryer, Microwave, Range, Refrigerator, Washer, Water Softener Rented Laundry Features: Electric Dryer Hookup, Laundry Room, Main Level, Washer Hookup -
Heating & Cooling
Heating: Forced Air Cooling: Window Unit(s) WaterSource: Public -
Fireplace
Number of Fireplaces: 0 Fireplace Features: 0
-
Building Information
Year Built: 1900 Construction Materials: Wood Siding Basement: Michigan Basement, Partial -
Exterior Features
OtherPorch: Patio -
Road Types
Paved -
Fencing
Fenced Back -
Laundry Features
Electric Dryer Hookup, Laundry Room, Main Level, Washer HookupPatio And Porch
PatioFencing
Fenced Back
-
Lot Information
Lot Dimensions: 55X99 Lot Description: Corner Lot, Sidewalk Lot Size Area: 0.13 Acres Lot Square Feet: 5,663 Stories: 2 Main Square Feet: 1416Property Information
Property Type: Residential Sub Type: Single Family Residence Style: Cape Cod SQ ft (Living Area): 1,416 Construction Materials: Wood Siding Property Age: 126
-
Listing Price Information
Listing Id: 26035457 ist Price: $240,000 List Price Tot SqFt: $169 Listing Terms Cash, FHA, VA Loan, MSHDA, Conventional -
Listing Information
Possession: Negotiable
-
Tax Information
Parcel Number: 13-35-482-006 Annual Tax: $3,831 Tax Year: 2025 Taxes: E 55 FT LOT 8 BLK 13 EMPIRE COMPANY PLAT OF THE VILLAGE OF FREMONT CENTER NOW CITY OF FREMONT
-
School Information
Elementary School: Pathfinder Elementary SchoolElementary School District:Junior High School: Fremont Middle SchoolSenior High School: Fremont High SchoolSenior High School District: Fremont -
Utility Information
Natural Gas Available, Phone Connected, Natural Gas Connected, Cable Connected, Storm Sewer, High-Speed Internet
How much is this property worth?
Curious about this home's true market value? Use our free Home Evaluation Tool to instantly get a personalized Comparative Market Analysis (CMA) report. Make smarter, data-driven decisions before you buy.

Nearby Home Value
| Address | Estimate | Bed | Bath | Sq. Ft | Lot Size |
|---|---|---|---|---|---|
| 950 W 40th Street, Fremont, MI, 49412 | $539,000 | 4 | 2 | 4,048 | 4,048 SqFt |
| 4658 W Fern Glen, Fremont, MI, 49412 | $330,000 | 2 | 2 | 1,800 | 1,800 SqFt |
| 4199 Highland Drive, Fremont, MI, 49412 | $349,900 | 3 | 2 | 2,249 | 2,249 SqFt |
| 4154 S Sunset Drive, Fremont, MI, 49412 | $540,000 | 5 | 3 | 3,116 | 3,116 SqFt |
| 5229 Lilac Lane, Fremont, MI, 49412 | $324,900 | 2 | 2 | 1,212 | 1,212 SqFt |
| 406 Vienna Lane, Fremont, MI, 49412 | $379,500 | 2 | 2 | 1,500 | 1,500 SqFt |
| 5230 S Columbine Lane, Fremont, MI, 49412 | $324,900 | 2 | 2 | 1,167 | 1,167 SqFt |
| 678 Apache Drive, Fremont, MI, 49412 | $399,900 | 4 | 4 | 2,976 | 2,976 SqFt |
| 607 Apache Drive, Fremont, MI, 49412 | $475,000 | 4 | 4 | 2,310 | 2,310 SqFt |
| 608 Arboretum Drive, Fremont, MI, 49412 | $425,000 | 5 | 3 | 3,338 | 3,338 SqFt |
Similar Homes To 13 E Dayton Street
Nearby For Sale
ByOwner last updated this listing 07/19/2026 @ 16:45
More Cities with for Sale by Owner Homes
- Fremont Homes For Sale By Owner
- Holton Homes For Sale By Owner
- Grant Homes For Sale By Owner
- Newaygo Homes For Sale By Owner
- Hesperia Homes For Sale By Owner
- White Cloud Homes For Sale By Owner
- Twin Lake Homes For Sale By Owner
- Bailey Homes For Sale By Owner
- Casnovia Homes For Sale By Owner
- Brohman Homes For Sale By Owner
- Ravenna Homes For Sale By Owner
- Rothbury Homes For Sale By Owner
- Walkerville Homes For Sale By Owner
- Kent City Homes For Sale By Owner
- Bitely Homes For Sale By Owner
- Whitehall Homes For Sale By Owner
- Montague Homes For Sale By Owner
- New Era Homes For Sale By Owner
- North Muskegon Homes For Sale By Owner
- Muskegon Homes For Sale By Owner
Homes around $240,000



Verify Your Email
Please enter the 6-digit verification code
sent to your email address.