
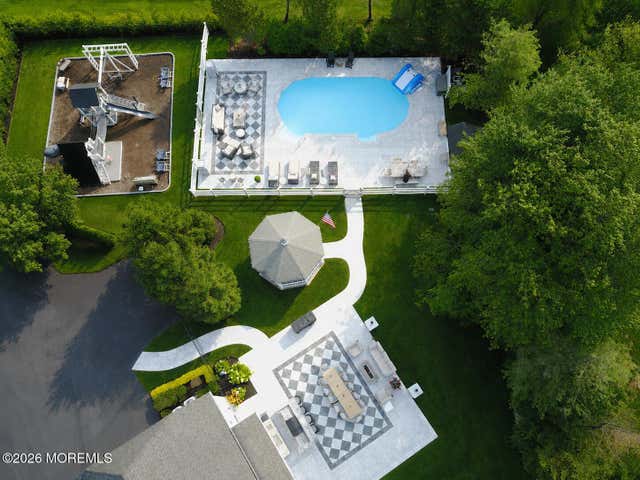
350 Peter Forman Drive
Freehold, NJ 07728

 4
4
Bed
 4
4
Bath
 4,045
4,045Sqft
 0.97
0.97Acre(Lot)
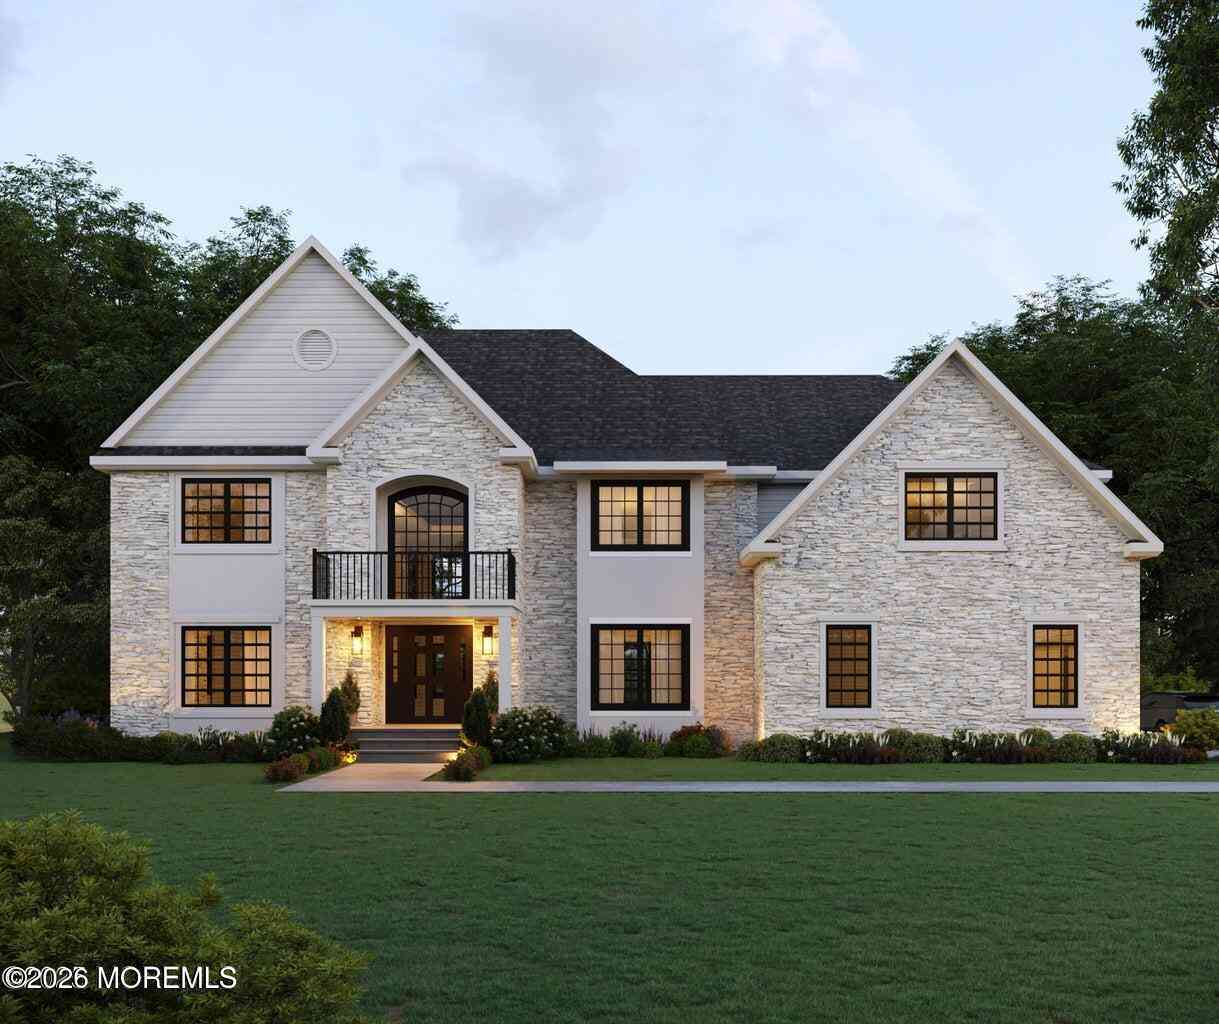
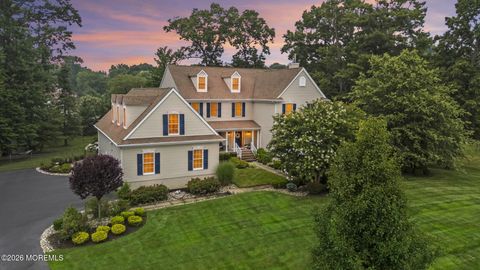
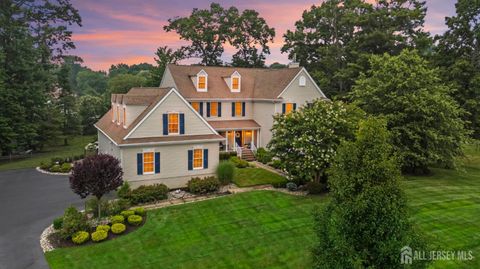
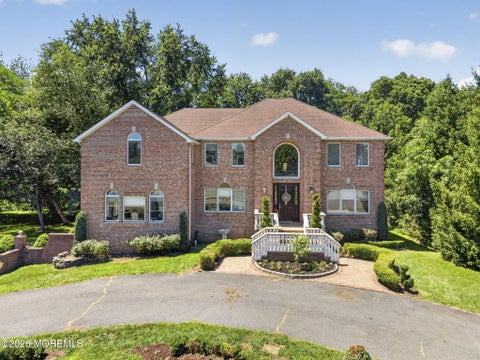
Owner is a licensed agent. The Lucy Lane House A European-Inspired Designer Residence Featured in VUE Magazine, this extraordinary European-inspired residence was shaped by the vision of an interior designer and completely reimagined from the ground up, where every finish, material, and architectural detail reflects an uncompromising commitment to timeless design. Set on one of the neighborhood's most coveted homesites, gracefully wrapping around the community's signature roundabout and spanning just under one acre, this remarkable estate represents a complete reimagining of luxury family living. Every room has been carefully considered, every material intentionally selected, and every architectural detail crafted to create a home that feels timeless, refined, and effortlessly livable.

 Property Details
 Map
Map
 Map
Map
What's Nearby
Nearby Areas
 Features
-
Bedroom Information
Total beds: 4Bathroom Information
Total Baths: 4 Full Baths: 3 Half Baths: 1Room Information
Rooms Total: 14 Has Basement: Yes Basement: Full, Unfinished -
Flooring Information
Wood, Other -
Roofing Information
Shingle -
Interior Features
Roof: Shingle Appliances: Dishwasher, Refrigerator, Gas Water Heater, Tankless Water Heater -
Heating & Cooling
Has Heating: Yes Heating: Natural Gas, Forced Air Has Cooling: Yes Cooling: Zoned, Central Air
-
Building Information
Year Built: 2001 Building Area Total: 4045 Construction Materials: Brick Stories: 2 Patio And Porch Features: Terrace, Patio, Porch, Screened Pool Features: Heated, In Ground Private Pool: No -
Exterior Features
Exterior Features: Outdoor Grill, Lighting
-
Lot Information
Main Square Feet: 0.97 Acres Lot Size Acres: 0.97 Lot Size Square Feet: 42253.2 Lot Description: Corner LotProperty Information
Subdivision: Bridle Path Source Property Type: Residential MLS Area Minor: Howell (HOW) Zoning Description: Residential, Single Family Property SubType: Single Family Residence Property Age: 25
-
Listing Price Information
Listing Price: $1899999 FHA, Conventional, Cash, VA Loan
-
Tax Information
Parcel Number: 21-00170-02-00007 Tax Lot: 7 Tax Block: 170.0 Tax Year: 2025 Annual Tax: $22471
-
Parking Information
Driveway, Oversized, Workshop in Garage, AttachedGarage Information
Has Garage: Yes Has Attached Garage: Yes Garage Space: 3
-
School Information
Elementary School: MemorialJunior High School:Senior High School: Colts Neck -
Location Information
Direction: County Rd 537 W, left onto Five Points Road, right onto Peter Forman Dr WaterSource: Well
How much is this property worth?
Curious about this home's true market value? Use our free Home Evaluation Tool to instantly get a personalized Comparative Market Analysis (CMA) report. Make smarter, data-driven decisions before you buy.

Nearby Home Value
| Address | Estimate | Bed | Bath | Sq. Ft | Lot Size |
|---|---|---|---|---|---|
| 40 Yellowbrook Road, Freehold, NJ, 07728 | $1,350,000 | 2 | 1 | 936 | 936 SqFt |
| 21 Yellowbrook Road, Freehold, NJ, 07728 | $450,000 | 2 | 1 | 972 | 972 SqFt |
| 438 Brickyard Road, Freehold, NJ, 07728 | $699,000 | 6 | 3 | 2,125 | 2,125 SqFt |
| 14 Barrister Court, Freehold, NJ, 07728 | $1,299,000 | 4 | 4 | 3,724 | 3,724 SqFt |
| 14 Barrister Court, Freehold, NJ, 07728 | $1,299,000 | 4 | 4 | 3,724 | 3,724 SqFt |
| 559 Brickyard Road, Freehold, NJ, 07728 | $699,999 | 3 | 2 | -- | |
| 4 Breckenridge Court, Freehold, NJ, 07728 | $1,485,000 | 5 | 5 | 4,667 | 4,667 SqFt |
| 4 Breckenridge Court, Freehold, NJ, 07728 | $1,485,000 | 5 | 5 | 4,667 | 4,667 SqFt |
| 232 Ambiance Boulevard, Freehold, NJ, 07728 | $1,090,000 | 5 | 4 | 3,732 | 3,732 SqFt |
| 232 Ambiance Boulevard, Freehold, NJ, 07728 | $1,090,000 | 5 | 4 | 3,732 | 3,732 SqFt |
Similar Homes To 350 Peter Forman Drive
Nearby For Sale
The data relating to real estate for sale on this website comes in part from the Internet Data exchange ("IDX") program of the Monmouth/Ocean MLS Monmouth County Association Board of Realtors. IDX information is provided exclusively for consumers' personal, non-commercial use and may not be used for any purpose other than to identify prospective properties consumers may be interested in purchasing. Real estate listings held by brokerage firms other than ByOwner, are indicated by detailed information about them such as the name of the listing firms. Information deemed reliable but not guaranteed. Copyright © 2026 Monmouth/Ocean MLS Monmouth County Association Board of Realtors. All Rights Reserved.
ByOwner last updated this listing 08/17/2026 @ 10:12
More Cities with for Sale by Owner Homes
- Freehold Homes For Sale By Owner
- Englishtown Homes For Sale By Owner
- Manalapan Homes For Sale By Owner
- Marlboro Homes For Sale By Owner
- Farmingdale Homes For Sale By Owner
- Colts Neck Homes For Sale By Owner
- Morganville Homes For Sale By Owner
- Wall Homes For Sale By Owner
- Howell Homes For Sale By Owner
- Millstone Homes For Sale By Owner
- Jackson Homes For Sale By Owner
- Lincroft Homes For Sale By Owner
- Cream Ridge Homes For Sale By Owner
- Old Bridge Homes For Sale By Owner
- Holmdel Homes For Sale By Owner
- Jamesburg Homes For Sale By Owner
- Monroe Township Homes For Sale By Owner
- Eatontown Homes For Sale By Owner
- Neptune City Homes For Sale By Owner
- Lakewood Homes For Sale By Owner
Homes around $1,899,999









Verify Your Email
Please enter the 6-digit verification code
sent to your email address.