
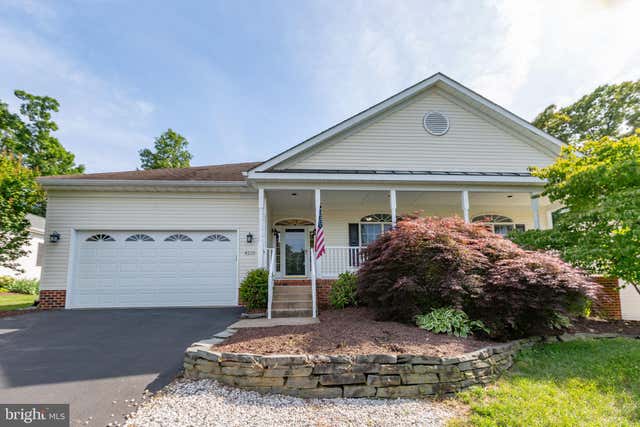
MLS: #VASP2043768, Listed By: Ruby Brabo, Coldwell Banker Elite, Source:Bright MLS
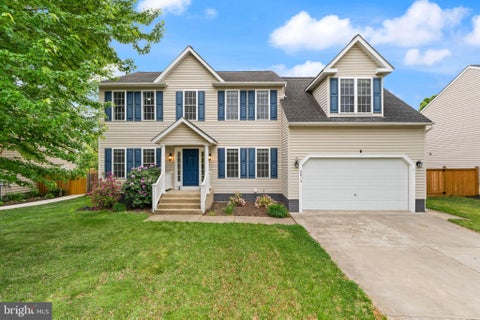
4210 Stonehaven Way
FREDERICKSBURG, VA 22408

 3
3
Bed
 2
2
Bath
 2,403
2,403Sqft
Move-in ready, fully updated, and pre-inspected — your next chapter starts at 4210 Stonehaven Way. Tucked into one of Fredericksburg's most sought-after communities, this beautifully renovated ranch home in Spotsylvania County delivers effortless one-level living just minutes from I-95, the VRE, Spotsylvania Regional Medical Center, and historic Downtown Fredericksburg. At this price, it represents one of the best values in Massaponax right now. A kitchen designed for real life. Renovated with quartz countertops, soft-close cabinetry, a generous center island, and a tray ceiling with dual fans, this kitchen handles everything from quick weekday breakfasts to holiday hosting with ease. Recessed lighting sets the mood, and a 2024 dishwasher means one less thing to think about. Your favor

 Property Details
 Map
Map
 Map
Map
What's Nearby
Nearby Areas
 Features
-
Bedroom Information
Total beds: 3Bathroom Information
Total Baths: 2 Full Baths: 2Room Information
Basement: Crawl Space -
Flooring Information
Carpet, Vinyl -
Roofing Information
Shingle -
Interior Features
Ceiling Fan(s), Kitchen Island, Pantry, Recessed Lighting, Crown Molding, Soaking Tub Roof: Shingle Appliances: Electric Range, Electric Oven, Gas Water Heater, Dishwasher, Disposal, Dryer, Microwave, Refrigerator, Ice Maker, Stainless Steel Appliance(s), Washer, Water Heater -
Heating & Cooling
Has Heating: Yes Heating: Natural Gas, Forced Air Has Cooling: Yes Cooling: Central Air, Ceiling Fan(s), Electric
-
Building Information
Year Built: 2000 Building Area Total: 2403 Construction Materials: Vinyl Siding, Brick Pool Features: Community Private Pool: No Association Fee Frequency: Monthly
-
Lot Information
Lot Description: Cul-De-SacProperty Information
Subdivision: STONEHAVEN AT LEE'S HILL Source Property Type: Residential Postal Code Plus 4: 9213 Property SubType: Single Family Residence Levels: One Property Age: 26
-
Listing Price Information
Listing Price: $524000
-
Tax Information
Parcel Number: 36F49-6- Tax Lot: 6 Tax Year: 2026 Annual Tax: $3341
-
Parking Information
Parking Total: 2 Garage Door Opener, Garage, AttachedGarage Information
Has Garage: Yes Has Attached Garage: Yes Garage Space: 2 Pets Allowed: YesHomeowners Association InformationHas Association: Yes Included Fees: Trash HOA: $233.00 Association Amenities: Clubhouse, Golf Course, Picnic Area, Tennis Court(s), Basketball Court, Trail(s), Jogging Path, Sport Court Community Features: Pool
-
School Information
Elementary School: LEE HILLJunior High School: THORNBURGSenior High School: MASSAPONAX -
Location Information
Direction: Exit 126 off I-95. Merge onto US-1 south. Turn left onto US-17/Mills Drive. Turn left onto Old Dominion Parkway. Turn left onto Stonehaven Way. House is on the left WaterSource: Public
How much is this property worth?
Curious about this home's true market value? Use our free Home Evaluation Tool to instantly get a personalized Comparative Market Analysis (CMA) report. Make smarter, data-driven decisions before you buy.

Nearby Home Value
| Address | Estimate | Bed | Bath | Sq. Ft | Lot Size |
|---|---|---|---|---|---|
| 2402 Ruffin Drive, Fredericksburg, VA, 22408 | $439,950 | 4 | 4 | 2,182 | 2,182 SqFt |
| 212 Gerber Drive, Fredericksburg, VA, 22408 | $366,000 | 3 | 2 | 1,330 | 1,330 SqFt |
| 9007 Mcalister Court, Fredericksburg, VA, 22408 | $649,000 | 5 | 4 | 3,352 | 3,352 SqFt |
| 10332 Tidewater Trail, Fredericksburg, VA, 22408 | $1,490,000 | 1 | 1 | -- | |
| 2421 Pittston Road, Fredericksburg, VA, 22408 | $439,900 | 4 | 2 | 1,353 | 1,353 SqFt |
| 10108 Ballston Road, Fredericksburg, VA, 22408 | $469,000 | 4 | 3 | 2,130 | 2,130 SqFt |
| 10500 Tidewater Trail, Fredericksburg, VA, 22408 | $420,000 | 3 | 2 | 1,200 | 1,200 SqFt |
| 2527 Cornell Drive, Fredericksburg, VA, 22408 | $545,000 | 4 | 3 | 2,384 | 2,384 SqFt |
| 2813 Slingerland Drive, Fredericksburg, VA, 22408 | $575,000 | 4 | 4 | 3,506 | 3,506 SqFt |
| 10307 Napoleon Street, Fredericksburg, VA, 22408 | $510,000 | 3 | 3 | 2,190 | 2,190 SqFt |
Similar Homes To 4210 Stonehaven Way
Nearby For Sale
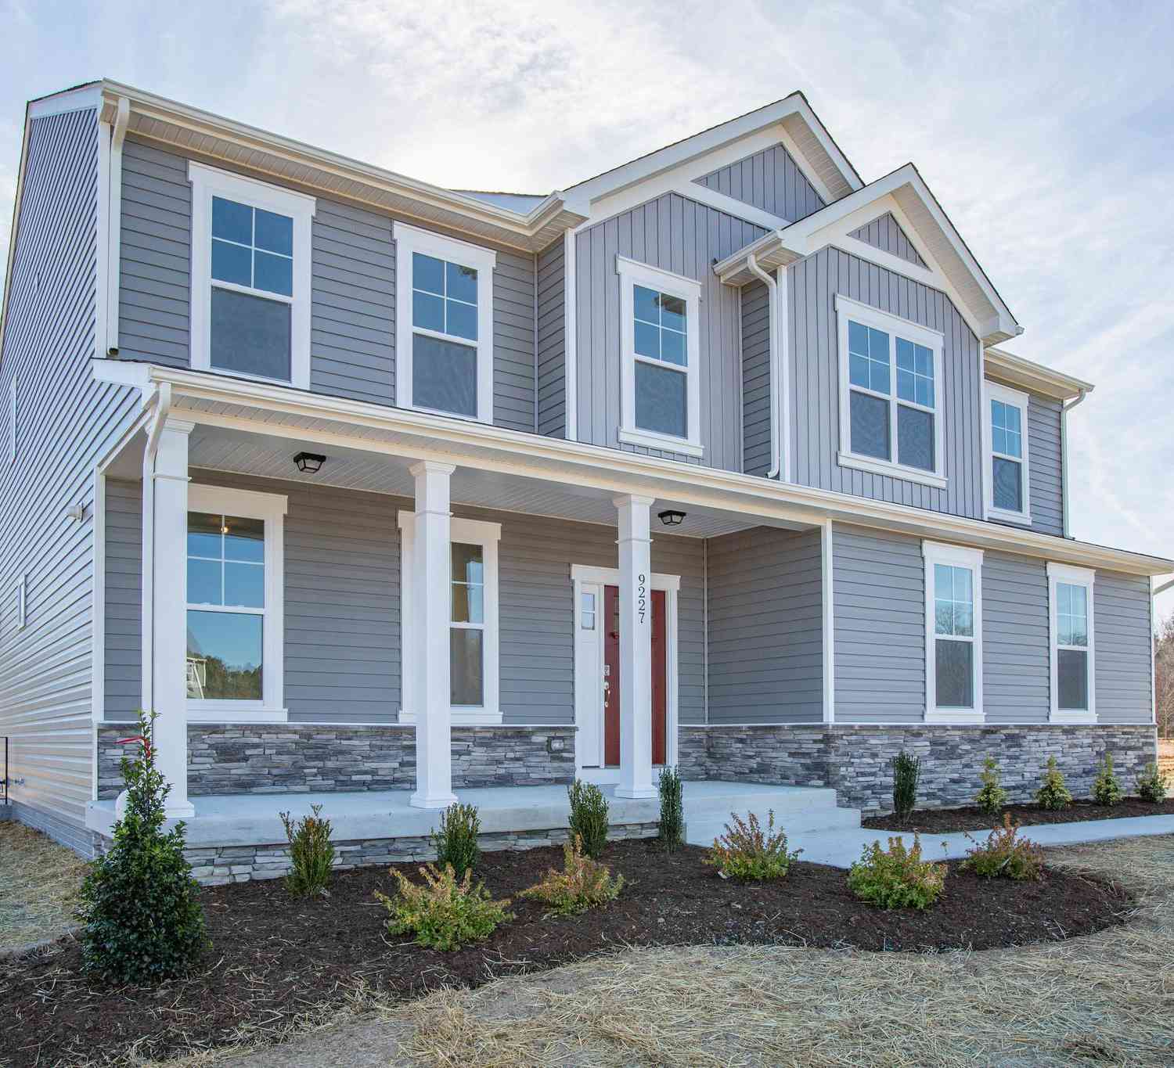

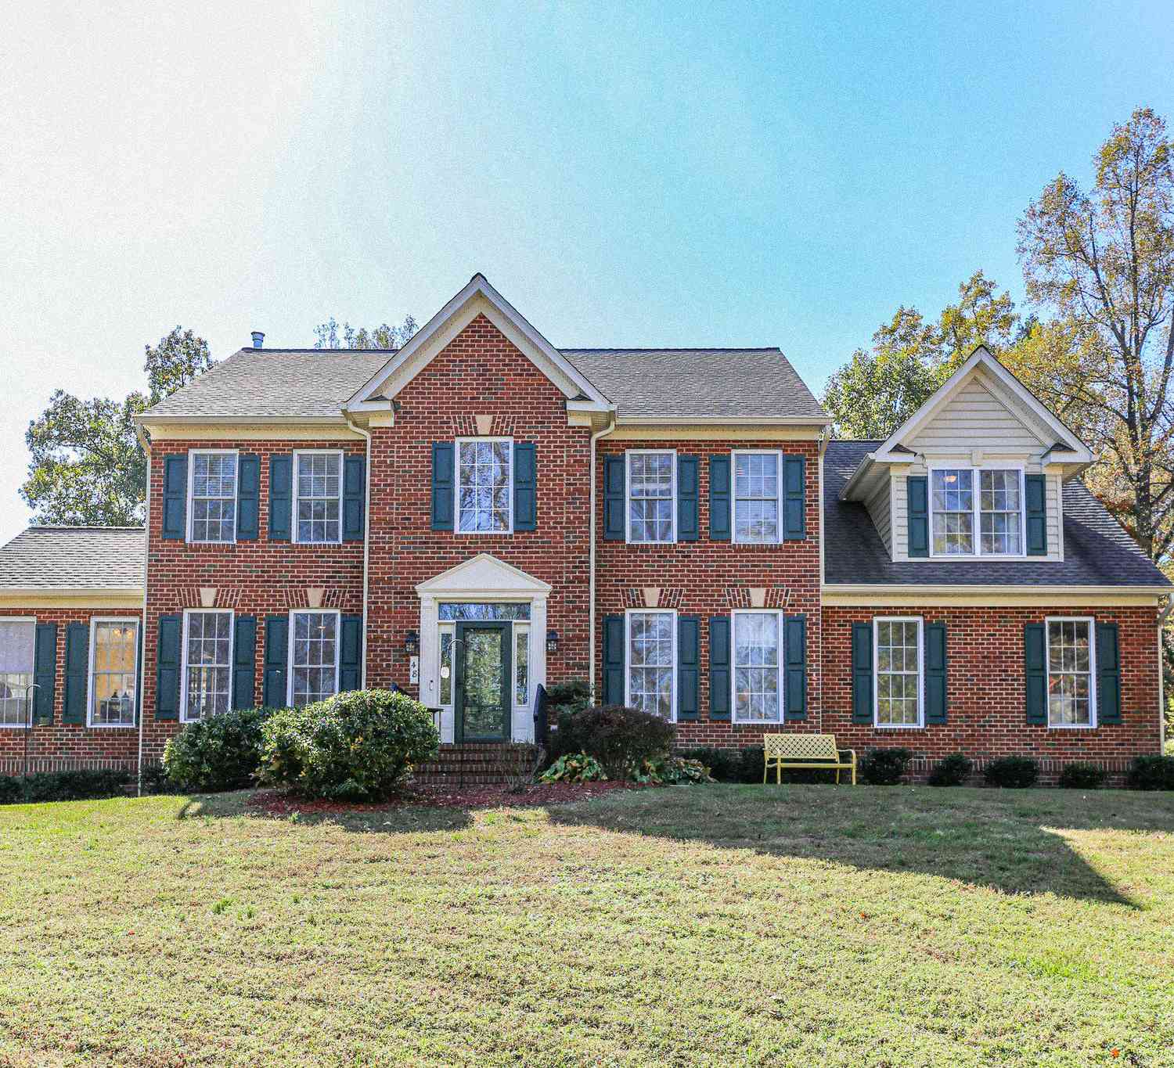
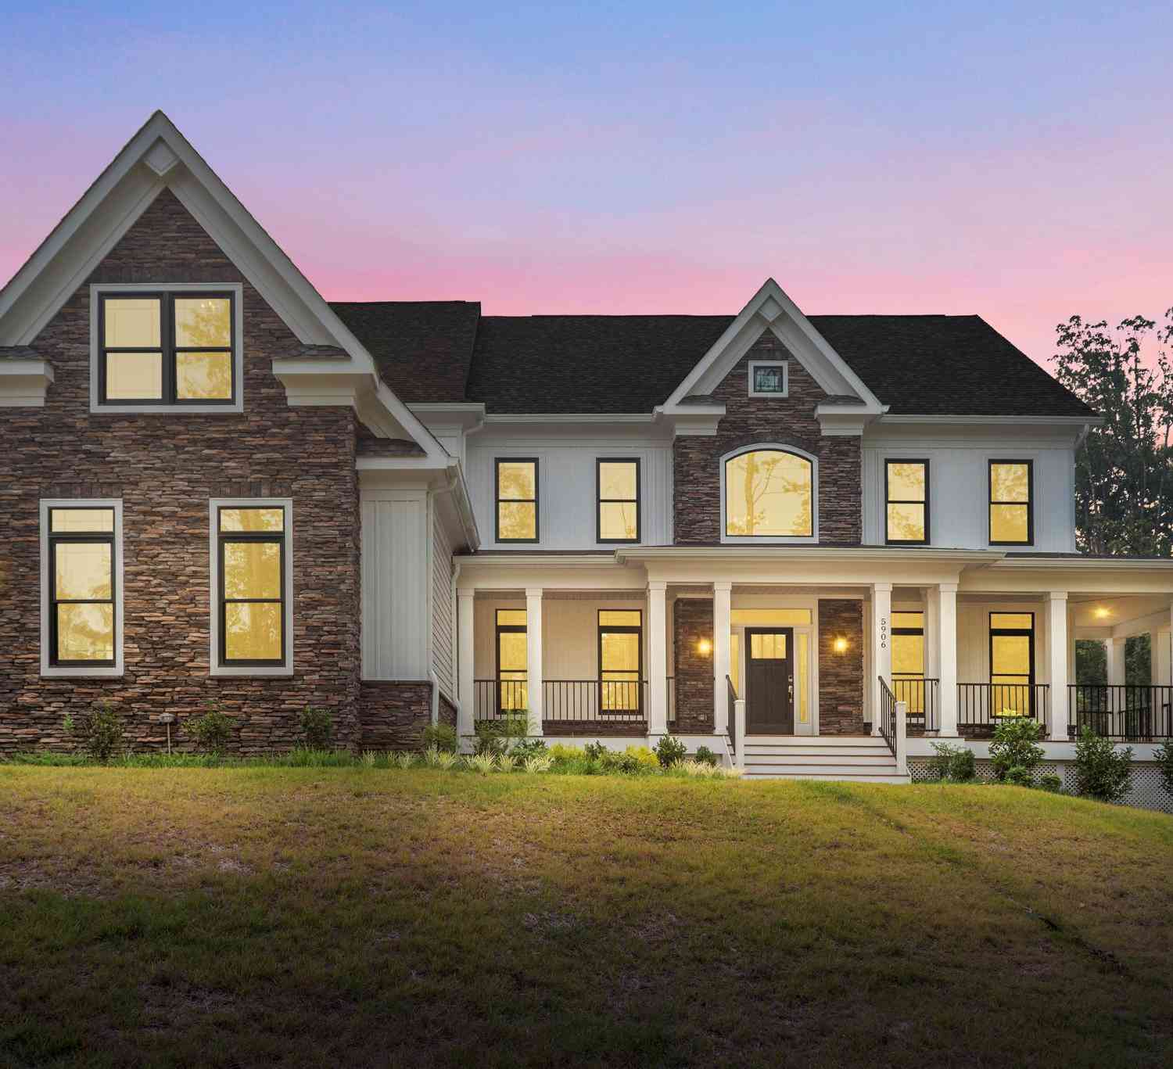


The data relating to real estate for sale on this website appears in part through the BRIGHT Internet Data Exchange program, a voluntary cooperative exchange of property listing data between licensed real estate brokerage firms in which ByOwner participates, and is provided by BRIGHT through a licensing agreement. The information provided by this website is for the personal, non-commercial use of consumers and may not be used for any purpose other than to identify prospective properties consumers may be interested in purchasing. Some properties which appear for sale on this website may no longer be available because they are under contract, have closed or are no longer being offered for sale. Information Deemed Reliable But Not Guaranteed. Copyright © 2026 Bright MLS. All rights reserved.
ByOwner last updated this listing 08/25/2026 @ 22:29
More Cities with for Sale by Owner Homes
- Fredericksburg Homes For Sale By Owner
- Stafford Homes For Sale By Owner
- Rappahannock Academy Homes For Sale By Owner
- Spotsylvania Homes For Sale By Owner
- Nanjemoy Homes For Sale By Owner
- King George Homes For Sale By Owner
- Richardsville Homes For Sale By Owner
- Port Royal Homes For Sale By Owner
- Woodford Homes For Sale By Owner
- Triangle Homes For Sale By Owner
- Goldvein Homes For Sale By Owner
- Sumerduck Homes For Sale By Owner
- Locust Grove Homes For Sale By Owner
- Bowling Green Homes For Sale By Owner
- Welcome Homes For Sale By Owner
- Marbury Homes For Sale By Owner
- Partlow Homes For Sale By Owner
- Milford Homes For Sale By Owner
- Indian Head Homes For Sale By Owner
- Lignum Homes For Sale By Owner
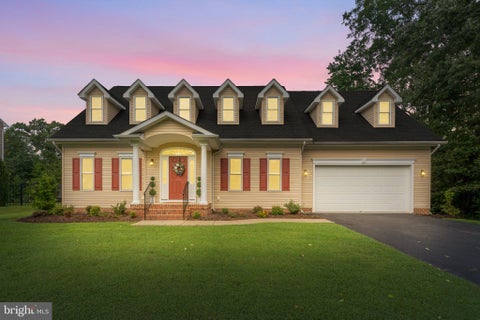
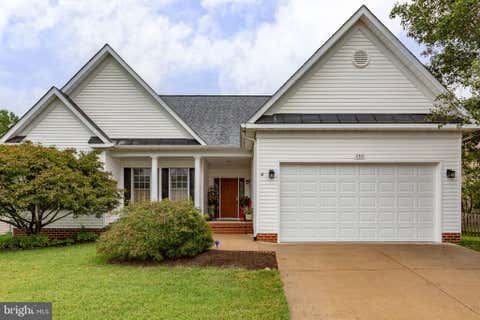
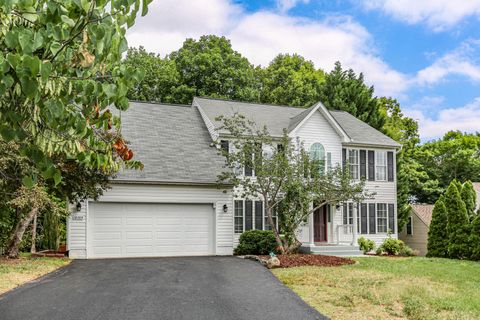
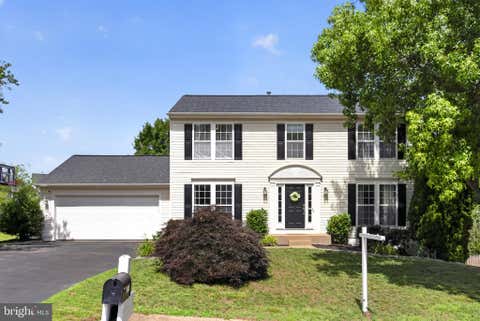
Homes around $524,000










Verify Your Email
Please enter the 6-digit verification code
sent to your email address.