
MLS: #VAST2051636, Listed By: Emily Schroeder, MacDoc Property Mangement LLC, Source:Bright MLS
1194 Holly Street
FREDERICKSBURG, VA 22405

 4
4
Bed
 4
4
Bath
 2,565
2,565Sqft
 0.17
0.17Acre(Lot)
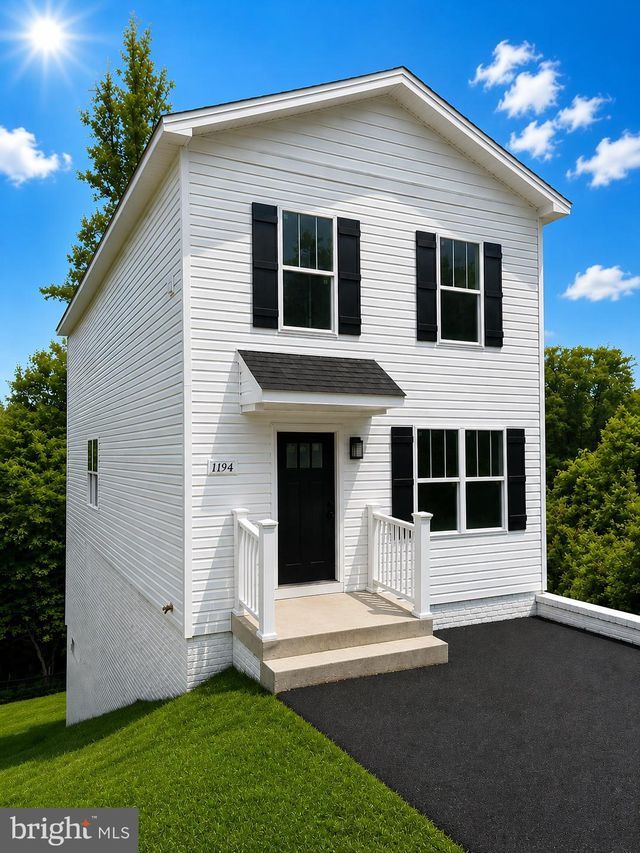
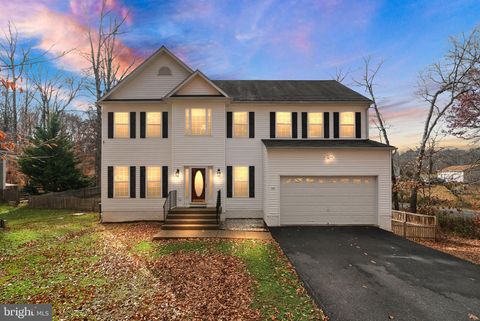
BRAND NEW CONSTRUCTION | FINISHED LOWER LEVEL | PRIVATE IN LAW SUITE | KITCHENETTE | 2 BACK DECKS | PUBLIC WATER & SEWER | AVAILABLE NOW. Meet the HARDY, by Foundation Homes, a beautifully designed Colonial blending timeless architecture with modern craftsman finishes and exceptional versatility for today’s lifestyle. Offering three finished levels plus a walk in crawl space for abundant storage, this home is ideal for multigenerational living, extended family, older children seeking independence, long term guests, or added privacy for flexible living arrangements. The main level features luxury vinyl plank flooring throughout an open concept living and dining space, centered around a stunning kitchen with white dovetail soft close cabinetry, stainless steel appliances, and quartz counter

 Property Details
 Map
Map
 Map
Map
What's Nearby
Nearby Areas
 Features
-
Bedroom Information
Total beds: 4Bathroom Information
Total Baths: 4 Full Baths: 3 Half Baths: 1Room Information
Has Basement: Yes Basement: Finished, Exterior Entry, Crawl Space, Interior Entry -
Flooring Information
Carpet, Vinyl -
Roofing Information
Shingle -
Interior Features
Ceiling Fan(s), Pantry, Recessed Lighting, Walk-In Closet(s), Kitchen Island, Open Floorplan Roof: Shingle Appliances: Cooktop, Electric Water Heater, Water Heater, Microwave, Refrigerator, Stainless Steel Appliance(s) Laundry Features: Laundry Room, Washer Hookup, Upper Level -
Heating & Cooling
Has Heating: Yes Heating: Electric, Heat Pump Has Cooling: Yes Cooling: Central Air, Ceiling Fan(s), Electric
-
Building Information
Year Built: 2026 Building Area Total: 2565 Construction Materials: Vinyl Siding, Frame Pool Features: None Private Pool: No
-
Lot Information
Lot Size Acres: 0.17 Lot Size Source: Estimated Lot Size Square Feet: 7500Property Information
Subdivision: NONE AVAILABLE Source Property Type: Residential Postal Code Plus 4: 2701 Property SubType: Single Family Residence Levels: Three Or More Property Age: 0
-
Listing Price Information
Listing Price: $514900
-
Tax Information
Parcel Number: 54D 5E 15 Tax Lot: 15 Tax Year: 2026 Annual Tax: $98
-
Parking Information
Parking Total: 2 Driveway
-
School Information
Elementary School: CONWAYJunior High School: DIXON-SMITHSenior High School: STAFFORD -
Location Information
Direction: From Rt 1, turn on Butler Rd. right on Phillips Street, right on Holly Street. Home site is on the left. WaterSource: Public
How much is this property worth?
Curious about this home's true market value? Use our free Home Evaluation Tool to instantly get a personalized Comparative Market Analysis (CMA) report. Make smarter, data-driven decisions before you buy.

Nearby Home Value
| Address | Estimate | Bed | Bath | Sq. Ft | Lot Size |
|---|---|---|---|---|---|
| 110 Old Landing Court, Fredericksburg, VA, 22405 | $545,000 | 4 | 3 | 2,512 | 2,512 SqFt |
| 309 Chapel Green Road, Fredericksburg, VA, 22405 | $665,000 | 3 | 2 | 1,960 | 1,960 SqFt |
| 41 Wood Landing Road, Fredericksburg, VA, 22405 | $2,200,000 | 4 | 2 | 2,496 | 2,496 SqFt |
| 269 Chapel Green Road, Fredericksburg, VA, 22405 | $524,900 | 3 | 2 | 1,698 | 1,698 SqFt |
| 71 Battery Ridge Drive, Fredericksburg, VA, 22405 | $625,000 | 4 | 3 | 3,122 | 3,122 SqFt |
| 1432 Kings Highway, Fredericksburg, VA, 22405 | $2,899,999 | 3 | 2 | 2,065 | 2,065 SqFt |
| 96 Sandy Ridge Road, Fredericksburg, VA, 22405 | $584,900 | 4 | 4 | 2,797 | 2,797 SqFt |
| 211 Sandy Ridge Road, Fredericksburg, VA, 22405 | $325,000 | 3 | 1 | 998 | 998 SqFt |
| 315 Sandy Ridge Road, Fredericksburg, VA, 22405 | $539,900 | 4 | 4 | 2,864 | 2,864 SqFt |
| 48 Homers Lane, Fredericksburg, VA, 22405 | $460,000 | 3 | 2 | 1,556 | 1,556 SqFt |
Similar Homes To 1194 Holly Street
Nearby For Sale


The data relating to real estate for sale on this website appears in part through the BRIGHT Internet Data Exchange program, a voluntary cooperative exchange of property listing data between licensed real estate brokerage firms in which ByOwner participates, and is provided by BRIGHT through a licensing agreement. The information provided by this website is for the personal, non-commercial use of consumers and may not be used for any purpose other than to identify prospective properties consumers may be interested in purchasing. Some properties which appear for sale on this website may no longer be available because they are under contract, have closed or are no longer being offered for sale. Information Deemed Reliable But Not Guaranteed. Copyright © 2026 Bright MLS. All rights reserved.
ByOwner last updated this listing 07/11/2026 @ 19:37
More Cities with for Sale by Owner Homes
- Fredericksburg Homes For Sale By Owner
- Stafford Homes For Sale By Owner
- Rappahannock Academy Homes For Sale By Owner
- Spotsylvania Homes For Sale By Owner
- Nanjemoy Homes For Sale By Owner
- King George Homes For Sale By Owner
- Richardsville Homes For Sale By Owner
- Port Royal Homes For Sale By Owner
- Woodford Homes For Sale By Owner
- Triangle Homes For Sale By Owner
- Goldvein Homes For Sale By Owner
- Sumerduck Homes For Sale By Owner
- Locust Grove Homes For Sale By Owner
- Bowling Green Homes For Sale By Owner
- Welcome Homes For Sale By Owner
- Marbury Homes For Sale By Owner
- Partlow Homes For Sale By Owner
- Milford Homes For Sale By Owner
- Indian Head Homes For Sale By Owner
- Lignum Homes For Sale By Owner
Homes around $514,900









Verify Your Email
Please enter the 6-digit verification code
sent to your email address.