
MLS: #MDFR2085254, Listed By: Sunna Ahmad, Cummings & Co. Realtors, Source:Bright MLS
5707 Hawk Ridge Road
FREDERICK, MD 21704

 6
6
Bed
 4
4
Bath
 4,505
4,505Sqft
 0.16
0.16Acre(Lot)
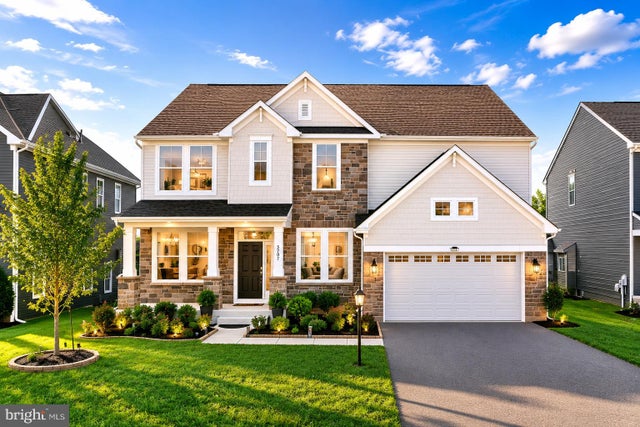
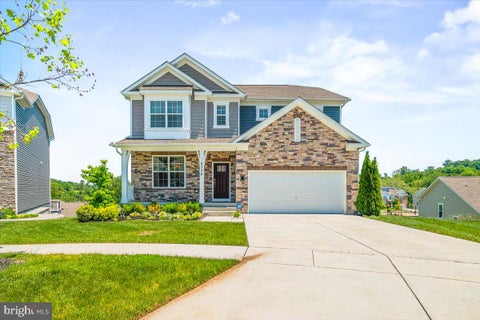
Welcome to 5707 Hawk Ridge Road, an exceptional northwest-facing Drees Buchanan model nestled within the highly sought-after Tallyn Ridge community of Frederick and zoned to the award-winning Oakdale Elementary, Middle, and High School district. Showcasing striking stone architecture, a charming covered front porch, shaker-style accents, professional landscaping, elegant exterior lighting, an extended driveway, and a spacious two-car garage, this 2022-built residence offers an extraordinary blend of luxury and functionality. A sun-drenched foyer with crown molding welcomes you into an elegant floor plan featuring a private study behind French glass doors, a formal dining room, and a breathtaking two-story family room highlighted by soaring ceilings, walls of windows, abundant natural light

 Property Details
 Map
Map
 Map
Map
What's Nearby
Nearby Areas
 Features
-
Bedroom Information
Total beds: 6Bathroom Information
Total Baths: 4 Full Baths: 4Room Information
Rooms Total: 21 Has Basement: Yes Basement: Finished, Exterior Entry, Walk-Out Access, Daylight, Full, Sump Pump, Interior Entry -
Flooring Information
Carpet, Ceramic Tile, Vinyl -
Roofing Information
Composition, Shingle -
Interior Features
Eat-in Kitchen, Kitchen Island, Pantry, Recessed Lighting, Cathedral Ceiling(s), High Ceilings, Tray Ceiling(s), Built-in Features, Crown Molding, Open Floorplan, Soaking Tub Roof: Composition, Shingle Appliances: Oven, Electric Water Heater, Washer, Dryer, Cooktop, Dishwasher, Microwave, Refrigerator, Ice Maker Laundry Features: Laundry Room, Upper Level Window Features: Double Pane Windows -
Heating & Cooling
Has Heating: Yes Heating: Natural Gas, Forced Air, Heat Pump Has Cooling: Yes Cooling: Other, Electric
-
Building Information
Year Built: 2022 Building Area Total: 5354 Construction Materials: Brick, Vinyl Siding Patio And Porch Features: Porch, Patio Pool Features: Community Private Pool: No View: Panoramic, Trees/Woods Association Fee Frequency: Monthly -
Exterior Features
Exterior Features: Lighting, Rain Gutters
-
Lot Information
Lot Size Acres: 0.16 Lot Size Source: Assessor Lot Size Square Feet: 6820Property Information
Subdivision: TALLYN RIDGE Source Property Type: Residential Postal Code Plus 4: 6916 Zoning Description: Residential Property SubType: Single Family Residence Direction Faces: Northwest Levels: Three Or More Property Age: 4
-
Listing Price Information
Listing Price: $999000
-
Tax Information
Parcel Number: 1109602265 Tax Year: 2025 Annual Tax: $9223
-
Parking Information
Parking Total: 4 Oversized, Concrete, On Street, Garage, Driveway, Inside Entrance, AttachedGarage Information
Has Garage: Yes Has Attached Garage: Yes Garage Space: 2Homeowners Association InformationHas Association: Yes Included Fees: Snow Removal HOA: $123.00 Association Amenities: Clubhouse, Jogging Path, Playground Community Features: Pool, Sidewalks, Street Lights
-
School Information
Elementary School: OAKDALEJunior High School: OAKDALESenior High School: OAKDALE -
Utility Information
Other -
Location Information
Direction: GPS IS BEST! WaterSource: Public Security Features: Smoke Detector(s), Carbon Monoxide Detector(s)
How much is this property worth?
Curious about this home's true market value? Use our free Home Evaluation Tool to instantly get a personalized Comparative Market Analysis (CMA) report. Make smarter, data-driven decisions before you buy.

Nearby Home Value
| Address | Estimate | Bed | Bath | Sq. Ft | Lot Size |
|---|---|---|---|---|---|
| 9754 Wyndham Drive, Frederick, MD, 21704 | $930,000 | 5 | 4 | 4,673 | 4,673 SqFt |
| 9813 Notting Hill Drive, Frederick, MD, 21704 | $850,000 | 4 | 4 | 3,916 | 3,916 SqFt |
| 3861 Braveheart Drive, Frederick, MD, 21704 | $760,000 | 4 | 3 | 3,040 | 3,040 SqFt |
| 2913 Herb Garden Drive, Frederick, MD, 21704 | $849,000 | 3 | 3 | 2,712 | 2,712 SqFt |
| 3701 Spicebush Way, Frederick, MD, 21704 | $949,900 | 5 | 5 | 5,325 | 5,325 SqFt |
| 5775 Guilford Garden Te.., Frederick, MD, 21704 | $849,900 | 5 | 4 | 4,470 | 4,470 SqFt |
| 3962 Triton Street, Frederick, MD, 21704 | $799,900 | 4 | 4 | 3,324 | 3,324 SqFt |
| 5613 Zoe Lane, Frederick, MD, 21704 | $799,900 | 4 | 3 | 3,260 | 3,260 SqFt |
| 5774 Guilford Garden Te.., Frederick, MD, 21704 | $849,900 | 4 | 3 | 3,870 | 3,870 SqFt |
| 5720 Little Spring Way, Frederick, MD, 21704 | $859,900 | 5 | 5 | 4,625 | 4,625 SqFt |
Similar Homes To 5707 Hawk Ridge Road
Nearby For Sale



The data relating to real estate for sale on this website appears in part through the BRIGHT Internet Data Exchange program, a voluntary cooperative exchange of property listing data between licensed real estate brokerage firms in which ByOwner participates, and is provided by BRIGHT through a licensing agreement. The information provided by this website is for the personal, non-commercial use of consumers and may not be used for any purpose other than to identify prospective properties consumers may be interested in purchasing. Some properties which appear for sale on this website may no longer be available because they are under contract, have closed or are no longer being offered for sale. Information Deemed Reliable But Not Guaranteed. Copyright © 2026 Bright MLS. All rights reserved.
ByOwner last updated this listing 07/18/2026 @ 22:55
More Cities with for Sale by Owner Homes
- Frederick Homes For Sale By Owner
- Walkersville Homes For Sale By Owner
- Myersville Homes For Sale By Owner
- Middletown Homes For Sale By Owner
- Thurmont Homes For Sale By Owner
- Woodsboro Homes For Sale By Owner
- Smithsburg Homes For Sale By Owner
- New Market Homes For Sale By Owner
- Jefferson Homes For Sale By Owner
- Rohrersville Homes For Sale By Owner
- Boonsboro Homes For Sale By Owner
- Sabillasville Homes For Sale By Owner
- Keymar Homes For Sale By Owner
- Keedysville Homes For Sale By Owner
- Ijamsville Homes For Sale By Owner
- Adamstown Homes For Sale By Owner
- Union Bridge Homes For Sale By Owner
- Monrovia Homes For Sale By Owner
- Cascade Homes For Sale By Owner
- Knoxville Homes For Sale By Owner
Homes around $999,000










Verify Your Email
Please enter the 6-digit verification code
sent to your email address.