
MLS: #MDFR2085504, Listed By: Sharon Ledbetter, Weichert, REALTORS, Source:Bright MLS
4104 Tottenham Street
FREDERICK, MD 21704

 3
3
Bed
 4
4
Bath
 2,940
2,940Sqft
 0.20
0.20Acre(Lot)
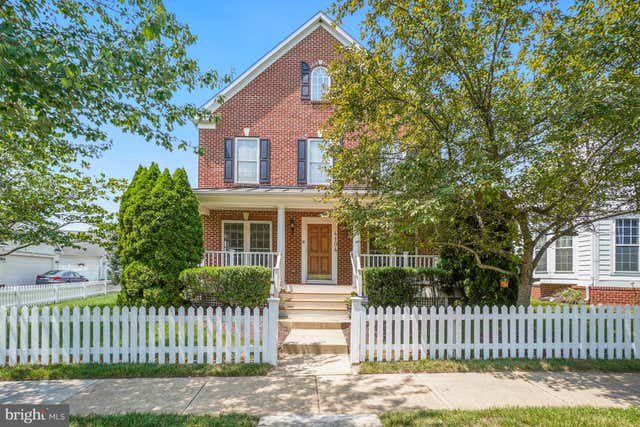
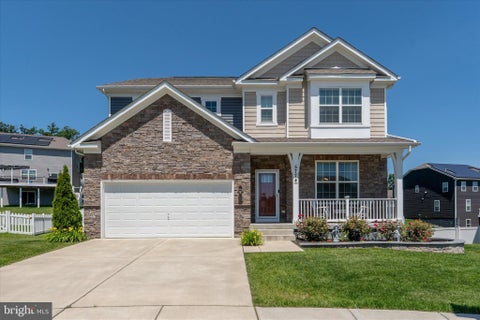
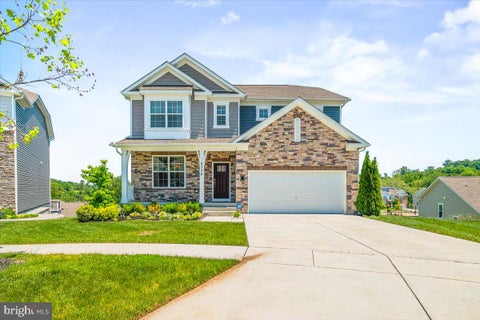
Villages of Urbana! Situated on a premium corner lot with one of the largest yards in the neighborhood and surrounded by peaceful green views, this 3-bedroom, 3.5-bath home offers three finished levels of comfortable living space. A welcoming covered front porch leads to an open and inviting floor plan featuring hardwood flooring throughout the main level, including the living room with a bay window, dining room, family room, kitchen, and breakfast area. The family room is accented by a cozy fireplace, while the kitchen boasts stainless steel appliances, granite countertops, a breakfast bar, and ample cabinetry. Step outside to the rear porch overlooking the expansive backyard, perfect for entertaining, gardening, or relaxing. A detached two-car garage completes the outdoor space. Upstairs

 Property Details
 Map
Map
 Map
Map
What's Nearby
Nearby Areas
 Features
-
Bedroom Information
Total beds: 3Bathroom Information
Total Baths: 4 Full Baths: 3 Half Baths: 1Room Information
Has Basement: Yes Basement: Daylight, Partial, Sump Pump, Interior Entry -
Flooring Information
Carpet, Wood, Hardwood -
Interior Features
Eat-in Kitchen, Ceiling Fan(s), Recessed Lighting, Pantry, Walk-In Closet(s), Crown Molding, Soaking Tub Appliances: Gas Range, Gas Oven, Cooktop, Gas Water Heater, Washer, Dishwasher, Disposal, Dryer, Exhaust Fan, Ice Maker, Refrigerator, Stainless Steel Appliance(s), Water Heater, Microwave Laundry Features: Laundry Room, Main Level Window Features: Window Coverings, Screens, Bay Window(s), Window Treatments -
Heating & Cooling
Has Heating: Yes Heating: Exhaust Fan, Natural Gas, Central Has Cooling: Yes Cooling: Central Air, Ceiling Fan(s), Electric
-
Building Information
Year Built: 2008 Building Area Total: 3204 Construction Materials: Brick Veneer, Other Patio And Porch Features: Porch Pool Features: Community Private Pool: No Association Fee Frequency: Monthly -
Exterior Features
Exterior Features: Lighting
-
Lot Information
Lot Size Acres: 0.2 Lot Size Source: Assessor Lot Size Square Feet: 8876 Lot Description: Corner Lot, Front Yard, Level, Back YardProperty Information
Subdivision: VILLAGES OF URBANA Source Property Type: Residential Postal Code Plus 4: 7386 Property SubType: Single Family Residence Levels: Three Or More Property Age: 18
-
Listing Price Information
Listing Price: $750000
-
Tax Information
Parcel Number: 1107248679 Tax Lot: 17054 Tax Year: 2025 Annual Tax: $7738
-
Parking Information
Parking Total: 2 Garage Door Opener, Garage, DetachedGarage Information
Has Garage: Yes Garage Space: 2 Pets Allowed: YesHomeowners Association InformationHas Association: Yes HOA: $141.00 Association Amenities: Clubhouse, Fitness Center, Party Room, Tennis Court(s), Basketball Court, Jogging Path, Recreation Facilities, Playground Community Features: Pool, Sidewalks, Street Lights
-
Utility Information
Natural Gas Available, Sewer Available, Water Available, Electricity Available -
Location Information
Direction: From I-270, take exit 26 for MD-80 toward Urbana/Buckeystown. Use any lane to turn left onto MD-80 E. At the traffic circle, take the 2nd exit onto MD-80 E/Fingerboard Road. Exi the traffic circle onto MD-80 E/Fingerboard Road. Turn left onto Braidwood Drive. At the traffic circle, turn left onto Ethan Ridge Drive. Turn right onto Tottenham Street. 4104 Tottenham Street is on the left side. WaterSource: Public Security Features: Smoke Detector(s), Carbon Monoxide Detector(s)
How much is this property worth?
Curious about this home's true market value? Use our free Home Evaluation Tool to instantly get a personalized Comparative Market Analysis (CMA) report. Make smarter, data-driven decisions before you buy.

Nearby Home Value
| Address | Estimate | Bed | Bath | Sq. Ft | Lot Size |
|---|---|---|---|---|---|
| 9754 Wyndham Drive, Frederick, MD, 21704 | $930,000 | 5 | 4 | 4,673 | 4,673 SqFt |
| 9813 Notting Hill Drive, Frederick, MD, 21704 | $825,000 | 4 | 4 | 3,916 | 3,916 SqFt |
| 3861 Braveheart Drive, Frederick, MD, 21704 | $730,000 | 4 | 3 | 3,040 | 3,040 SqFt |
| 9693 Royal Crest Cir Cir, Frederick, MD, 21704 | $725,000 | 4 | 4 | 2,840 | 2,840 SqFt |
| 9510 Ethan Ridge Drive, Frederick, MD, 21704 | $850,000 | 4 | 4 | 2,863 | 2,863 SqFt |
| 2913 Herb Garden Drive, Frederick, MD, 21704 | $849,000 | 3 | 3 | 2,712 | 2,712 SqFt |
| 3701 Spicebush Way, Frederick, MD, 21704 | $949,900 | 5 | 5 | 5,325 | 5,325 SqFt |
| 9202 Charterhouse Road, Frederick, MD, 21704 | $969,000 | 4 | 4 | 4,829 | 4,829 SqFt |
| 3775 Spicebush Drive, Frederick, MD, 21704 | $965,000 | 4 | 4 | 5,591 | 5,591 SqFt |
| 5775 Guilford Garden Te.., Frederick, MD, 21704 | $849,900 | 5 | 4 | 4,470 | 4,470 SqFt |
Similar Homes To 4104 Tottenham Street
Nearby For Sale



The data relating to real estate for sale on this website appears in part through the BRIGHT Internet Data Exchange program, a voluntary cooperative exchange of property listing data between licensed real estate brokerage firms in which ByOwner participates, and is provided by BRIGHT through a licensing agreement. The information provided by this website is for the personal, non-commercial use of consumers and may not be used for any purpose other than to identify prospective properties consumers may be interested in purchasing. Some properties which appear for sale on this website may no longer be available because they are under contract, have closed or are no longer being offered for sale. Information Deemed Reliable But Not Guaranteed. Copyright © 2026 Bright MLS. All rights reserved.
ByOwner last updated this listing 08/16/2026 @ 02:42
More Cities with for Sale by Owner Homes
- Frederick Homes For Sale By Owner
- Walkersville Homes For Sale By Owner
- Myersville Homes For Sale By Owner
- Middletown Homes For Sale By Owner
- Thurmont Homes For Sale By Owner
- Woodsboro Homes For Sale By Owner
- Smithsburg Homes For Sale By Owner
- New Market Homes For Sale By Owner
- Jefferson Homes For Sale By Owner
- Rohrersville Homes For Sale By Owner
- Boonsboro Homes For Sale By Owner
- Sabillasville Homes For Sale By Owner
- Keymar Homes For Sale By Owner
- Keedysville Homes For Sale By Owner
- Ijamsville Homes For Sale By Owner
- Adamstown Homes For Sale By Owner
- Union Bridge Homes For Sale By Owner
- Monrovia Homes For Sale By Owner
- Cascade Homes For Sale By Owner
- Knoxville Homes For Sale By Owner
Homes around $750,000










Verify Your Email
Please enter the 6-digit verification code
sent to your email address.