
MLS: #MDFR2087892, Listed By: James Bass, Real Estate Teams, LLC, Source:Bright MLS
2924 Mill Island Parkway
FREDERICK, MD 21701

 4
4
Bed
 4
4
Bath
 3,855
3,855Sqft
 0.38
0.38Acre(Lot)
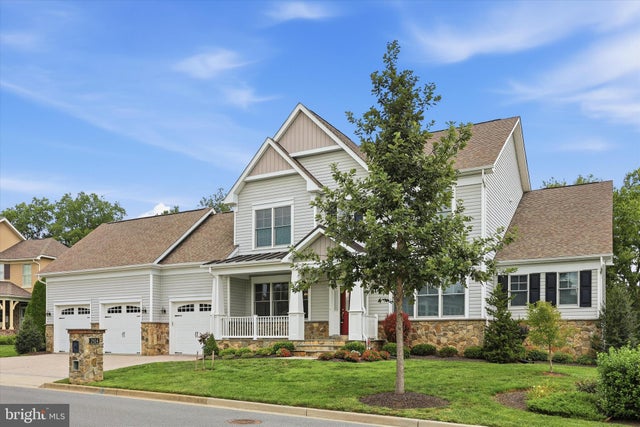
This custom WATERFRONT luxury home offers everything you could want, combined with the resort-style lifestyle that makes Worman's Mill so desirable. Watch kayakers glide down the Monocacy River from your breakfast room, or enjoy coffee on the expansive 12' x 18½' Trex deck or cozy side porch while taking in views of fishermen along the water. From the covered front porch, the grand foyer opens to soaring two-story ceilings in the atrium and family room. Spacious living and dining rooms feature beautiful hardwood flooring, while the stunning family room offers a gas fireplace and abundant windows framing breathtaking views. The upgraded gourmet kitchen features a massive 10.5' x 4.5' quartz island seating 6, ceramic backsplash, upgraded cabinetry, and GE Profile stainless steel appliances

 Property Details
 Map
Map
 Map
Map
What's Nearby
Nearby Areas
 Features
-
Bedroom Information
Total beds: 4Bathroom Information
Total Baths: 4 Full Baths: 3 Half Baths: 1Room Information
Rooms Total: 18 Has Basement: Yes Basement: Exterior Entry, Walk-Out Access, Daylight, Partial, Full, Other, Interior Entry, Bath/Stubbed -
Flooring Information
Wood, Carpet, Ceramic Tile, Hardwood -
Roofing Information
Shingle -
Interior Features
Eat-in Kitchen, Kitchen Island, Pantry, Recessed Lighting, Walk-In Closet(s), Open Floorplan, Soaking Tub Roof: Shingle Appliances: Double Oven, Oven, Electric Range, Electric Oven, Gas Water Heater, Cooktop, Dishwasher, Disposal, Dryer, Exhaust Fan, Humidifier, Ice Maker, Refrigerator, Stainless Steel Appliance(s), Washer, Water Heater, Microwave Laundry Features: Laundry Room, Main Level Window Features: Window Coverings, Double Pane Windows, Window Treatments -
Heating & Cooling
Has Heating: Yes Heating: Exhaust Fan, Electric, Natural Gas, Forced Air, Zoned, Heat Pump Has Cooling: Yes Cooling: Central Air, Zoned, Electric
-
Building Information
Year Built: 2017 Building Area Total: 6264 Construction Materials: Vinyl Siding, Stone Patio And Porch Features: Deck, Porch Pool Features: Community, Lap Private Pool: No Water front Features: River Front, Stream, Lake View: Water, Panoramic, River, Garden, Scenic Association Fee Frequency: Monthly -
Exterior Features
Exterior Features: Other
-
Lot Information
Lot Size Acres: 0.38 Lot Size Source: Assessor Lot Size Square Feet: 16500 Lot Description: OtherProperty Information
Subdivision: WORMANS MILL Source Property Type: Residential Property SubType: Single Family Residence Levels: Three Or More Property Age: 9
-
Listing Price Information
Listing Price: $1045000
-
Tax Information
Parcel Number: 1102465256 Tax Year: 2026 Annual Tax: $15722
-
Parking Information
Parking Total: 6 Oversized, Garage Door Opener, Off Street, Garage, Driveway, Inside Entrance, AttachedGarage Information
Has Garage: Yes Has Attached Garage: Yes Garage Space: 3 Pets Allowed: YesHomeowners Association InformationHas Association: Yes Included Fees: Snow Removal HOA: $267.00 Association Amenities: Clubhouse, Game Room, Meeting Room, Tennis Court(s), Other, Fitness Center, Jogging Path Community Features: Pool, Sidewalks, Street Lights
-
School Information
Elementary School: WALKERSVILLEJunior High School: WALKERSVILLESenior High School: WALKERSVILLE -
Utility Information
Cable Available, Natural Gas Available, Phone Available, Sewer Available, Water Available, Electricity Available -
Location Information
Direction: From Monocacy Blvd turn on Mill Pond Rd to Waterside Dr and turn left. Go to Mill Island Parkway and turn right. Follow all the way to 2924 Mill Island Parkway. WaterSource: Public
How much is this property worth?
Curious about this home's true market value? Use our free Home Evaluation Tool to instantly get a personalized Comparative Market Analysis (CMA) report. Make smarter, data-driven decisions before you buy.

Nearby Home Value
| Address | Estimate | Bed | Bath | Sq. Ft | Lot Size |
|---|---|---|---|---|---|
| 9360 - F Bitterroot Ter.., Frederick, MD, 21701 | $869,990 | 4 | 4 | 4,611 | 0.16 Acre |
| 9360 - E Bitterroot Ter.., Frederick, MD, 21701 | $849,990 | 4 | 4 | 4,466 | 0.16 Acre |
| 11505 Old Annapolis Road, Frederick, MD, 21701 | $750,000 | 3 | 2 | 1,952 | 2.40 Acres |
| 8711 Chestnut Grove Road, Frederick, MD, 21701 | $1,450,000 | 4 | 4 | 4,050 | 3.51 Acres |
| 10701 Bennie Duncan Road, Frederick, MD, 21701 | $775,000 | 4 | 1 | 1,980 | 34.97 Acres |
| 7993 Pleasant Court, Frederick, MD, 21701 | $600,000 | 4 | 3 | 2,531 | 0.95 Acre |
| 10322 Old Liberty Road, Frederick, MD, 21701 | $598,900 | 4 | 4 | 3,471 | 1.16 Acres |
| 6406 White Oak Court, Frederick, MD, 21701 | $524,900 | 3 | 3 | 1,554 | 1.02 Acres |
| 7309 Westwood Drive, Frederick, MD, 21701 | $649,997 | 4 | 4 | 3,377 | 1.16 Acres |
| 6369 Claridge Drive, Frederick, MD, 21701 | $674,900 | 4 | 4 | 2,834 | 0.21 Acre |
Similar Homes To 2924 Mill Island Parkway
Nearby For Sale



The data relating to real estate for sale on this website appears in part through the BRIGHT Internet Data Exchange program, a voluntary cooperative exchange of property listing data between licensed real estate brokerage firms in which ByOwner participates, and is provided by BRIGHT through a licensing agreement. The information provided by this website is for the personal, non-commercial use of consumers and may not be used for any purpose other than to identify prospective properties consumers may be interested in purchasing. Some properties which appear for sale on this website may no longer be available because they are under contract, have closed or are no longer being offered for sale. Information Deemed Reliable But Not Guaranteed. Copyright © 2026 Bright MLS. All rights reserved.
ByOwner last updated this listing 08/31/2026 @ 08:51
More Cities with for Sale by Owner Homes
- Frederick Homes For Sale By Owner
- Walkersville Homes For Sale By Owner
- Myersville Homes For Sale By Owner
- Middletown Homes For Sale By Owner
- Thurmont Homes For Sale By Owner
- Woodsboro Homes For Sale By Owner
- Smithsburg Homes For Sale By Owner
- New Market Homes For Sale By Owner
- Jefferson Homes For Sale By Owner
- Rohrersville Homes For Sale By Owner
- Boonsboro Homes For Sale By Owner
- Sabillasville Homes For Sale By Owner
- Keymar Homes For Sale By Owner
- Keedysville Homes For Sale By Owner
- Ijamsville Homes For Sale By Owner
- Adamstown Homes For Sale By Owner
- Union Bridge Homes For Sale By Owner
- Monrovia Homes For Sale By Owner
- Cascade Homes For Sale By Owner
- Knoxville Homes For Sale By Owner
Homes around $1,045,000









Verify Your Email
Please enter the 6-digit verification code
sent to your email address.
Verify Your Phone Number
Please enter the 6-digit verification code
sent to your mobile phone.