
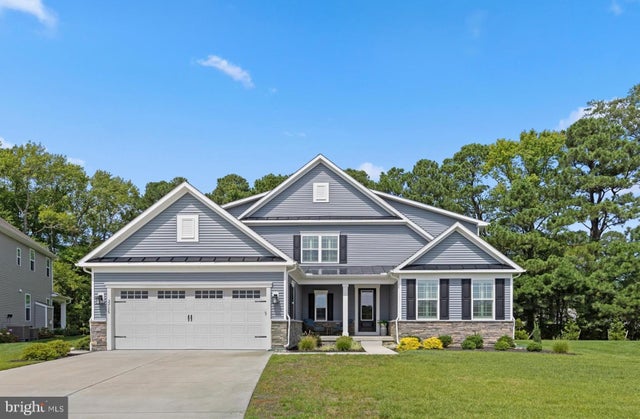
MLS: #DESU2119516, Listed By: LESLIE KOPP, Long & Foster Real Estate, Inc., Source:Bright MLS
33135 Sea Lions Court
FRANKFORD, DE 19945

 4
4
Bed
 3
3
Bath
 2,950
2,950Sqft
 0.26
0.26Acre(Lot)
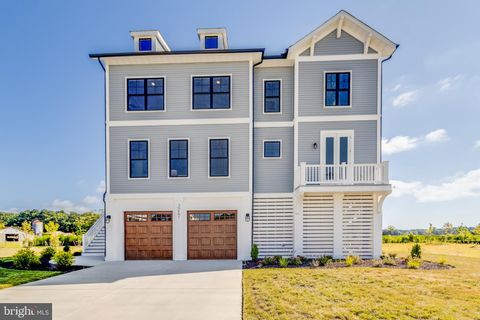
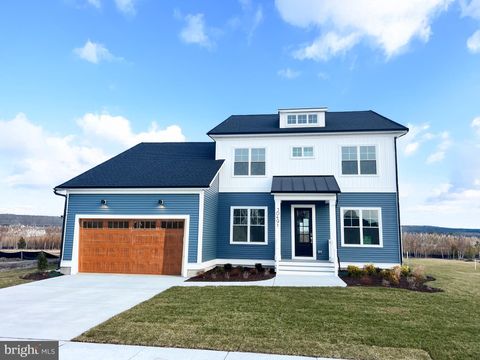
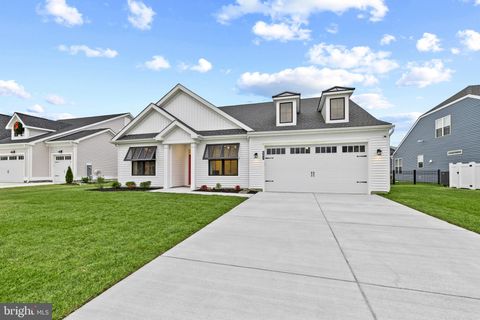
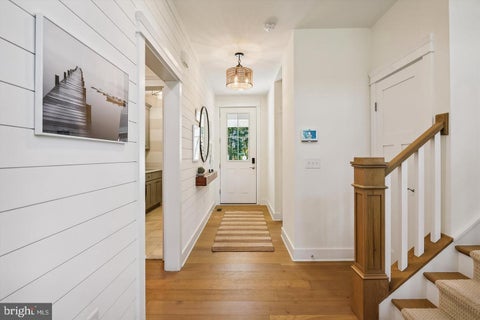
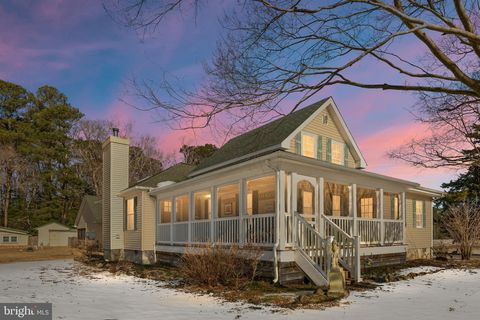
Thoughtfully designed and filled with stylish architectural details, this spacious home offers an impressive combination of comfort, functionality, and easy living in the amenity-rich community of The Estuary. Inside, wide-plank flooring, plantation shutters, crown molding, and stylish finishes create a warm and inviting atmosphere. The heart of the home is the expansive open-concept living area, where an impressive coffered tray ceiling adds architectural interest and a natural gas fireplace creates a comfortable focal point. The adjoining kitchen is beautifully finished with abundant white cabinetry, quartz countertops, subway tile backsplash, stainless steel appliances, a gas cooktop with pot filler, wall ovens, and an oversized island with generous seating. A spacious dining area sits

 Property Details
 Map
Map
 Map
Map
What's Nearby
Nearby Areas
 Features
-
Bedroom Information
Total beds: 4Bathroom Information
Total Baths: 3 Full Baths: 3Room Information
Basement: Crawl Space -
Flooring Information
Vinyl -
Interior Features
Ceiling Fan(s), Kitchen Island, Pantry, Recessed Lighting, Walk-In Closet(s), High Ceilings, Tray Ceiling(s), Crown Molding, Open Floorplan Appliances: Oven, Gas Range, Gas Oven, Gas Water Heater, Cooktop, Dishwasher, Disposal, Ice Maker, Microwave, Refrigerator, Stainless Steel Appliance(s), Tankless Water Heater -
Heating & Cooling
Has Heating: Yes Heating: Natural Gas, Forced Air Has Cooling: Yes Cooling: Central Air, Ceiling Fan(s), Electric
-
Building Information
Year Built: 2024 Building Area Total: 2950 Construction Materials: Frame Patio And Porch Features: Porch, Patio Pool Features: Community Private Pool: No Association Fee Frequency: Quarterly -
Exterior Features
Exterior Features: Lighting
-
Lot Information
Lot Size Acres: 0.26 Lot Size Source: Estimated Lot Size Square Feet: 11208Property Information
Subdivision: THE ESTUARY Source Property Type: Residential Postal Code Plus 4: 3755 Property SubType: Single Family Residence Levels: Two Property Age: 2
-
Listing Price Information
Listing Price: $885000
-
Tax Information
Parcel Number: 134-21.00-236.00 Tax Year: 2026 Annual Tax: $1464
-
Parking Information
Parking Total: 6 Garage Door Opener, Concrete, Garage, Driveway, Inside Entrance, AttachedGarage Information
Has Garage: Yes Has Attached Garage: Yes Garage Space: 2Homeowners Association InformationHas Association: Yes Included Fees: Snow Removal HOA: $900.00 Association Amenities: Billiard Room, Clubhouse, Fitness Center, Meeting Room, Dog Park, Tennis Court(s), Picnic Area, Jogging Path, Boat Dock Community Features: Pool, Sidewalks
-
Location Information
Direction: From Route One turn West onto Route 26, Left on Kent Ave, Left on Double Bridges Rd, Left on Camp Barnes Rd, Right on Estuary Blvd, Left on Lanterns Glow Rd, Left on Sea Lions Ct, Home on Left WaterSource: Public
How much is this property worth?
Curious about this home's true market value? Use our free Home Evaluation Tool to instantly get a personalized Comparative Market Analysis (CMA) report. Make smarter, data-driven decisions before you buy.

Nearby Home Value
| Address | Estimate | Bed | Bath | Sq. Ft | Lot Size |
|---|---|---|---|---|---|
| TBB Hornbeam Drive #DUNE, Frankford, DE, 19945 | $529,990 | 3 | 3 | 2,287 | 0.19 Acre |
| TBB Hornbeam Drive #ANT.., Frankford, DE, 19945 | $539,990 | 3 | 2 | 2,141 | 0.19 Acre |
| 38844 Sandpiper Circle, Frankford, DE, 19945 | $599,900 | 3 | 3 | 2,748 | -- |
| 34055 Monterray Avenue, Frankford, DE, 19945 | $599,999 | 4 | 3 | 1,900 | 0.20 Acre |
| 33975 Monterray Avenue, Frankford, DE, 19945 | $575,000 | 3 | 2 | 1,600 | 0.16 Acre |
| 38777 S Oaks Lane Ln, Frankford, DE, 19945 | $610,000 | 3 | 2 | 1,800 | -- |
| 33959 Monterray Avenue, Frankford, DE, 19945 | $675,000 | 3 | 2 | 1,656 | -- |
| 33860 Waterside Drive, Frankford, DE, 19945 | $530,000 | 3 | 2 | 1,847 | 0.22 Acre |
| 33997 N Hampton Circle, Frankford, DE, 19945 | $750,000 | 4 | 3 | 3,200 | 0.88 Acre |
| 33690 Ashland Drive, Frankford, DE, 19945 | $520,000 | 3 | 2 | 1,696 | 0.23 Acre |
Similar Homes To 33135 Sea Lions Court
Nearby For Sale
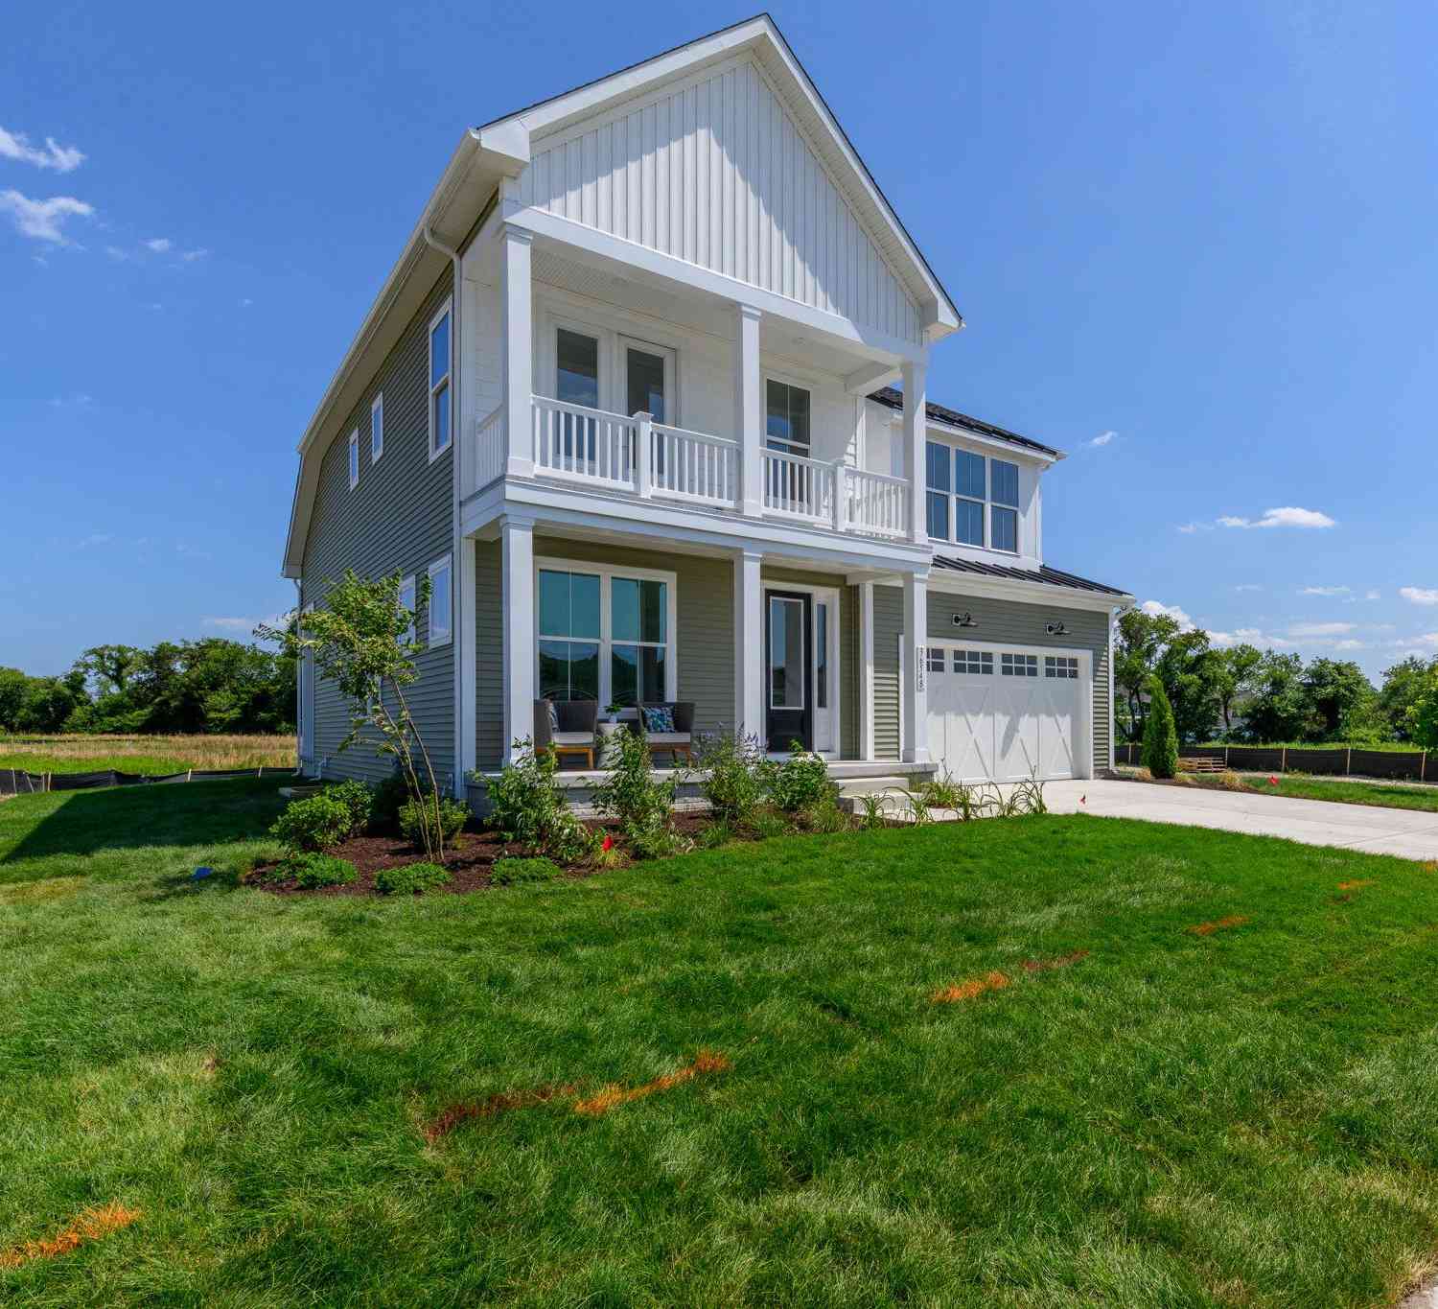
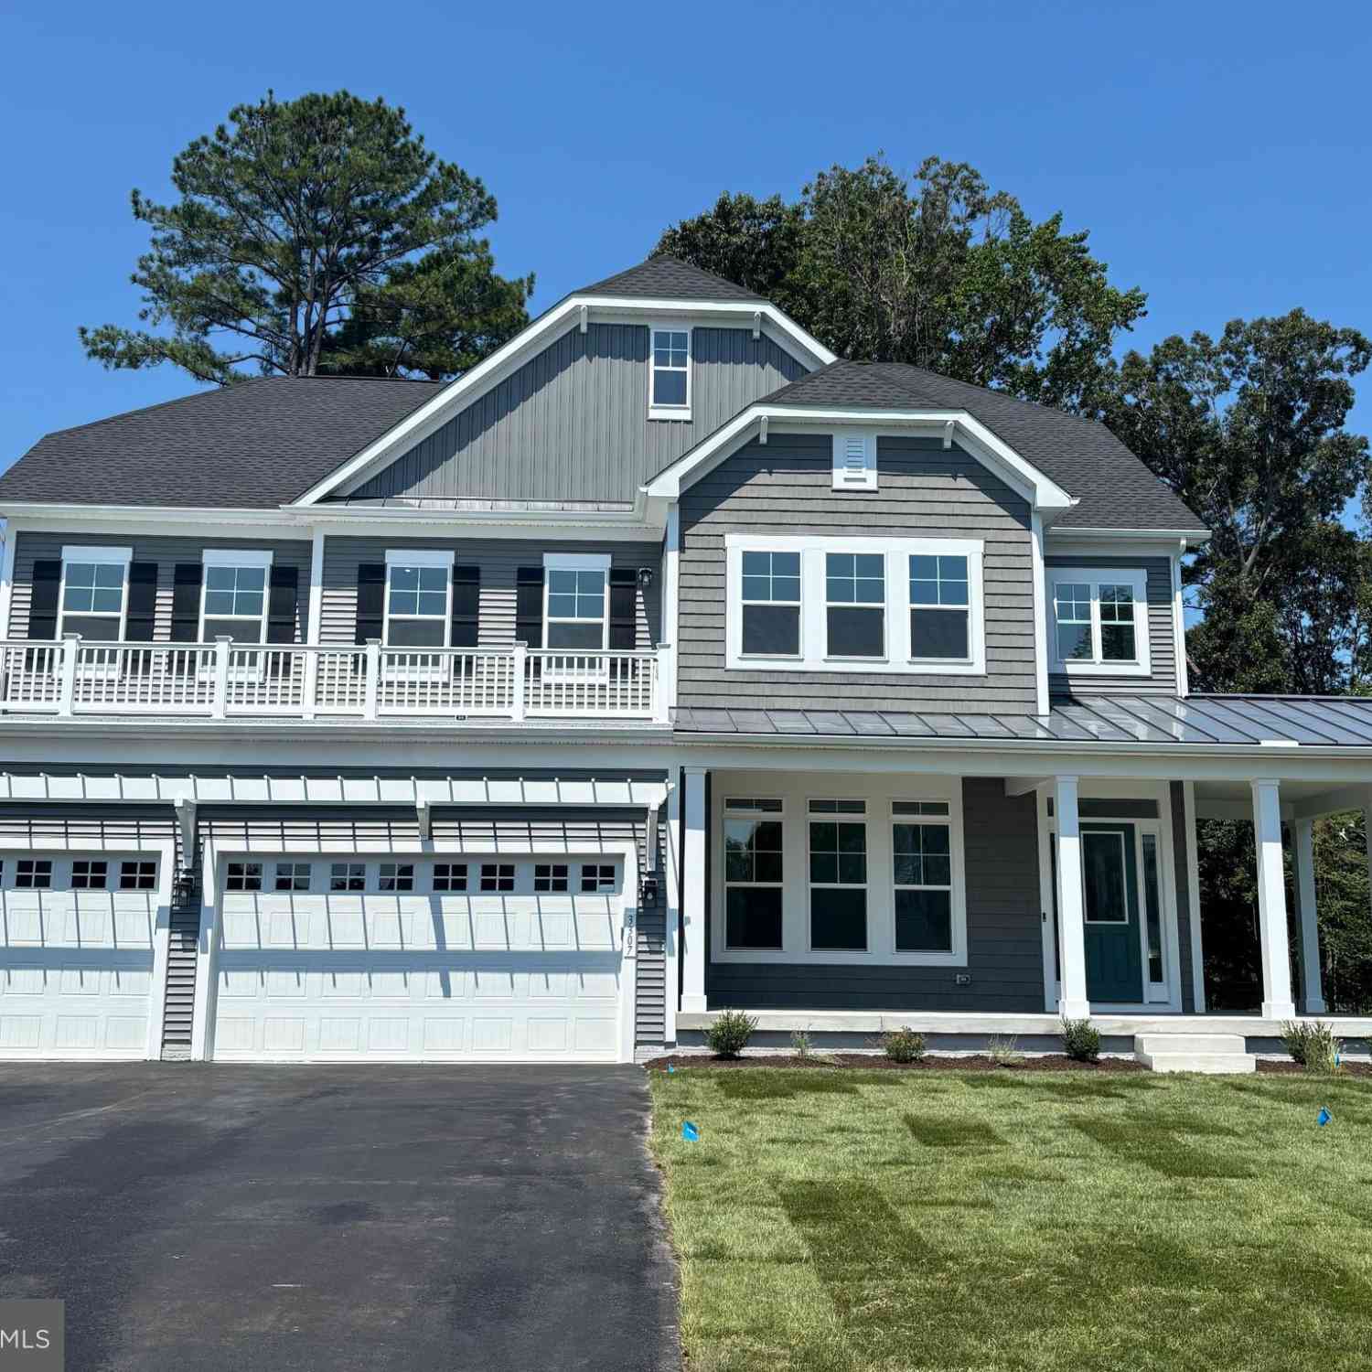
The data relating to real estate for sale on this website appears in part through the BRIGHT Internet Data Exchange program, a voluntary cooperative exchange of property listing data between licensed real estate brokerage firms in which ByOwner participates, and is provided by BRIGHT through a licensing agreement. The information provided by this website is for the personal, non-commercial use of consumers and may not be used for any purpose other than to identify prospective properties consumers may be interested in purchasing. Some properties which appear for sale on this website may no longer be available because they are under contract, have closed or are no longer being offered for sale. Information Deemed Reliable But Not Guaranteed. Copyright © 2026 Bright MLS. All rights reserved.
ByOwner last updated this listing 09/02/2026 @ 08:26
More Cities with for Sale by Owner Homes
- Frankford Homes For Sale By Owner
- Dagsboro Homes For Sale By Owner
- Selbyville Homes For Sale By Owner
- Ocean View Homes For Sale By Owner
- Long Neck Homes For Sale By Owner
- Millsboro Homes For Sale By Owner
- Millville Homes For Sale By Owner
- Bishopville Homes For Sale By Owner
- Bethany Beach Homes For Sale By Owner
- Fenwick Island Homes For Sale By Owner
- Harbeson Homes For Sale By Owner
- Ocean Pines Homes For Sale By Owner
- Willards Homes For Sale By Owner
- Lewes Homes For Sale By Owner
- Pittsville Homes For Sale By Owner
- Ocean City Homes For Sale By Owner
- Georgetown Homes For Sale By Owner
- Berlin Homes For Sale By Owner
- Rehoboth Beach Homes For Sale By Owner
- Milton Homes For Sale By Owner
Homes around $885,000









Verify Your Email
Please enter the 6-digit verification code
sent to your email address.
Verify Your Phone Number
Please enter the 6-digit verification code
sent to your mobile phone.