
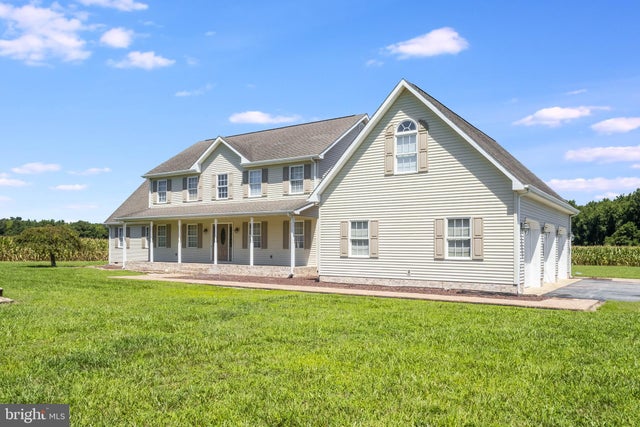
MLS: #DESU2118624, Listed By: Russell Griffin, Keller Williams Realty, Source:Bright MLS
20307 Hastings Road
FRANKFORD, DE 19945

 3
3
Bed
 3
3
Bath
 3,709
3,709Sqft
 1.74
1.74Acres(Lot)
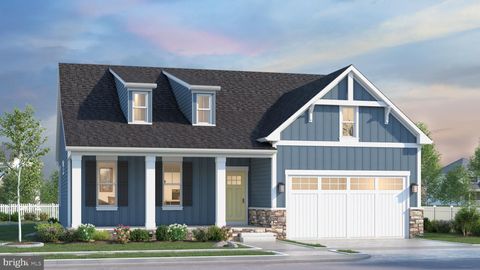
Come tour this spacious and beautifully appointed home nestled on 1.74+/- acres in a peaceful country setting. Offering 3,700 +/- square feet of living space, this home provides an abundance of room for comfortable everyday living and effortless entertaining. A paver sidewalk leads to the inviting covered front porch and into a grand two-story foyer that creates an impressive first impression. The main level features a spacious kitchen with a breakfast bar and pantry, opening seamlessly to the dining area and family room for an ideal open-concept gathering space. Just off the family room, the versatile den offers even more living space and features French doors for added privacy, a vaulted ceiling, and a cozy gas fireplace. A formal dining room provides the perfect setting for special occ

 Property Details
 Map
Map
 Map
Map
What's Nearby
Nearby Areas
 Features
-
Bedroom Information
Total beds: 3Bathroom Information
Total Baths: 3 Full Baths: 3Room Information
Basement: Crawl Space -
Flooring Information
Carpet, Wood -
Interior Features
Ceiling Fan(s), Pantry, Recessed Lighting, Walk-In Closet(s), Open Floorplan Appliances: Electric Water Heater, Dishwasher, Dryer, Exhaust Fan, Freezer, Ice Maker, Refrigerator, Washer, Water Heater, Microwave Laundry Features: Laundry Room, Main Level -
Heating & Cooling
Has Heating: Yes Heating: Exhaust Fan, Propane, Forced Air Has Cooling: Yes Cooling: Central Air, Ceiling Fan(s), Electric
-
Building Information
Year Built: 2001 Building Area Total: 3709 Construction Materials: Frame, Vinyl Siding Patio And Porch Features: Porch, Patio Pool Features: None Private Pool: No View: Panoramic, Pasture, Garden
-
Lot Information
Lot Dimensions: 0.00 x 0.00 Lot Size Acres: 1.74 Lot Size Source: Assessor Lot Size Square Feet: 75794 Lot Description: Front Yard, Back YardProperty Information
Subdivision: NONE AVAILABLE Source Property Type: Residential Postal Code Plus 4: 2413 Property SubType: Single Family Residence Levels: Two Property Age: 25
-
Listing Price Information
Listing Price: $540000
-
Tax Information
Parcel Number: 333-10.00-17.00 Tax Year: 2026 Annual Tax: $1041
-
Parking Information
Parking Total: 3 Oversized, Garage Door Opener, Garage, Driveway, Inside Entrance, AttachedGarage Information
Has Garage: Yes Has Attached Garage: Yes Garage Space: 3
-
Location Information
Direction: From Sussex Hwy turn left onto Whitesville Rd, left onto Hastings Rd, turn left. Arrive at the home to the left. Sign posted. WaterSource: Well, Private Security Features: Smoke Detector(s), Security Lights
How much is this property worth?
Curious about this home's true market value? Use our free Home Evaluation Tool to instantly get a personalized Comparative Market Analysis (CMA) report. Make smarter, data-driven decisions before you buy.

Nearby Home Value
| Address | Estimate | Bed | Bath | Sq. Ft | Lot Size |
|---|---|---|---|---|---|
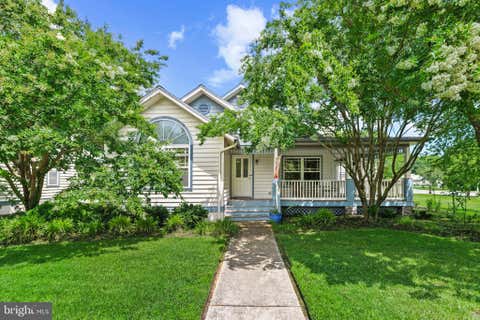
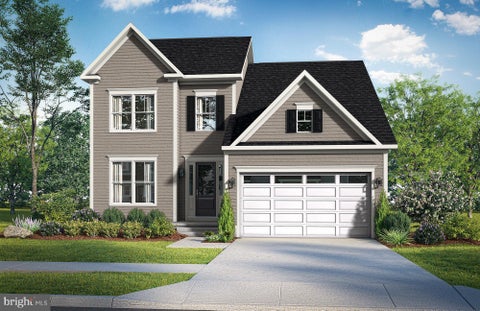
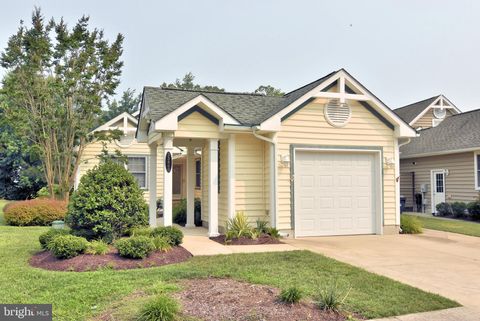
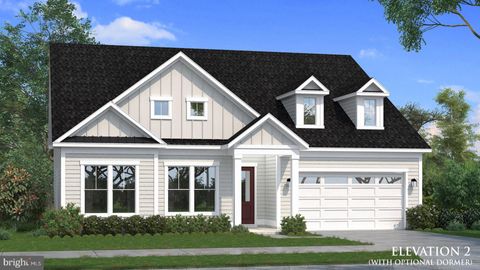
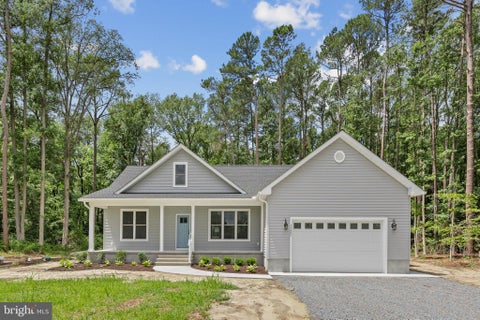
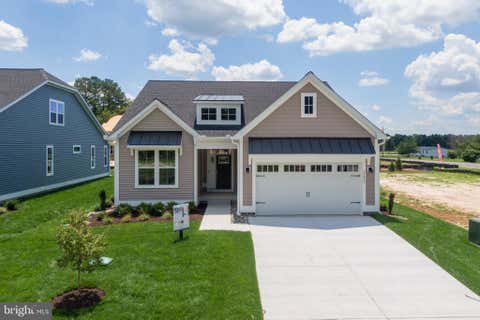
| TBB Hornbeam Drive #DUNE, Frankford, DE, 19945 | $529,990 | 3 | 3 | 2,287 | 0.19 Acre |
| TBB Hornbeam Drive #ANT.., Frankford, DE, 19945 | $539,990 | 3 | 2 | 2,141 | 0.19 Acre |
| 38844 Sandpiper Circle, Frankford, DE, 19945 | $599,900 | 3 | 3 | 2,748 | -- |
| 34055 Monterray Avenue, Frankford, DE, 19945 | $599,999 | 4 | 3 | 1,900 | 0.20 Acre |
| 33975 Monterray Avenue, Frankford, DE, 19945 | $575,000 | 3 | 2 | 1,600 | 0.16 Acre |
| 38777 S Oaks Lane Ln, Frankford, DE, 19945 | $610,000 | 3 | 2 | 1,800 | -- |
| 33959 Monterray Avenue, Frankford, DE, 19945 | $675,000 | 3 | 2 | 1,656 | -- |
| 33860 Waterside Drive, Frankford, DE, 19945 | $530,000 | 3 | 2 | 1,847 | 0.22 Acre |
| 33997 N Hampton Circle, Frankford, DE, 19945 | $750,000 | 4 | 3 | 3,200 | 0.88 Acre |
| 33690 Ashland Drive, Frankford, DE, 19945 | $520,000 | 3 | 2 | 1,696 | 0.23 Acre |
Similar Homes To 20307 Hastings Road
Nearby For Sale
The data relating to real estate for sale on this website appears in part through the BRIGHT Internet Data Exchange program, a voluntary cooperative exchange of property listing data between licensed real estate brokerage firms in which ByOwner participates, and is provided by BRIGHT through a licensing agreement. The information provided by this website is for the personal, non-commercial use of consumers and may not be used for any purpose other than to identify prospective properties consumers may be interested in purchasing. Some properties which appear for sale on this website may no longer be available because they are under contract, have closed or are no longer being offered for sale. Information Deemed Reliable But Not Guaranteed. Copyright © 2026 Bright MLS. All rights reserved.
ByOwner last updated this listing 09/02/2026 @ 04:53
More Cities with for Sale by Owner Homes
- Frankford Homes For Sale By Owner
- Dagsboro Homes For Sale By Owner
- Selbyville Homes For Sale By Owner
- Ocean View Homes For Sale By Owner
- Long Neck Homes For Sale By Owner
- Millsboro Homes For Sale By Owner
- Millville Homes For Sale By Owner
- Bishopville Homes For Sale By Owner
- Bethany Beach Homes For Sale By Owner
- Fenwick Island Homes For Sale By Owner
- Harbeson Homes For Sale By Owner
- Ocean Pines Homes For Sale By Owner
- Willards Homes For Sale By Owner
- Lewes Homes For Sale By Owner
- Pittsville Homes For Sale By Owner
- Ocean City Homes For Sale By Owner
- Georgetown Homes For Sale By Owner
- Berlin Homes For Sale By Owner
- Rehoboth Beach Homes For Sale By Owner
- Milton Homes For Sale By Owner
Homes around $540,000









Verify Your Email
Please enter the 6-digit verification code
sent to your email address.
Verify Your Phone Number
Please enter the 6-digit verification code
sent to your mobile phone.