
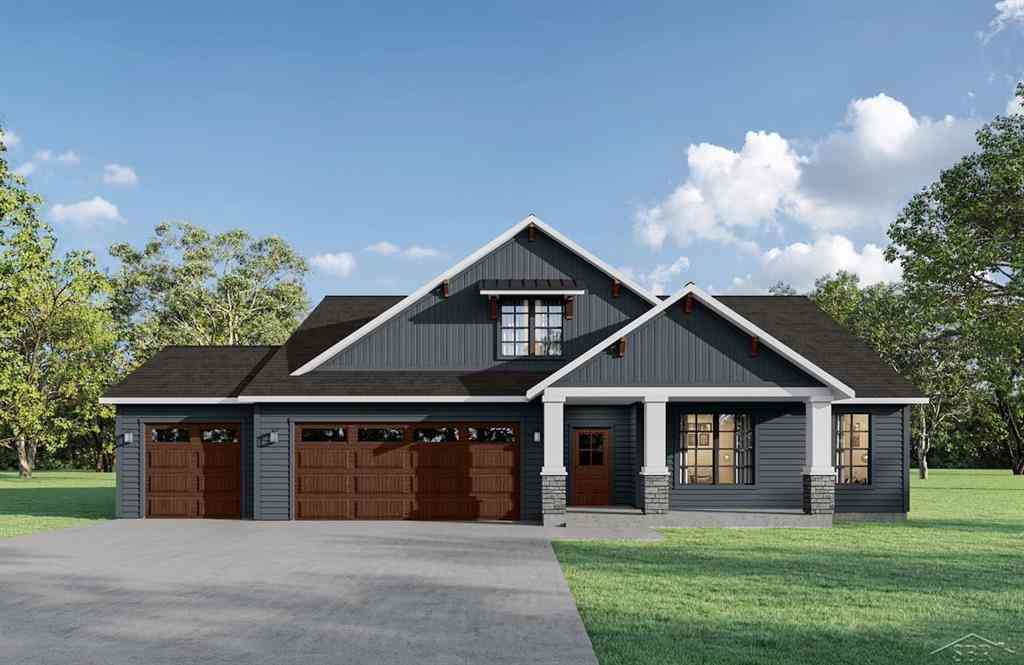
160 Queens Creek Drive
Frankenmuth, Michigan 48734

 3
3
Bed
 2.5
2.5
Bath
 2,295
2,295Sqft
 0.44
0.44Acre(Lot)

Step into modern luxury with this newly constructed 3-bedroom, 2.5-bath, with a large home office ranch by renowned builder Cobblestone Homes. Boasting 2,295 square feet of thoughtfully designed living space, this home combines craftsmanship, style, and functionality, making it perfect for families and luxury seekers alike. Property Highlights - Spacious Layout An open floor plan featuring designer series cabinets, topped with trendy quartz countertops. Bedrooms, Office & Baths: 3 bedrooms, including a primary suite with a custom-tiled shower, The home office is a perfect work from home space, and 2.5 baths with impeccable finishes throughout. Outdoor Living: Enjoy mornings on the covered front porch and evenings on the spacious rear covered porch, perfect for entertaining. Energy Effi

 Property Details
 Map
Map
 Map
Map
What's Nearby
Nearby Areas
 Features
-
Bedroom Information
Total Bedrooms: 3Bathroom Information
Total Baths: 2.5 Full Baths: 2 Half Baths: 1 -
Room Information
Total Rooms: 11 Porches: Patio,PorchInterior Features
Egress Window(s),Air Purifier,Other,Sound System Basement Description: Daylight,Unfinished Fireplace: Yes Appliances: Dishwasher,Disposal,Microwave,Oven,Range/Stove -
Heating & Cooling
Cooling: Ceiling Fan(s),Central Air Heating: Forced Air Heating Fuel: Natural GasFireplace
Great RoomWater Heater
Natural Gas
-
Building Information
Year Built: 2026 Building Stories: 1 Story Fireplace: Great Room Construction: New Construction,Platted Sub.,Quick Delivery Home Foundation/Basement: Basement Architecture: Ranch -
Exterior Features
Construction: Aluminum,Asphalt,Other,Stone,Vinyl,Wood -
Utility Features
Sewer: Sewer (Sewer-Sanitary) -
Water
Public (Municipal) Water Heat: Natural Gas
-
Lot Information
Lot Size: 0.44 Lot Dimensions: 120 x 159 Lot Features: Corner Lot,Sprinkler(s) Frontage Feet: 120 -
Property Information
SQ ft: 2295 Subdivision: Kingsbrook Place Financing: Cash,Conventional,FHA,FHA 203K,VA
-
Listing Price Information
Original List Price: $697,400 -
Listing Information
Possession: At Close Legal Description: LOT 120, KINGSBROOK PLACE PHASE 7 CITY OF FRANKENMUTH SEC 25 T11N R6ESPLIT/COMBINED ON 05/03/2022 FROM 03-11-6-25-2001-006;***NEW FOR 2023
-
Tax Information
Parcel Number: 03116252220000 -
Possession
At Close -
Legal Information
Legal Description: Section: LOT 120, KINGSBROOK PLACE PHASE 7 CITY OF FRANKENMUTH SEC 25 T11N R6ESPLIT/COMBINED ON 05/03/2022 FROM 03-11-6-25-2001-006;***NEW FOR 2023
-
Parking Information
Has Garage: Yes Garage Size: 3 Car Garage Description: Electricity,Attached
-
School Information
School District: Frankenmuth -
Fire Place Information
Fire Place: Yes Fire Place Location: Great Room Fire Place Type: Other -
Utility Information
Water: Public (Municipal) Sewer: Sewer (Sewer-Sanitary)
How much is this property worth?
Curious about this home's true market value? Use our free Home Evaluation Tool to instantly get a personalized Comparative Market Analysis (CMA) report. Make smarter, data-driven decisions before you buy.

Nearby Home Value
| Address | Estimate | Bed | Bath | Sq. Ft | Lot Size |
|---|---|---|---|---|---|
| 9451 W Tuscola Road , Frankenmuth, MI, 48734 | $499,900 | 4 | 2.5 | 2,213 | 2,213 SqFt |
| 12895 E Curtis Road , Frankenmuth, MI, 48734 | $269,900 | 4 | 1.5 | 2,472 | 2,472 SqFt |
| 12563 Townline Road , Frankenmuth, MI, 48734 | $349,000 | 4 | 1.5 | 3,548 | 3,548 SqFt |
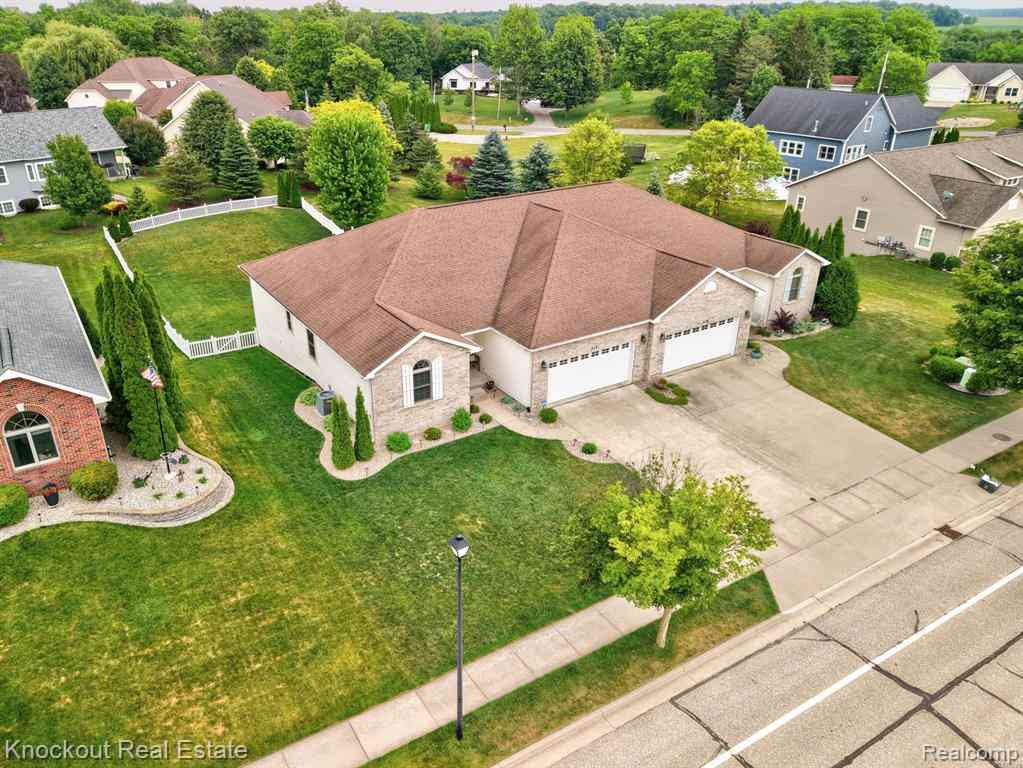
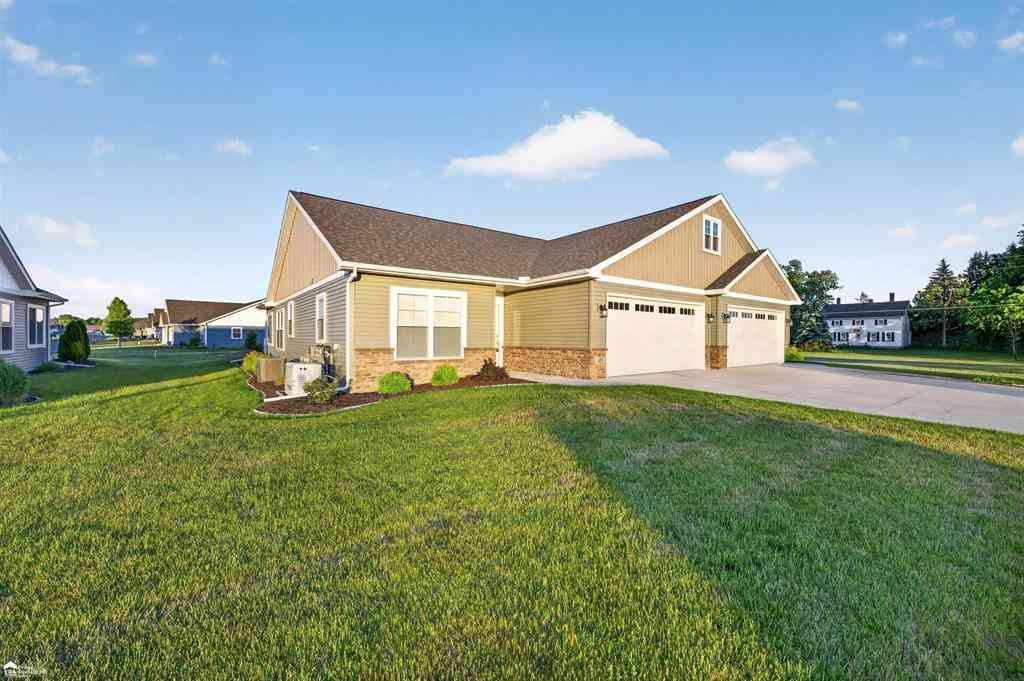
| 192 Queens Creek Drive , Frankenmuth, MI, 48734 | $619,900 | 3 | 2.5 | 1,817 | 1,817 SqFt |
| 184 Queens Creek Drive , Frankenmuth, MI, 48734 | $639,000 | 3 | 2.5 | 1,800 | 1,800 SqFt |
| 373 Block Street , Frankenmuth, MI, 48734 | $449,000 | 5 | 3 | 1,693 | 1,693 SqFt |
| 343 Frank Road , Frankenmuth, MI, 48734 | $530,200 | 3 | 2 | 1,711 | 1,711 SqFt |
| 405 Nickless Street , Frankenmuth, MI, 48734 | $399,900 | 3 | 2.5 | 1,986 | 1,986 SqFt |
| 140 W Jefferson Street , Frankenmuth, MI, 48734 | $479,000 | 4 | 2.5 | 2,127 | 2,127 SqFt |
| 3412 S Reese Road , Frankenmuth, MI, 48734 | $239,000 | 3 | 1.5 | 1,128 | 1,128 SqFt |
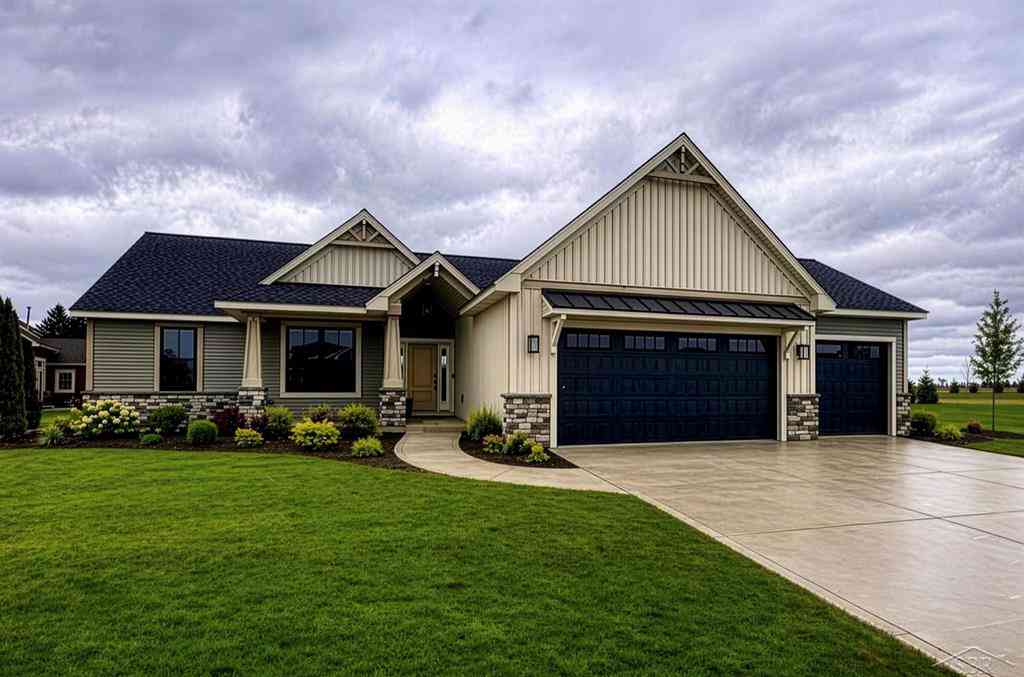
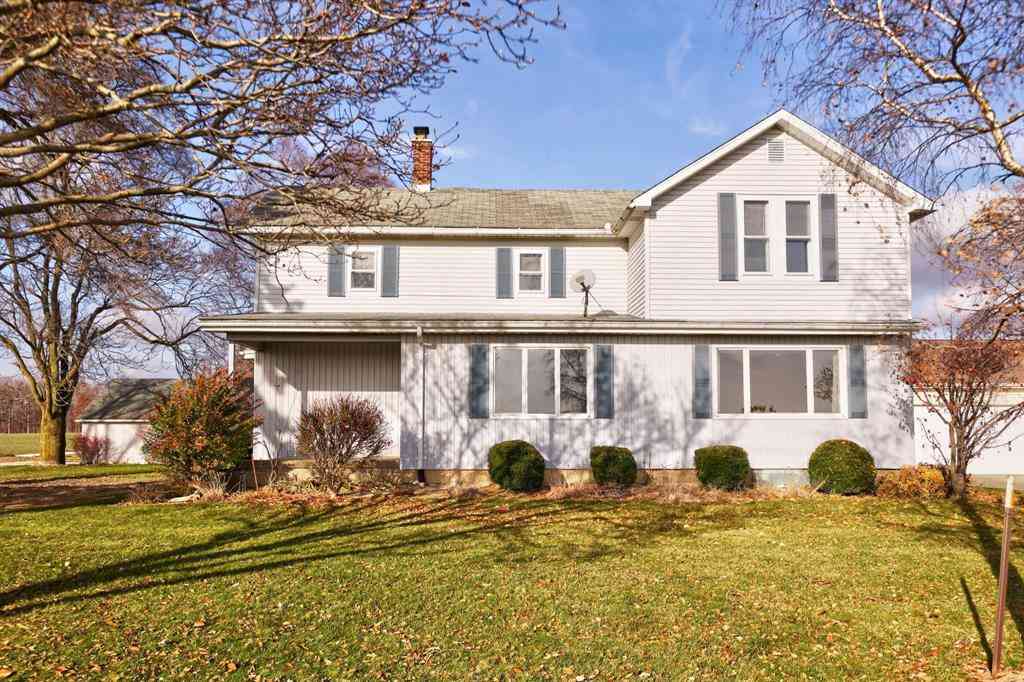
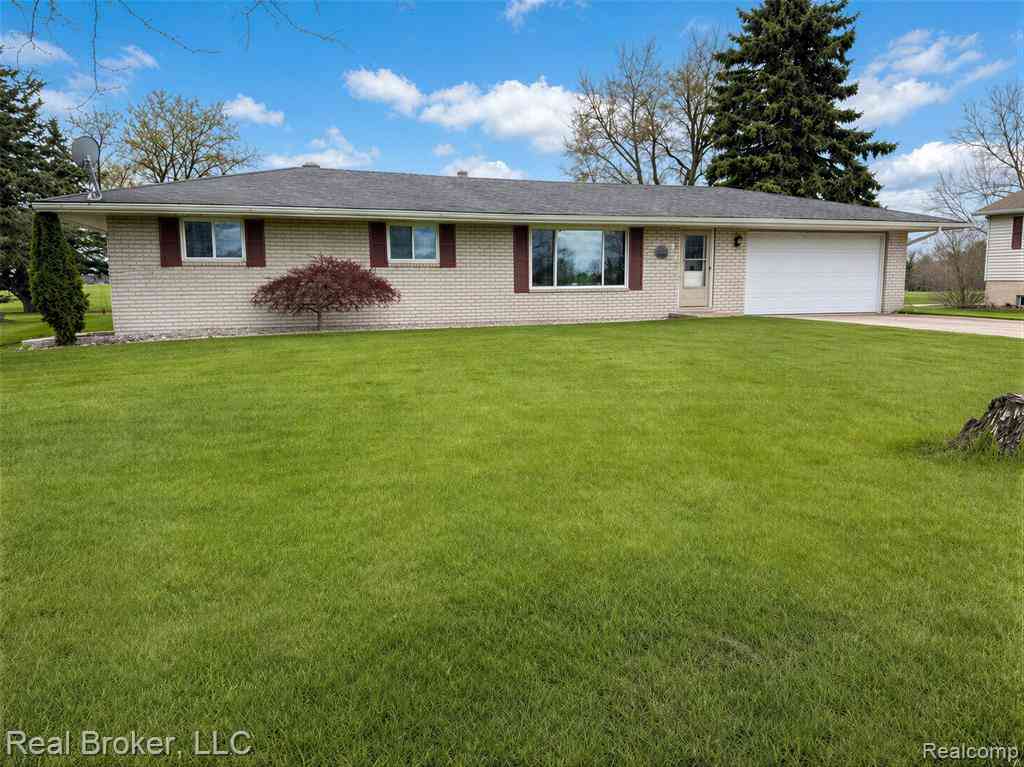
Similar Homes To 160 Queens Creek Drive
Nearby For Sale


Disclosure: The accuracy of all information, regardless of source, is not guaranteed or warranted. All information should be independently verified. Any use of search facilities of data on the site, other than by a consumer looking to purchase real estate, is prohibited. IDX provided courtesy of Realcomp II Ltd., via ByOwner.com and REALCOMP, Copyright 2026 Realcomp II Ltd. Shareholders. REALTOR (R) licensed in the state of Michigan. The listing broker’s offer of compensation is made only to participants of the MLS where the listing is filed and to participants of any data share partner MLS.
ByOwner last updated this listing 07/19/2026 @ 01:56
More Cities with for Sale by Owner Homes
- Frankenmuth Homes For Sale By Owner
- Bridgeport Homes For Sale By Owner
- Birch Run Homes For Sale By Owner
- Vassar Homes For Sale By Owner
- Saginaw Homes For Sale By Owner
- Reese Homes For Sale By Owner
- Burt Homes For Sale By Owner
- Millington Homes For Sale By Owner
- Clio Homes For Sale By Owner
- Montrose Homes For Sale By Owner
- Fairgrove Homes For Sale By Owner
- Mount Morris Homes For Sale By Owner
- Genesee Homes For Sale By Owner
- Otisville Homes For Sale By Owner
- Otter Lake Homes For Sale By Owner
- Essexville Homes For Sale By Owner
- Fostoria Homes For Sale By Owner
- Flushing Homes For Sale By Owner
- Mayville Homes For Sale By Owner
- New Lothrop Homes For Sale By Owner
Homes around $675,900





Verify Your Email
Please enter the 6-digit verification code
sent to your email address.