
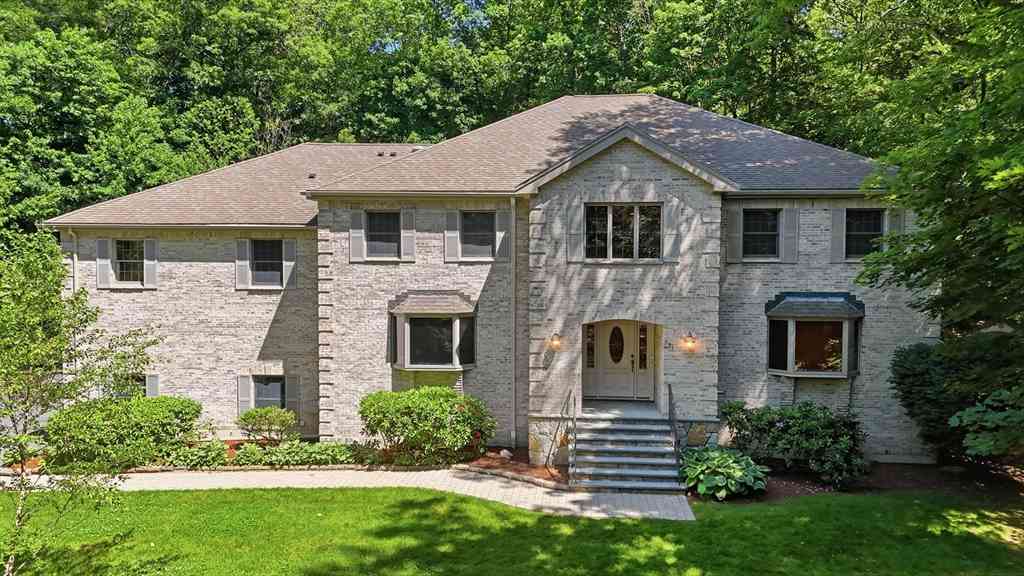
331 Prospect Street
Framingham, MA 01701

 5
5
Bed
 5
5
Bath
 6,307
6,307Sqft
 1.07
1.07Acres(Lot)
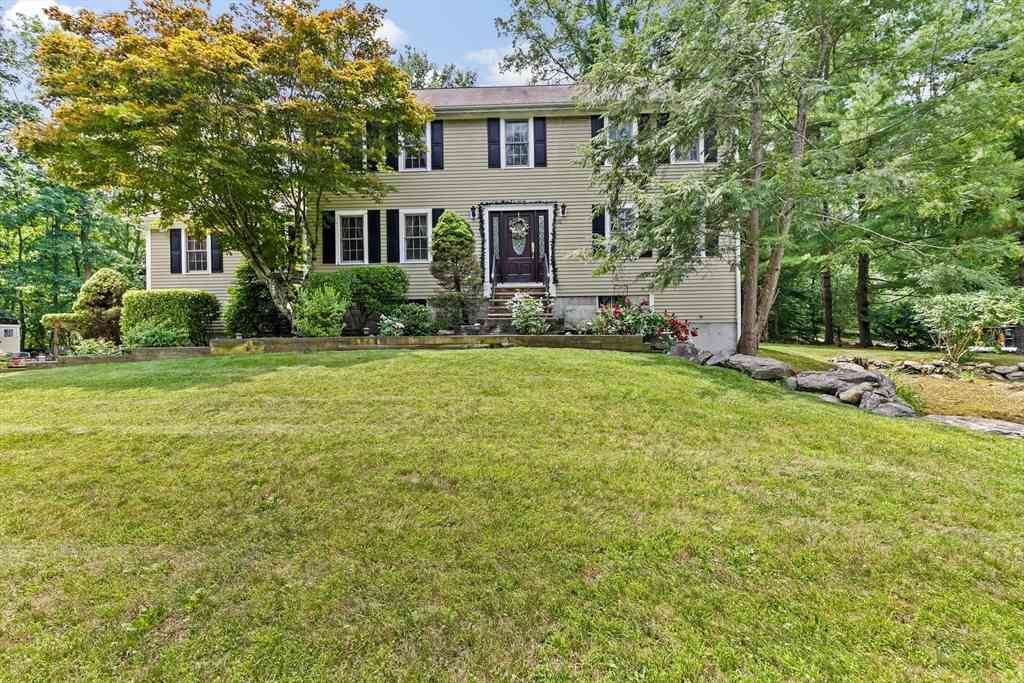
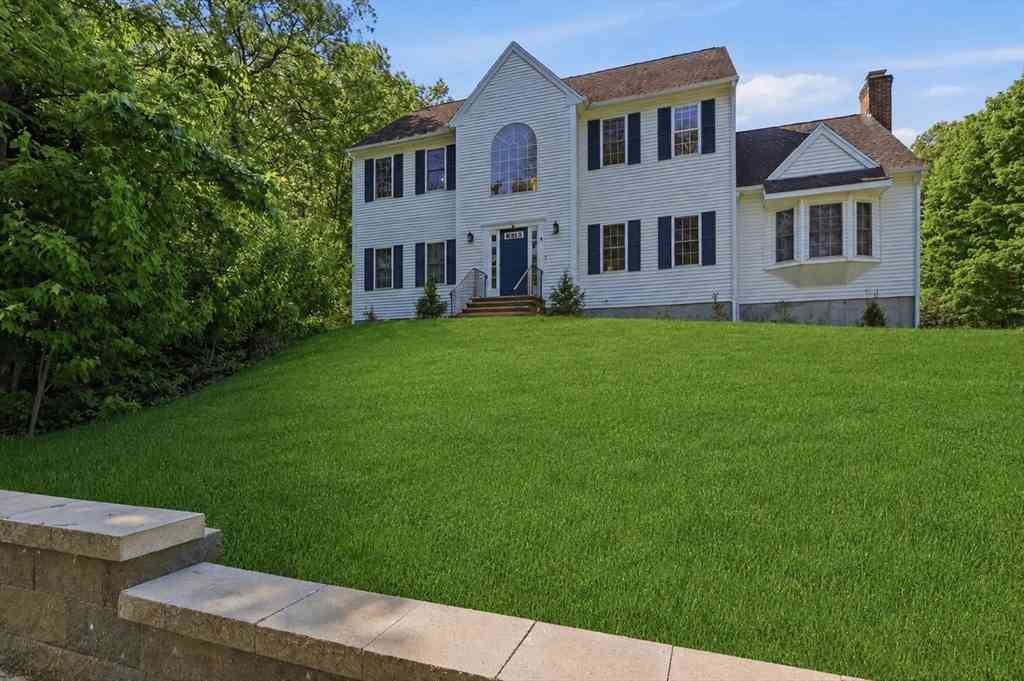
Elegant & stately brick-front Colonial loaded with character and charm, offering over 6,200 sq. ft. of finished living space! Ideally located near major highways, commuter rail, shopping, and everyday conveniences. A dramatic marble foyer welcomes you to hardwood floors throughout the first level and a spectacular floor-to-ceiling stone fireplace in the family room. The expansive kitchen features granite countertops, center island, under-cabinet lighting, abundant cabinetry, pantry and a soaring two-story dining area. Upstairs, the luxurious 700+ sq. ft. primary suite offers a fireplace, walk-in closet, and private bath, plus four additional generously sized bedrooms and 2 full bathrooms. The finished lower level adds over 1,800 sq. ft. with new carpeting, fireplace, full bath, laundry, an

 Property Details
 Map
Map
 Map
Map
What's Nearby
Nearby Areas
 Features
-
Bedroom Information
Bedroom 2 Dimensions: 18x15 Bedroom 3 Dimensions: 18x12 Bedroom 4 Dimensions: 18x12 Bedroom 5 Dimensions: 18x15 Total beds: 5Bathroom Information
Total Baths: 5 Full Baths: 4 Half Baths: 1Kitchen Information
Dining Room Dimensions: 17x11 Dining Room Remarks: Flooring - Hardwood, Window(s) - Picture Kitchen Dimensions: 31x15 Kitchen Room Remarks: Flooring - Hardwood, Dining Area, Pantry, Countertops - Stone/Granite/Solid, Kitchen Island, Deck - Exterior, Recessed LightingRoom Information
Total Bedroom: 5 Living Room Dimensions: 18x12 Window Feature: Screens -
Flooring Information
Tile, Carpet, Marble, Hardwood, Wood Laminate, Flooring - Marble, Flooring - Wall to Wall Carpet, Flooring - Stone/Ceramic Tile, Flooring - Hardwood -
Roofing Information
Shingle -
Interior Features
Closet, Bathroom - 3/4, Recessed Lighting, Closet - Double, Bathroom - Full, Entrance Foyer, Den, Bathroom, Loft Roof: Shingle Appliances: Gas Water Heater, Oven, Dishwasher, Disposal, Microwave, Range, Refrigerator, Washer, Dryer, Plumbed For Ice Maker Laundry Features: Washer Hookup, Laundry Closet, Gas Dryer Hookup, First Floor -
Heating & Cooling
Heating: Forced Air, Natural Gas, Electric, Fireplace Cooling: Central Air WaterSource: Public
-
Building Information
Year Built: 2004 Construction Materials: Frame Basement: Full, Partially Finished, Interior Entry, Garage Access -
Exterior Features
Deck, Rain Gutters, Storage, Sprinkler System, ScreensFoundation Details: Concrete PerimeterPorch: Deck -
Road Types
PavedPublic
-
Lot Information
Lot Description: Level Lot Size Area: 1.07 Lot Size Units: Acres Lot Square Feet: 46,609 Lot Acres: 1.07 Main Square Feet: 1.07Property Information
Property Type: Residential Sub Type: Single Family ResidenceStyle: Colonial SQ ft (Living Area): 6,307
-
Listing Price Information
Original Listing Price: $1425000
-
Tax Information
Parcel Number: 495232 Annual Tax: $18562.45
-
Parking Information
# of Garage Spaces: 2 Has Garage: Yes Attached Garage: Yes Parking Total: 12 Attached, Garage Door Opener, Heated Garage, Garage Faces Side, Paved Drive, Off Street, Paved
-
Utility Information
for Gas Range, for Gas Dryer, Washer Hookup, Icemaker Connection -
Location Information
Direction: Central Street to Prospect Street
How much is this property worth?
Curious about this home's true market value? Use our free Home Evaluation Tool to instantly get a personalized Comparative Market Analysis (CMA) report. Make smarter, data-driven decisions before you buy.

Nearby Home Value
| Address | Estimate | Bed | Bath | Sq. Ft | Lot Size |
|---|---|---|---|---|---|
| 969 Old Connecticut Path, Framingham, MA, 01701 | $999,999 | 4 | 3 | 2,300 | 2,300 SqFt |
| 419 Old Connecticut Path, Framingham, MA, 01701 | $559,900 | 3 | 2 | 1,496 | 1,496 SqFt |
| 1 Green Ln #1, Framingham, MA, 01701 | $825,000 | 2 | 3 | 1,852 | 1,852 SqFt |
| 27 Randy Rd, Framingham, MA, 01701 | $785,000 | 4 | 2 | 2,168 | 2,168 SqFt |
| 30 A St, Framingham, MA, 01701 | $749,900 | 3 | 2 | 2,160 | 2,160 SqFt |
| 1384 Concord Street, Framingham, MA, 01701 | $678,027 | 4 | 2 | 2,112 | 2,112 SqFt |
| 7 Ballydrain Rd, Framingham, MA, 01701 | $534,900 | 3 | 2 | 1,056 | 1,056 SqFt |
| 11 Ruth Dr, Framingham, MA, 01701 | $569,900 | 4 | 2 | 1,439 | 1,439 SqFt |
| 5 Summer Lane, Framingham, MA, 01701 | $760,000 | 4 | 4 | 2,628 | 2,628 SqFt |
| 14 Paxton Road, Framingham, MA, 01701 | $569,000 | 3 | 1 | 1,200 | 1,200 SqFt |
Similar Homes To 331 Prospect Street
Nearby For Sale
Copyright © 2026 by the Multiple Listing Service of the MLS Property Information Network, Inc. This information is believed to be accurate but is not guaranteed. Subject to verification by all parties. This data is copyrighted and may not be transmitted, retransmitted, copied, framed, repurposed, or altered in any way for any other site, individual and/or purpose without the express written permission of the Multiple Listing Service of the MLS Property Information Network, Inc. Information Deemed Reliable But Not Guaranteed. Any use of search facilities of data on this site, other than by a consumer looking to purchase real estate, is prohibited.
ByOwner last updated this listing 07/07/2026 @ 13:43
More Cities with for Sale by Owner Homes
- Framingham Homes For Sale By Owner
- Ashland Homes For Sale By Owner
- Sherborn Homes For Sale By Owner
- Natick Homes For Sale By Owner
- Holliston Homes For Sale By Owner
- Southborough Homes For Sale By Owner
- Wellesley Homes For Sale By Owner
- Hopkinton Homes For Sale By Owner
- Wayland Homes For Sale By Owner
- Dover Homes For Sale By Owner
- Sudbury Homes For Sale By Owner
- Millis Homes For Sale By Owner
- Marlborough Homes For Sale By Owner
- Medway Homes For Sale By Owner
- Medfield Homes For Sale By Owner
- Weston Homes For Sale By Owner
- Needham Homes For Sale By Owner
- Milford Homes For Sale By Owner
- Westborough Homes For Sale By Owner
- Hudson Homes For Sale By Owner
Homes around $1,425,000



Verify Your Email
Please enter the 6-digit verification code
sent to your email address.