
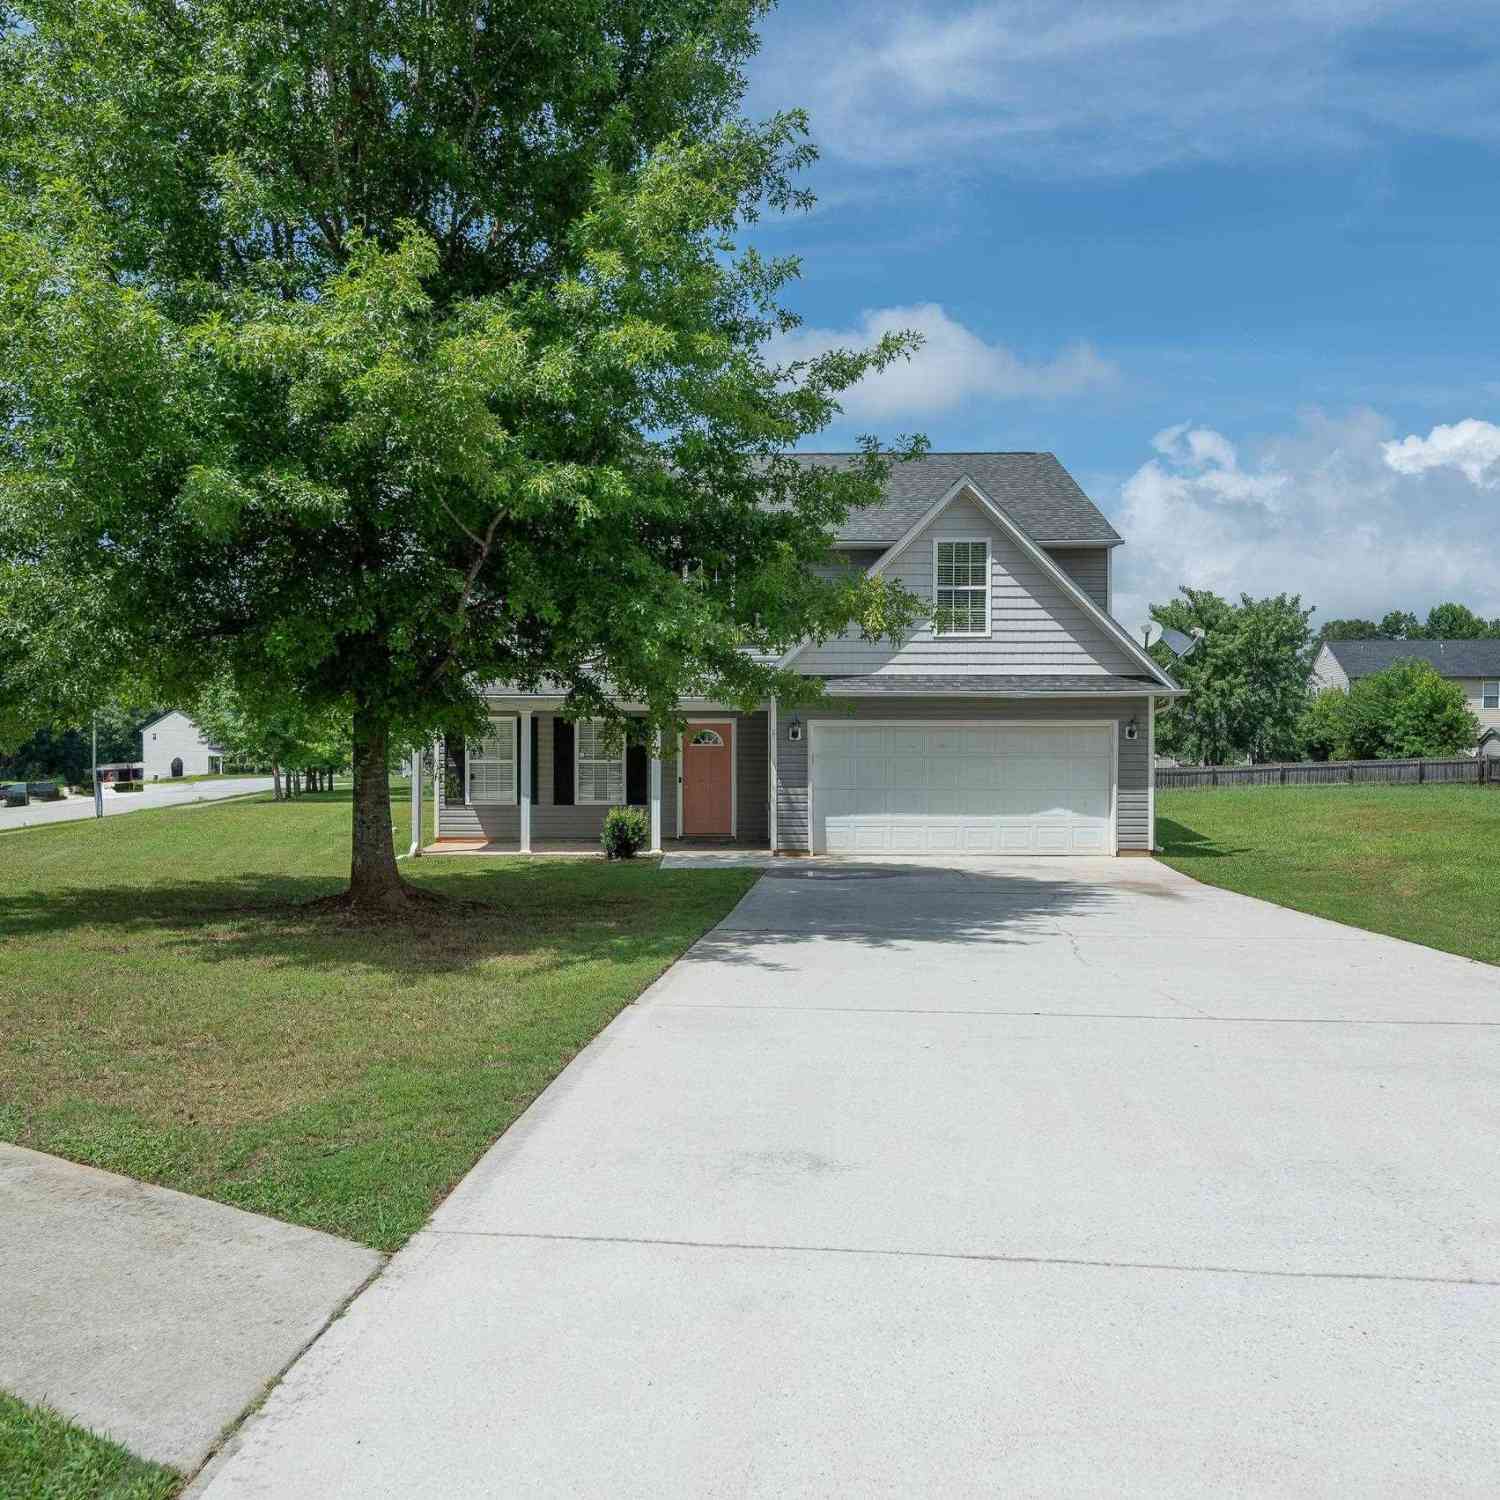
207 Catterick
Fountain Inn, SC 29644

 5
5
Bed
 2.5
2.5
Bath
 2,200
2,200Sqft
12,196.80Sqft(Lot)
Welcome home to this charming traditional two-story home, ideally located just outside vibrant Downtown Fountain Inn! A light-filled two-story foyer creates an inviting first impression and opens to a formal dining room that flows effortlessly into the bright kitchen. Here you’ll find a stainless steel freestanding smooth-top range, built-in microwave, new dishwasher, and a refrigerator that conveys AS IS. The open-concept design continues into the spacious great room, creating a comfortable setting for everyday living and entertaining. A main-level bedroom offers wonderful flexibility as a guest room, home office, or hobby space, while a convenient half bath completes the first floor. Upstairs, the spacious primary suite features a well-appointed private bath with a double-sink vanity, ga

 Property Details
 Map
Map
 Map
Map
What's Nearby
Nearby Areas
 Features
-
Bedroom Information
Total Bedrooms: 5 Main Bedrooms: 5 Main Bedrooms Size: 16x12 Bedroom #2 Size: 13x11 Bedroom #3 Size: 11x11 Bedroom #4 Size: 11x11 Bedroom #5 Size: 10x10 Dining Size: 11x11Bathroom Information
Total Baths: 2 Full Baths: 2 Half Baths: 1 -
Kitchen Information
Kitchen Size: 12x11 Breakfast Room Size: 12x9Interior Features
2 Story Foyer,Ceiling Fan,Tub Garden,Walk In Closet,Countertops-Other,Pantry – ClosetAppliances
Dishwasher,Stand Alone Rng-Smooth Tp,Microwave-Built In -
Cooling Features
Central ForcedHeating Source
ElectricWater/Sewer
Water Source: Public Sewer: Public Water Heater.: Electric
-
Building Information
Built Year: 2006 Total Floors: Carpet,Vinyl,Luxury Vinyl Tile/Plank # of Stories: 2 Built: 2006 Approx Age: 11-20 Roof Type: Architectural Basement: None -
Exterior Features
Patio,Porch-Front -
Parking/Garage
Basement: Attached Garage 2 Cars Parking Type: Attached Garage Garage Total Capacity: 2
-
Lot Information
Lot Size: 1/2 Acre or Less Approx # of Acres: 0.28 Lot Description: Corner,Level -
Property Information
Subdivision: Country Chase City: Fountain Inn Type: Single Family Class: Residential
-
Listing Price Information
Original List Price: $309,900
-
Tax Information
Tax ID Number: 0360.01-01-071.00
-
Virtual Tour
Parking Information
Parking / Garage: Attached Garage 2 Cars Parking Type: Attached Garage -
Homeowners Association Information
HOA: N
-
School Information
Elementary School: Fountain Inn Junior High School: Bryson Senior High School: Fountain Inn High
How much is this property worth?
Curious about this home's true market value? Use our free Home Evaluation Tool to instantly get a personalized Comparative Market Analysis (CMA) report. Make smarter, data-driven decisions before you buy.

Nearby Home Value
| Address | Estimate | Bed | Bath | Sq. Ft | Lot Size |
|---|---|---|---|---|---|
| 2062 Knighton Chapel Road, Fountain Inn, SC, 29644 | $1,600,000 | 3 | 2.5 | 2,760 | 2,760 SqFt |
| 2062 Knighton Chapel, Fountain Inn, SC, 29644 | $1,600,000 | 3 | 2.5 | 2,600 | 2,600 SqFt |
| 2762 Allen Bridge, Fountain Inn, SC, 29644 | $399,900 | 3 | 2.5 | 2,200 | 2,200 SqFt |
| 187 Ledo, Fountain Inn, SC, 29644 | $475,000 | 3 | 2.5 | 2,000 | 2,000 SqFt |
| 367 Country Estates, Fountain Inn, SC, 29644 | $205,000 | 3 | 2 | 1,000 | 1,000 SqFt |
| 393 Country Estates Road, Fountain Inn, SC, 29644 | $209,726 | 2 | 2 | -- | |
| 393 Country Estates, Fountain Inn, SC, 29644 | $209,726 | 2 | 2 | 700 | 700 SqFt |
| 2196 Stewart Dairy, Fountain Inn, SC, 29644 | $1,499,000 | 6 | 6 | 5,600 | 5,600 SqFt |
| 859 Cooper Bridge, Fountain Inn, SC, 29644 | $759,000 | 4 | 2.5 | 2,600 | 2,600 SqFt |
| 515 Ritchie, Fountain Inn, SC, 29644 | $999,000 | 4 | 3.5 | 2,800 | 2,800 SqFt |
Similar Homes To 207 Catterick
Nearby For Sale



Information is provided exclusively for consumers' personal, non-commercial use, that it may not be used for any purpose other than to identify prospective properties consumers my be interested in purchasing, the data is deemed reliable but is not guaranteed accurate by the MLS. The MLS may at is discretion, require use of other disclaimers as necessary to protect participants and/or the MLS from liability.
ByOwner last updated this listing 07/18/2026 @ 02:51
More Cities with for Sale by Owner Homes
- Fountain Inn Homes For Sale By Owner
- Simpsonville Homes For Sale By Owner
- Gray Court Homes For Sale By Owner
- Mauldin Homes For Sale By Owner
- Woodruff Homes For Sale By Owner
- Reidville Homes For Sale By Owner
- Greer Homes For Sale By Owner
- Greenville Homes For Sale By Owner
- Pelzer Homes For Sale By Owner
- Williamston Homes For Sale By Owner
- Duncan Homes For Sale By Owner
- Laurens Homes For Sale By Owner
- Moore Homes For Sale By Owner
- Powdersville Homes For Sale By Owner
- Enoree Homes For Sale By Owner
- Piedmont Homes For Sale By Owner
- Taylors Homes For Sale By Owner
- Startex Homes For Sale By Owner
- Roebuck Homes For Sale By Owner
- Honea Path Homes For Sale By Owner
Homes around $309,900



Verify Your Email
Please enter the 6-digit verification code
sent to your email address.