
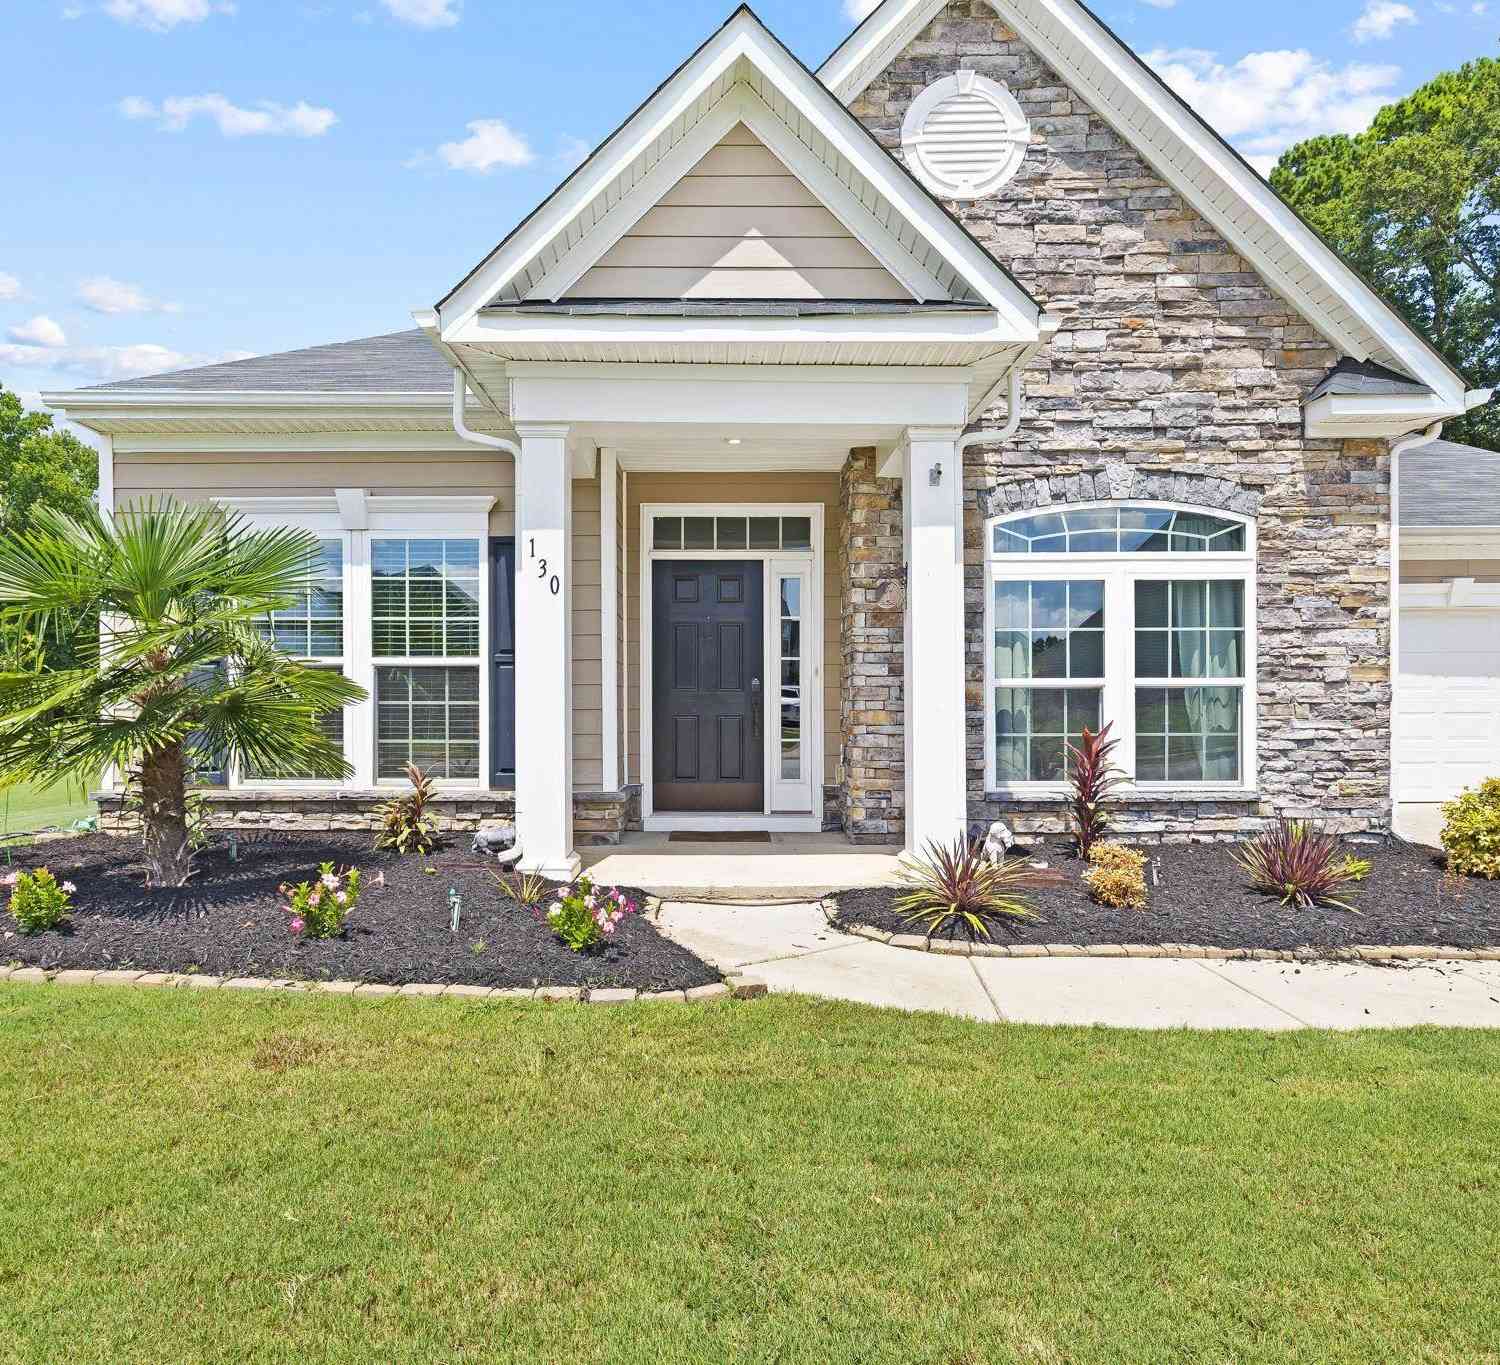
130 Village Vista
Fountain Inn, SC 29644

 4
4
Bed
 2
2
Bath
 2,800
2,800Sqft
11,761.20Sqft(Lot)
*** OPEN HOUSE CANCELED*** Welcome to 130 Village Vista, where everyday comfort meets the feeling of a private getaway in beautiful Fountain Inn. With 2,865 square feet, 4 bedrooms, and 2 bathrooms, this inviting home offers a wonderfully livable floor plan with the primary suite and two additional bedrooms conveniently located on the main level. Upstairs, a spacious bonus room offers the flexibility of a 4th bedroom, guest retreat, home office, or media room. Thoughtful updates add warmth, character, and convenience throughout the home. Quartz countertops added in 2024 bring a fresh, timeless feel to the kitchen, complemented by double ovens that make everyday meals and entertaining a breeze. A tankless hot water heater adds efficiency and endless hot water, while crown molding and a fi

 Property Details
 Map
Map
 Map
Map
What's Nearby
Nearby Areas
 Features
-
Bedroom Information
Total Bedrooms: 4 Main Bedrooms: 4 Main Bedrooms Size: 17x18 Bedroom #2 Size: 12x12 Bedroom #3 Size: 12x14 Bedroom #4 Size: 20x22 Dining Size: 11x14 Living Room Size: 18x18Bathroom Information
Total Baths: 2 Full Baths: 2 -
Kitchen Information
Kitchen Size: 18x17 Breakfast Room Size: 14x13Interior Features
Ceiling Trey,Open Floor Plan,Walk In Closet,Countertops – QuartzAppliances
Cook Top-Gas,Dishwasher,Disposal,Dryer,Refrigerator,Double Oven,Microwave-Built In -
Cooling Features
ElectricHeating Source
Natural GasWater/Sewer
Water Source: Public Sewer: Public Water Heater.: Gas,Tankless
-
Building Information
Total Floors: Carpet,Ceramic Tile # of Stories: 1.5 Approx Age: 6-10 Roof Type: Architectural Basement: None -
Exterior Features
Pool-In Ground,Porch-Front,Porch-Screened,Under Ground Irrigation -
Parking/Garage
Basement: Attached Garage 2 Cars Parking Type: Attached Garage Garage Total Capacity: 2
-
Lot Information
Lot Size: 1/2 Acre or Less Approx # of Acres: 0.27 Dimensions: 60x139x114x136 Lot Description: Fenced Yard,Level,Other/See Remarks -
Property Information
Subdivision: Other City: Fountain Inn Type: Single Family Class: Residential
-
Listing Price Information
Original List Price: $499,000
-
Tax Information
Tax ID Number: 0341.04-01-044.00
-
Parking Information
Parking / Garage: Attached Garage 2 Cars Parking Type: Attached Garage -
Homeowners Association Information
HOA: Y
-
School Information
Elementary School: Fountain Inn Junior High School: Bryson Senior High School: Fountain Inn High
How much is this property worth?
Curious about this home's true market value? Use our free Home Evaluation Tool to instantly get a personalized Comparative Market Analysis (CMA) report. Make smarter, data-driven decisions before you buy.

Nearby Home Value
| Address | Estimate | Bed | Bath | Sq. Ft | Lot Size |
|---|---|---|---|---|---|
| 2062 Knighton Chapel Road, Fountain Inn, SC, 29644 | $1,400,000 | 3 | 2.5 | 2,760 | 2,760 SqFt |
| 2018 Knighton Chapel, Fountain Inn, SC, 29644 | $499,000 | 3 | 2 | 2,000 | 2,000 SqFt |
| 2062 Knighton Chapel, Fountain Inn, SC, 29644 | $1,400,000 | 3 | 2.5 | 2,600 | 2,600 SqFt |
| 2762 Allen Bridge, Fountain Inn, SC, 29644 | $395,000 | 3 | 2.5 | 2,200 | 2,200 SqFt |
| 187 Ledo, Fountain Inn, SC, 29644 | $449,900 | 3 | 2.5 | 2,000 | 2,000 SqFt |
| 4120 Allen Bridge, Fountain Inn, SC, 29644 | $229,000 | 3 | 2 | 1,400 | 1,400 SqFt |
| 393 Country Estates Road, Fountain Inn, SC, 29644 | $209,726 | 2 | 2 | -- | |
| 393 Country Estates, Fountain Inn, SC, 29644 | $209,726 | 2 | 2 | 700 | 700 SqFt |
| 2196 Stewart Dairy, Fountain Inn, SC, 29644 | $1,395,000 | 6 | 6 | 5,600 | 5,600 SqFt |
| 744 Cooper Bridge, Fountain Inn, SC, 29644 | $500,000 | 3 | 2 | 2,000 | 2,000 SqFt |
Similar Homes To 130 Village Vista
Nearby For Sale


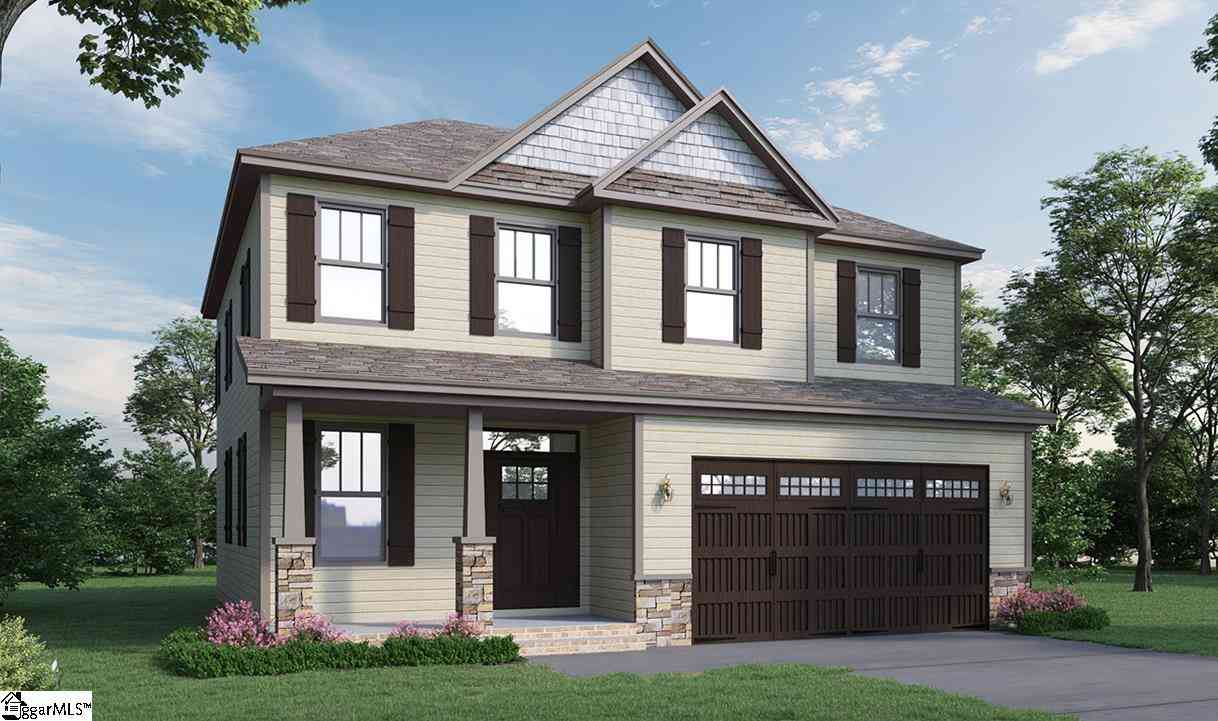
Information is provided exclusively for consumers' personal, non-commercial use, that it may not be used for any purpose other than to identify prospective properties consumers my be interested in purchasing, the data is deemed reliable but is not guaranteed accurate by the MLS. The MLS may at is discretion, require use of other disclaimers as necessary to protect participants and/or the MLS from liability.
ByOwner last updated this listing 08/27/2026 @ 20:15
More Cities with for Sale by Owner Homes
- Fountain Inn Homes For Sale By Owner
- Simpsonville Homes For Sale By Owner
- Gray Court Homes For Sale By Owner
- Mauldin Homes For Sale By Owner
- Woodruff Homes For Sale By Owner
- Reidville Homes For Sale By Owner
- Greer Homes For Sale By Owner
- Greenville Homes For Sale By Owner
- Pelzer Homes For Sale By Owner
- Williamston Homes For Sale By Owner
- Duncan Homes For Sale By Owner
- Laurens Homes For Sale By Owner
- Moore Homes For Sale By Owner
- Powdersville Homes For Sale By Owner
- Enoree Homes For Sale By Owner
- Piedmont Homes For Sale By Owner
- Taylors Homes For Sale By Owner
- Roebuck Homes For Sale By Owner
- Honea Path Homes For Sale By Owner
- Belton Homes For Sale By Owner
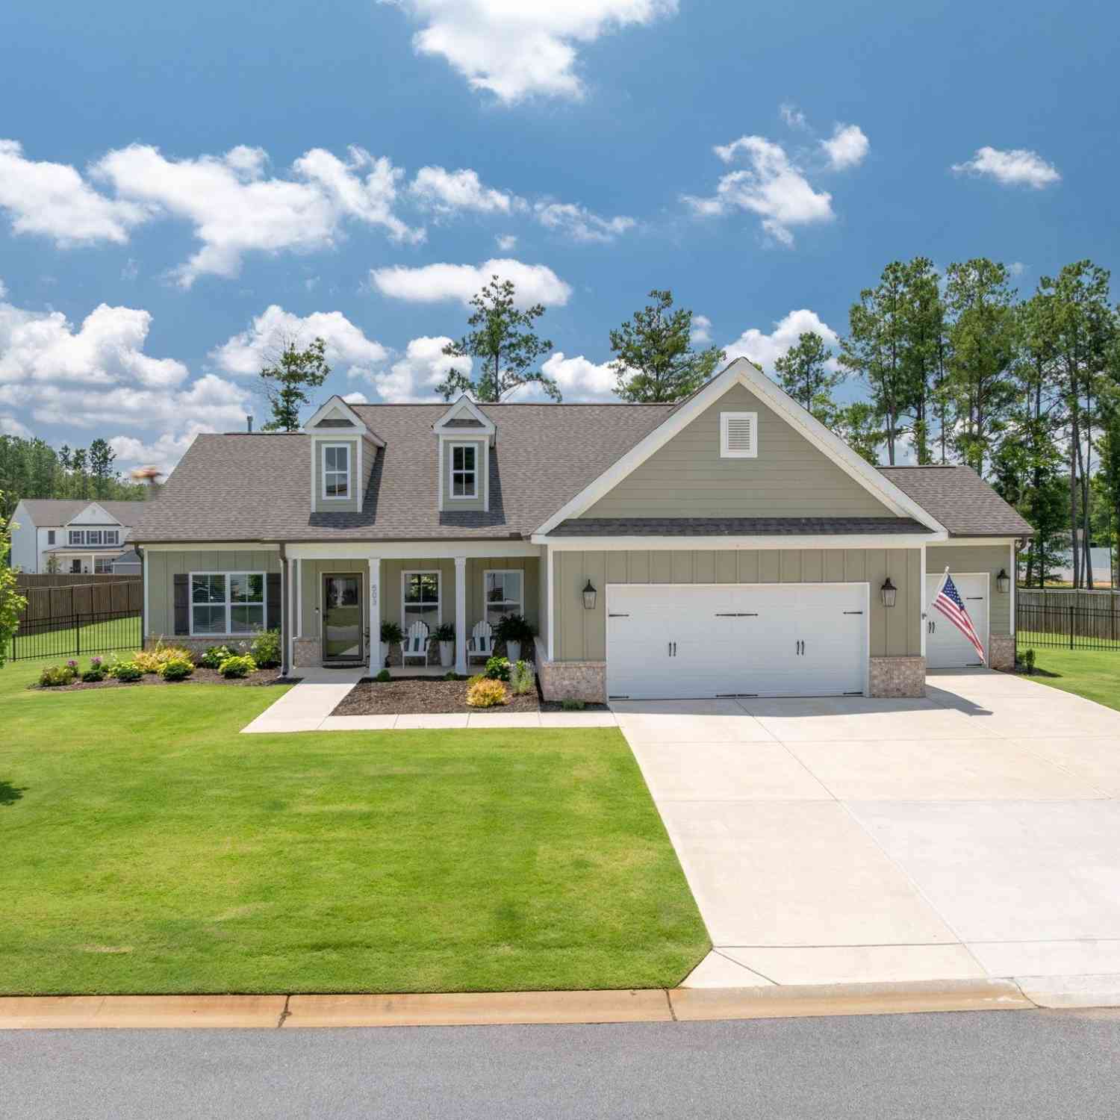
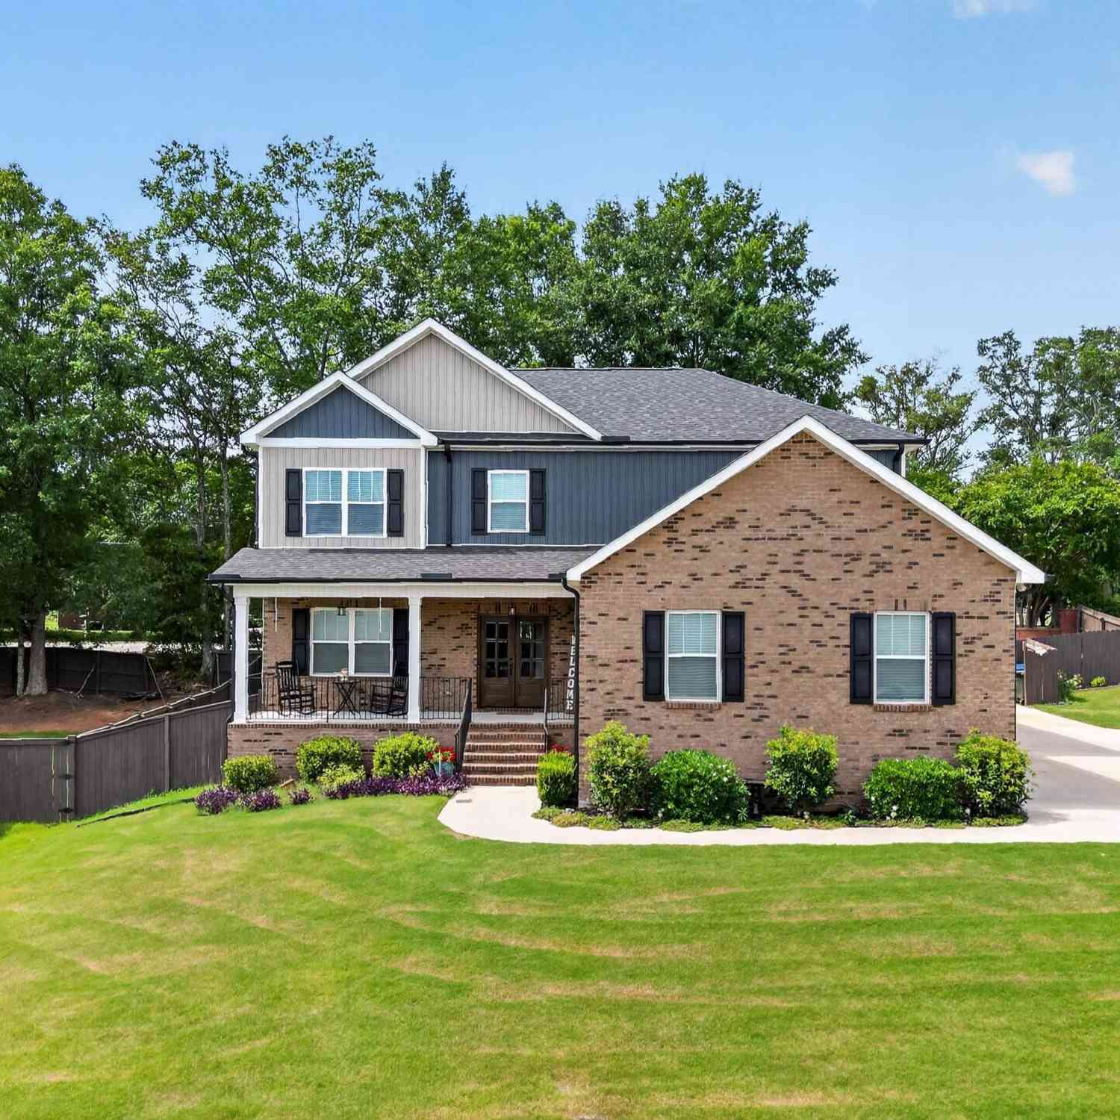
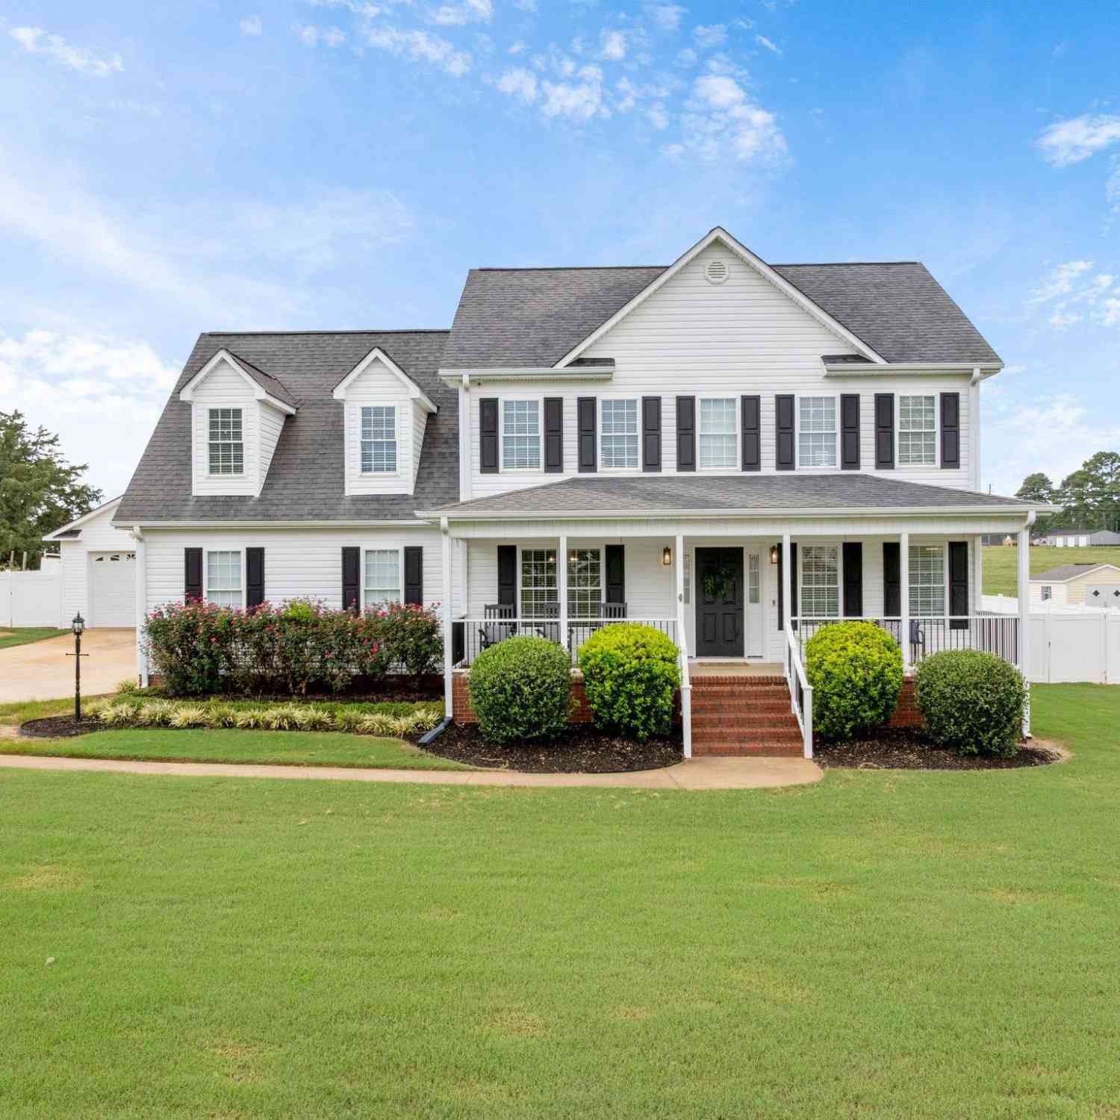
Homes around $499,000

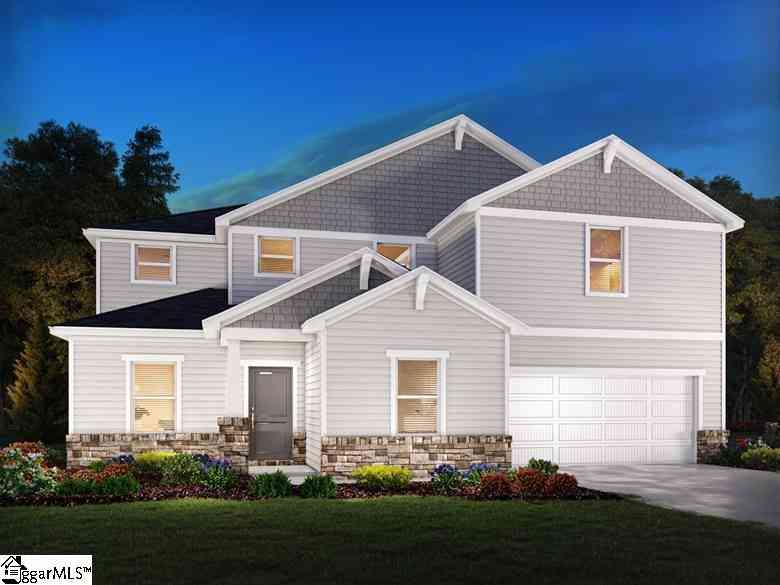

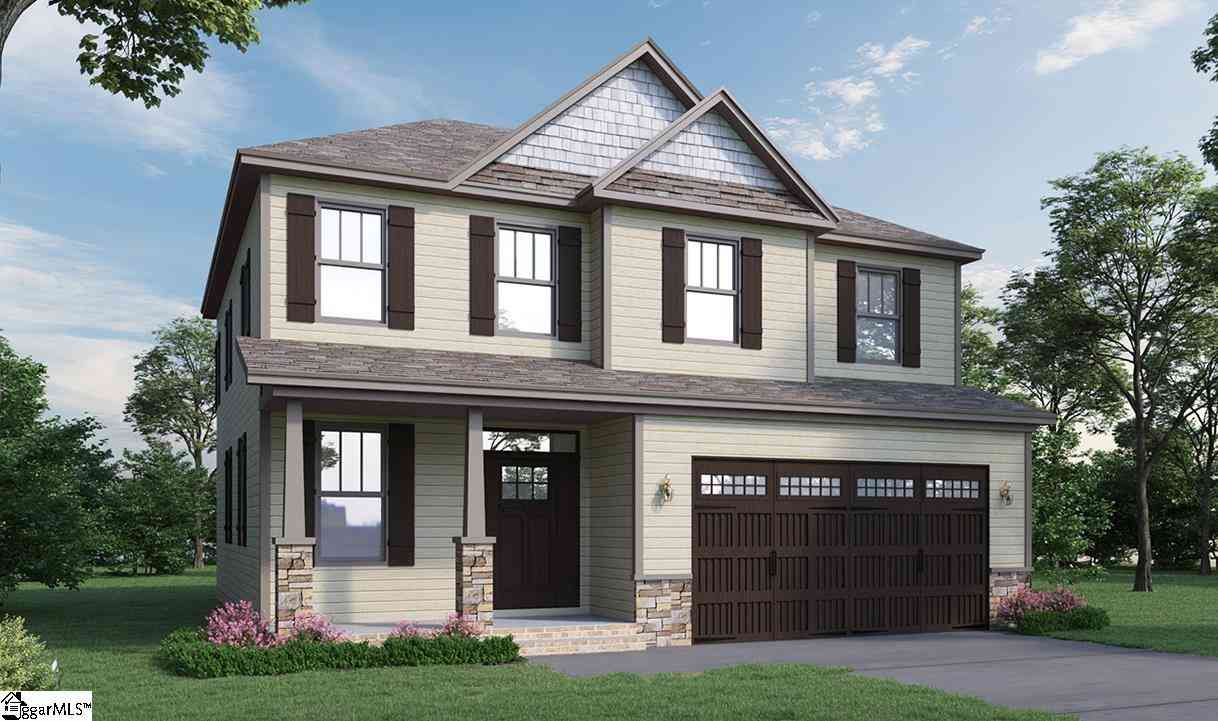






Verify Your Email
Please enter the 6-digit verification code
sent to your email address.
Verify Your Phone Number
Please enter the 6-digit verification code
sent to your mobile phone.