

9501 Trecini Drive
Fort Worth, Texas 76179

 4
4
Bed
 2
2
Bath
 2,062
2,062Sqft
 0.16
0.16Acre(Lot)
LENNAR - Classic Collection at Northpointe - Springsteen Floorplan - This single-story home shares an open layout between the kitchen, nook and family room for easy entertaining, along with access to the covered patio for year-round outdoor lounging. A luxe owner's suite is in a rear of the home and comes complete with an en-suite bathroom and walk-in closet. There are three secondary bedrooms near the front of the home, ideal for household members and overnight guests, as well as a versatile flex space that can transform to meet the homeowner’s needs. Prices, dimensions and features may vary and are subject to change. Photos are for illustrative purposes only.
 Property Details
 Map
Map
 Map
Map
What's Nearby
Nearby Areas
 Features
-
Bedroom Information
Total Bedrooms: 4Bathroom Information
Total Baths: 2 Full Baths: 2 Half Baths: 0 -
Interior Features
Built-in Features,Cable TV Available,Decorative Lighting,High Speed Internet Available,Kitchen Island,Open Floorplan,Other,Pantry,Smart Home System,Walk-In Closet(s)Appliances
Dishwasher,Disposal,Gas Oven,Gas Range,Microwave,Tankless Water HeaterUtilities
City Sewer,City Water,Concrete,Curbs,Sidewalk -
Cooling Features
Central Air,Electric,ENERGY STAR Qualified EquipmentEnergy
Green Energy: Appliances,Doors,Insulation,Low Flow Commode,Rain / Freeze Sensors,Thermostat,WindowsHeating Source
Central,Electric,ENERGY STAR Qualified Equipment,Natural GasFireplace
Number of Fireplaces: 0 Fireplace Features: Gas Logs
-
Building Information
Built Year: 2026 Construction: Brick,Fiber Cement Roof Type: Composition -
Foundation
SlabSecurity Features
Carbon Monoxide Detector(s),Fire Alarm,Smoke Detector(s),Wireless -
Fencing
WoodConstruction Materials
Brick,Fiber Cement
-
Lot Information
Lot Size (Acr): 0.1600 Lot Size Units: Acres Lot Size Square Feet: 6,970 Lot Features: Landscaped,Lrg. Backyard Grass,Sprinkler System -
Property Information
SQ ft (Living Area): 2,062 Property Type: Residential Property Sub Type: Single Family Residence Architectural Style: Traditional Subdivision: Northpointe City: Fort Worth State: Texas Directions: Coming north on Business 287, Saginaw Main, Left turn on Heritage Trace Pkwy. Keep straight on Heritage Trace Pkwy. Springsteen at 9501 Trecini Drive, Fort Worth, TX Property Status: Active Levels: One Property Age: 0 Year Built Details: New Construction - Complete
-
Listing Price Information
Original List Price: $341,499 List Price Tot SqFt: $166 -
Listing Information
Possession: Closing/Funding
-
Tax Information
Parcel Number: R43314468
-
Parking Information
Has Garage Garage Space: 2 Carport Spaces: 0 Parking Features: Garage Faces Front,Garage Single Door -
Homeowners Association Information
Included Fees: Full Use of Facilities,Maintenance Grounds,Management Fees HOA Type: Mandatory HOA: $625.00 HOA Frequency: Annually
-
School Information
Elementary School: Elizabeth Lopez Hatley Middle School: Wayside High School: Eagle Mountain School District: Eagle MT-Saginaw ISD -
Utility Information
Utilities: City Sewer,City Water,Concrete,Curbs,Sidewalk Green Energy Efficient: Appliances,Doors,Insulation,Low Flow Commode,Rain / Freeze Sensors,Thermostat,Windows
How much is this property worth?
Curious about this home's true market value? Use our free Home Evaluation Tool to instantly get a personalized Comparative Market Analysis (CMA) report. Make smarter, data-driven decisions before you buy.

Nearby Home Value
| Address | Estimate | Bed | Bath | Sq. Ft | Lot Size |
|---|---|---|---|---|---|
| 5313 Blue Cypress Drive, Fort Worth, TX, 76179 | $491,135 | 4 | 3 | 2,182 | 2,182 SqFt |
| 5320 Blue Cypress Drive, Fort Worth, TX, 76179 | $683,958 | 5 | 4 | 3,469 | 3,469 SqFt |
| 6837 Waterhill Lane, Fort Worth, TX, 76179 | $324,900 | 3 | 3 | 1,750 | 1,750 SqFt |
| 8321 Bufflehead Drive, Fort Worth, TX, 76179 | $409,000 | 4 | 3 | 2,556 | 2,556 SqFt |
| 5201 Petal Meadows Drive, Fort Worth, TX, 76179 | $349,900 | 4 | 2 | 1,820 | 1,820 SqFt |
| 5300 Shady Springs Trail, Fort Worth, TX, 76179 | $334,900 | 4 | 2 | 1,897 | 1,897 SqFt |
| 6308 S Chesterfield Drive, Fort Worth, TX, 76179 | $275,000 | 3 | 2 | 1,522 | 1,522 SqFt |
| 12701 Haymarket, Fort Worth, TX, 76179 | $349,990 | 4 | 2 | 1,827 | 1,827 SqFt |
| 2628 Low Western, Fort Worth, TX, 76179 | $299,990 | 3 | 2 | 1,429 | 1,429 SqFt |
| 9516 Park Drive, Fort Worth, TX, 76179 | $2,795,000 | 4 | 6 | 6,017 | 6,017 SqFt |
Similar Homes To 9501 Trecini Drive
Nearby For Sale


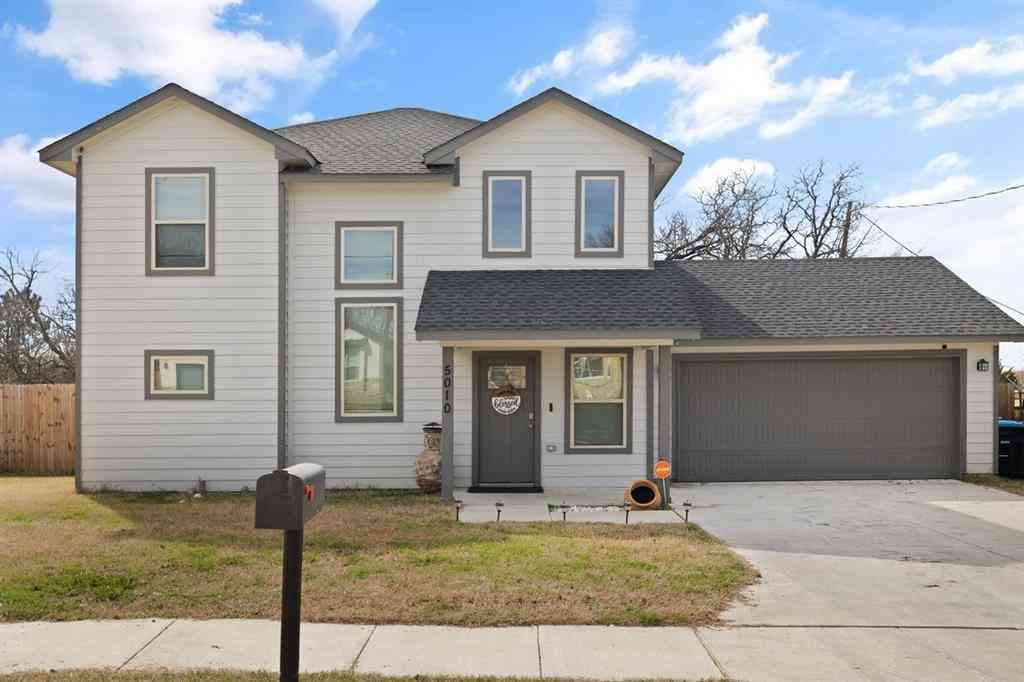
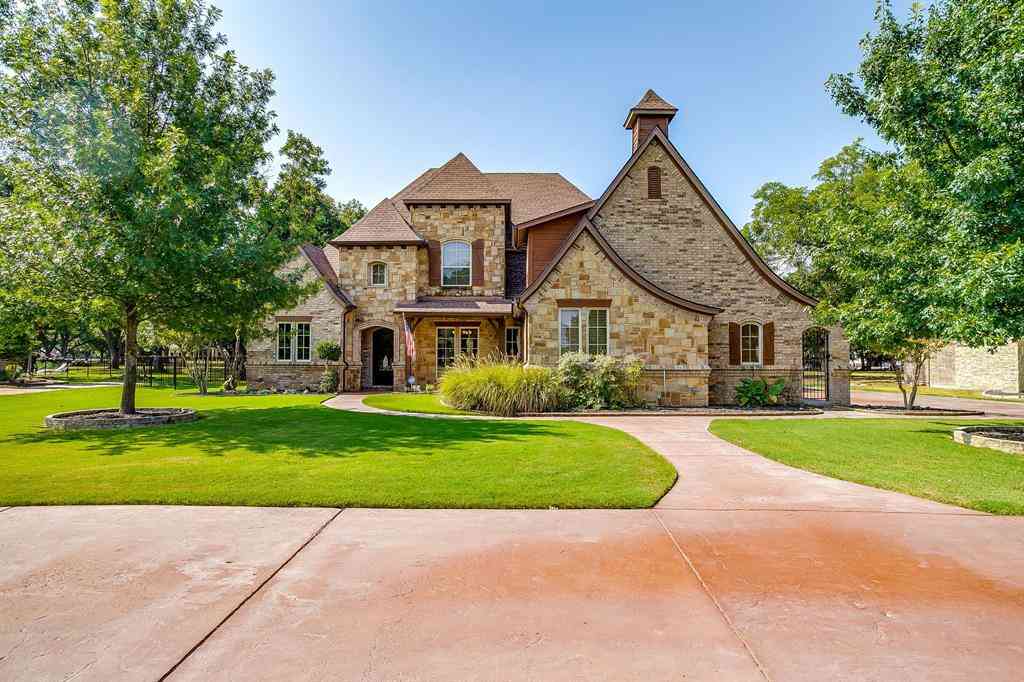
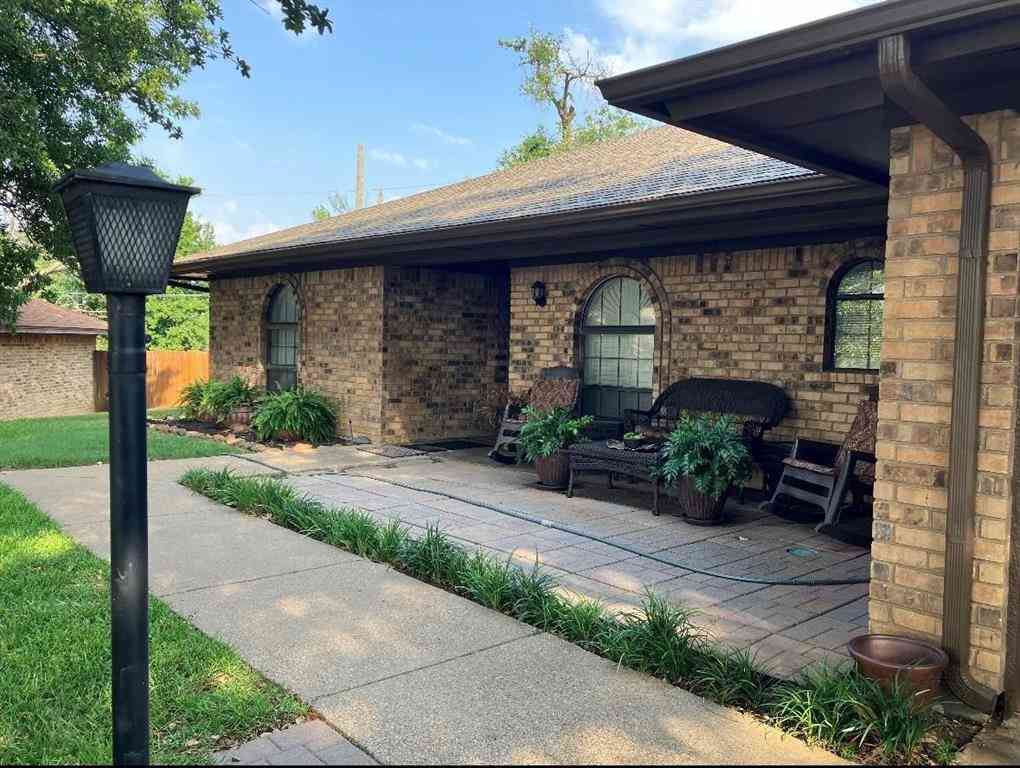

Disclosure: Listing information provided in part by the North Texas Real Estate Information Systems, Inc, for personal, non-commercial use by viewers of this site and may not be reproduced or redistributed. All information is deemed reliable but not guaranteed. Copyright © NTREIS 2026. All rights reserved
ByOwner last updated this listing 07/09/2026 @ 21:46
More Cities with for Sale by Owner Homes
- Fort Worth Homes For Sale By Owner
- River Oaks Homes For Sale By Owner
- Haltom City Homes For Sale By Owner
- Westover Hills Homes For Sale By Owner
- Sansom Park Homes For Sale By Owner
- Fort Worth Homes For Sale By Owner
- Saginaw Homes For Sale By Owner
- Richland Hills Homes For Sale By Owner
- Edgecliff Village Homes For Sale By Owner
- Haltom City Homes For Sale By Owner
- White Settlement Homes For Sale By Owner
- North Richland Hills Homes For Sale By Owner
- Lake Worth Homes For Sale By Owner
- Benbrook Homes For Sale By Owner
- Watauga Homes For Sale By Owner
- Everman Homes For Sale By Owner
- Dalworthington Gardens Homes For Sale By Owner
- Hurst Homes For Sale By Owner
- Kennedale Homes For Sale By Owner
- Forest Hill Homes For Sale By Owner
Homes around $341,499





Verify Your Email
Please enter the 6-digit verification code
sent to your email address.