
6721 Day Drive
Fort Worth, Texas 76132

 4
4
Bed
 2
2
Bath
 1,914
1,914Sqft
 0.13
0.13Acre(Lot)
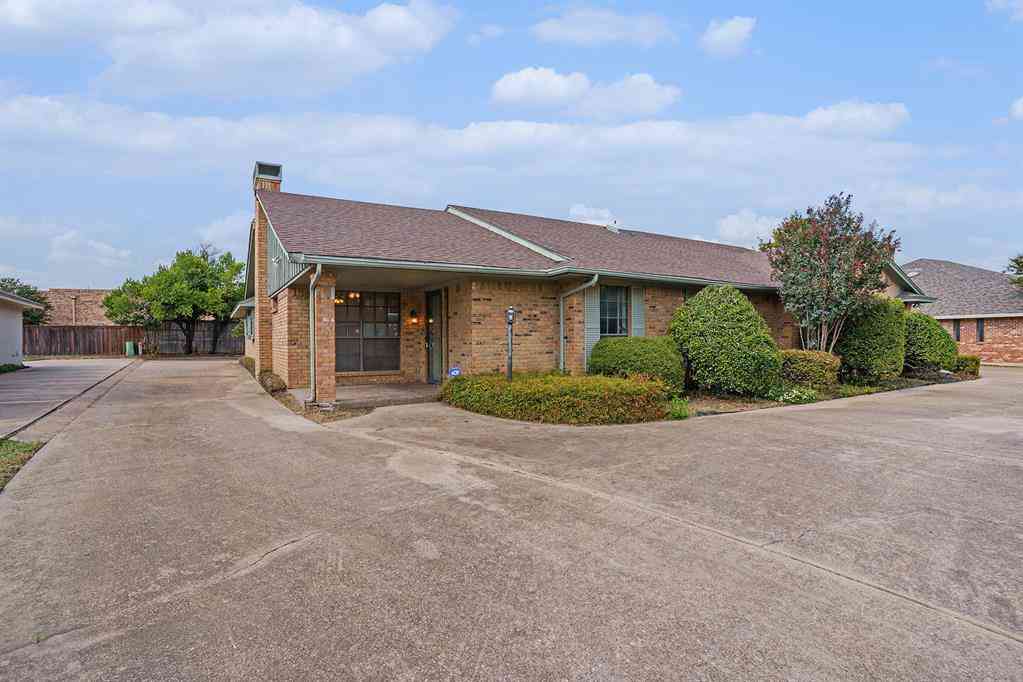
Traditional beauty meets thoughtful updates in Hulen Bend! This charming 4-bedroom, 2-bath home offers timeless style, generous living spaces, and a fresh, inviting feel throughout. With four bedrooms, the floor plan offers plenty of flexibility—the fourth bedroom works well as a French-door study, home office, playroom, or flex space. Recent improvements include all-new windows, new real wood floors, a new back door, new shutters, and fresh interior paint, giving the home a beautifully refreshed look while maintaining its classic character. The professionally maintained landscape and mature crepe myrtles welcome you through the custom-painted blue door into the dedicated study or guest en suite. The massive kitchen is a standout, featuring gorgeous granite countertops, abundant workspace

 Property Details
 Map
Map
 Map
Map
What's Nearby
Nearby Areas
 Features
-
Bedroom Information
Total Bedrooms: 4 Window Features: Bay Window(s),Shutters,Window CoveringsBathroom Information
Total Baths: 2 Full Baths: 2 Half Baths: 0 -
Interior Features
Built-in Features,Cable TV Available,Chandelier,Decorative Lighting,Eat-in Kitchen,Granite Counters,High Speed Internet Available,Kitchen Island,Natural Woodwork,Other,Pantry,Walk-In Closet(s)Appliances
Built-in Gas Range,Dishwasher,Disposal,Gas Cooktop,Gas Range,Gas Water Heater,Microwave,Plumbed For Gas in Kitchen,OtherUtilities
City Sewer,City Water,Curbs,Natural Gas Available,Sidewalk,Other -
Cooling Features
Central Air,ElectricHeating Source
Central,Natural GasFireplace
Number of Fireplaces: 1 Fireplace Features: Family Room,Gas,Gas Logs,Gas Starter,Living Room,Other
-
Building Information
Built Year: 1999 Construction: Brick Roof Type: Composition -
Exterior Features
Covered Patio/Porch,Rain Gutters,Lighting,Private Yard,OtherFoundation
SlabSecurity Features
Prewired,Security Lights,Smoke Detector(s),Unknown,Other -
Laundry Features
Electric Dryer Hookup,Utility Room,Full Size W/D Area,Dryer Hookup,Washer HookupFencing
WoodConstruction Materials
Brick
-
Lot Information
Lot Size (Acr): 0.1310 Lot Size Units: Acres Lot Size Square Feet: 5,706 Lot Features: Few Trees,Interior Lot,Landscaped,Level,Lrg. Backyard Grass,Other,Sprinkler System,Subdivision -
Property Information
SQ ft (Living Area): 1,914 Property Type: Residential Property Sub Type: Single Family Residence Architectural Style: Traditional Subdivision: Oakmont Meadows Add City: Fort Worth State: Texas Directions: See GPS Property Status: Active Exclusions: Fridge, Washer, Dryer & all personal possessions. Levels: One Property Age: 27 Year Built Details: Preowned
-
Listing Price Information
Original List Price: $335,000 List Price Tot SqFt: $175 -
Listing Information
Possession: Negotiable
-
Tax Information
Parcel Number: 07087497 Tax Block: 9 Tax Legal Description: OAKMONT MEADOWS ADDITION BLOCK 9 LOT 6 Tax Lot: 6 Unexempt Taxes: $6,147
-
Parking Information
Has Garage Garage Space: 2 Carport Spaces: 0 Parking Features: Driveway,Enclosed,Epoxy Flooring,Garage,Garage Door Opener,Garage Double Door,Garage Faces Front,Inside Entrance,Kitchen Level,Lighted,Oversized,Private -
Homeowners Association Information
HOA Type: None
-
School Information
Elementary School: Oakmont Middle School: Summer Creek High School: North Crowley School District: Crowley ISD -
Utility Information
Utilities: City Sewer,City Water,Curbs,Natural Gas Available,Sidewalk,Other
How much is this property worth?
Curious about this home's true market value? Use our free Home Evaluation Tool to instantly get a personalized Comparative Market Analysis (CMA) report. Make smarter, data-driven decisions before you buy.

Nearby Home Value
| Address | Estimate | Bed | Bath | Sq. Ft | Lot Size |
|---|---|---|---|---|---|
| 5013 Cordova Avenue, Fort Worth, TX, 76132 | $260,000 | 4 | 3 | 2,102 | 0.24 Acre |
| 5113 South Drive, Fort Worth, TX, 76132 | $339,900 | 3 | 2 | 2,038 | 0.26 Acre |
| 4812 Harlan Avenue, Fort Worth, TX, 76132 | $304,900 | 3 | 2 | 1,656 | 0.26 Acre |
| 4705 Comita Avenue, Fort Worth, TX, 76132 | $419,000 | 4 | 2 | 2,460 | 0.26 Acre |
| 5305 Westhaven Drive, Fort Worth, TX, 76132 | $274,900 | 4 | 3 | 2,208 | 0.27 Acre |
| 5012 Westhaven Drive, Fort Worth, TX, 76132 | $349,000 | 3 | 2 | 2,046 | 0.25 Acre |
| 5509 Westhaven Drive, Fort Worth, TX, 76132 | $249,500 | 3 | 2 | 1,323 | 0.24 Acre |
| 5650 Westhaven Drive, Fort Worth, TX, 76132 | $299,000 | 5 | 3 | 1,680 | 0.19 Acre |
| 4649 South Drive W, Fort Worth, TX, 76132 | $249,999 | 3 | 2 | 1,212 | 0.19 Acre |
| 4704 Carlyle Drive, Fort Worth, TX, 76132 | $210,000 | 3 | 2 | 1,162 | 0.21 Acre |
Similar Homes To 6721 Day Drive
Nearby For Sale






Disclosure: Listing information provided in part by the North Texas Real Estate Information Systems, Inc, for personal, non-commercial use by viewers of this site and may not be reproduced or redistributed. All information is deemed reliable but not guaranteed. Copyright © NTREIS 2026. All rights reserved
ByOwner last updated this listing 09/02/2026 @ 17:02
More Cities with for Sale by Owner Homes
- Fort Worth Homes For Sale By Owner
- River Oaks Homes For Sale By Owner
- Haltom City Homes For Sale By Owner
- Westover Hills Homes For Sale By Owner
- Sansom Park Homes For Sale By Owner
- Saginaw Homes For Sale By Owner
- Richland Hills Homes For Sale By Owner
- Edgecliff Village Homes For Sale By Owner
- White Settlement Homes For Sale By Owner
- North Richland Hills Homes For Sale By Owner
- Lake Worth Homes For Sale By Owner
- Benbrook Homes For Sale By Owner
- Watauga Homes For Sale By Owner
- Everman Homes For Sale By Owner
- Dalworthington Gardens Homes For Sale By Owner
- Hurst Homes For Sale By Owner
- Kennedale Homes For Sale By Owner
- Forest Hill Homes For Sale By Owner
- Pantego Homes For Sale By Owner
- Crowley Homes For Sale By Owner
Homes around $335,000




Verify Your Email
Please enter the 6-digit verification code
sent to your email address.
Verify Your Phone Number
Please enter the 6-digit verification code
sent to your mobile phone.