
6651 Mike Lane Court
Fort Worth, Texas 76116

 4
4
Bed
 5
5
Bath
 3,925
3,925Sqft
 0.29
0.29Acre(Lot)
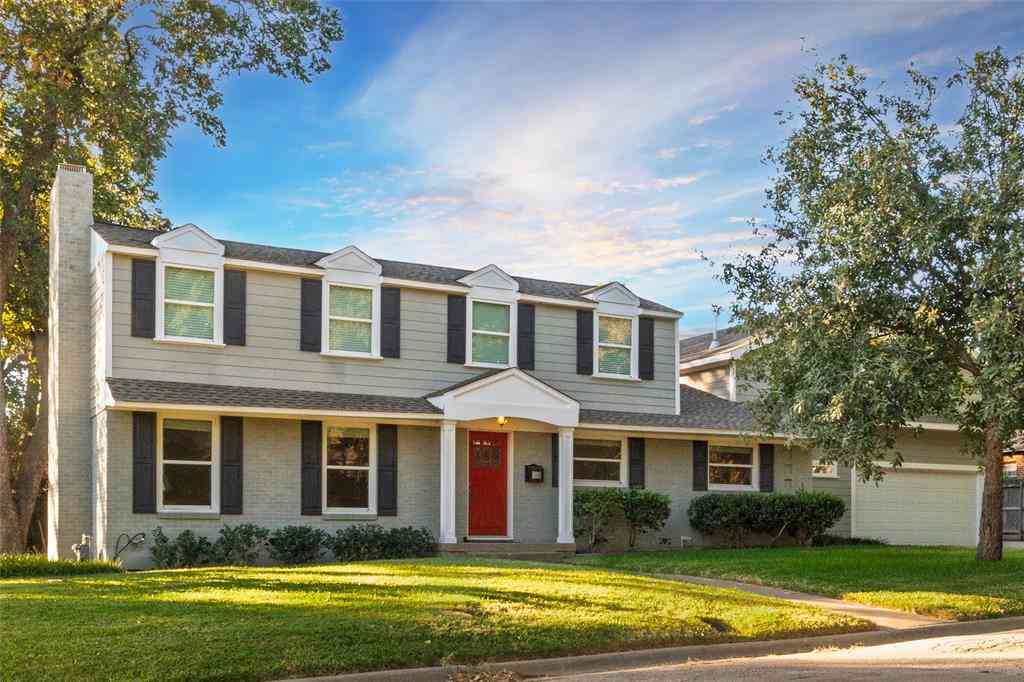
This home is now active, though final completion is approximately two weeks out. Photos currently shown are virtually staged to give buyers a sense of the finished home, with real photography to follow as the property nears completion. Welcome to a mid-century modern-inspired ranch-style Mediterranean gem perched atop one of the highest points in Fort Worth. Set on a quiet cul-de-sac and surrounded by mature trees, this distinctive home blends architectural character, privacy, and an exceptional setting just minutes from the city’s best amenities. Inside, clean lines, warm hardwood and travertine floors, and soaring 12-foot ceilings create a bright, inviting atmosphere true to the home’s mid-century aesthetics. Brand-new throughout, this home features a stunning chef-inspired kitchen

 Property Details
 Map
Map
 Map
Map
What's Nearby
Nearby Areas
 Features
-
Bedroom Information
Total Bedrooms: 4Bathroom Information
Total Baths: 4.5 Full Baths: 4 Half Baths: 1 -
Interior Features
Built-in Features,Built-in Wine Cooler,Chandelier,Decorative Lighting,Eat-in Kitchen,In-Law Suite Floorplan,Kitchen Island,Open Floorplan,Pantry,Smart Home System,Vaulted Ceiling(s),Wet Bar,Second Primary BedroomAppliances
Built-in Gas Range,Built-in Refrigerator,Dishwasher,Disposal,Gas Cooktop,Gas Range,Gas Water Heater,Microwave,Double Oven,Plumbed For Gas in Kitchen,Tankless Water HeaterUtilities
City Sewer,City Water -
Cooling Features
Ceiling Fan(s),Central AirHeating Source
Central,ElectricFireplace
Number of Fireplaces: 1 Fireplace Features: Den,Gas
-
Building Information
Built Year: 1978 Construction: Brick Roof Type: Spanish Tile -
Exterior Features
Covered Deck,Covered Patio/PorchFoundation
Slab -
Fencing
MetalConstruction Materials
Brick
-
Lot Information
Lot Size (Acr): 0.2870 Lot Size Units: Acres Lot Size Square Feet: 12,502 Lot Features: Cul-De-Sac -
Property Information
SQ ft (Living Area): 3,925 Property Type: Residential Property Sub Type: Single Family Residence Architectural Style: Ranch Subdivision: Ridgeview Add City: Fort Worth State: Texas Directions: see GPS Property Status: Active Option Contract Levels: One Property Age: 48
-
Listing Price Information
Original List Price: $1,330,000 List Price Tot SqFt: $339 -
Listing Information
Possession: 30-60 Days,Closing/Funding,Negotiable
-
Tax Information
Parcel Number: 02390841 Tax Block: 2 Tax Legal Description: RIDGEVIEW ADDITION-FORT WORTH BLOCK 2 LOT 6 Tax Lot: 6 Unexempt Taxes: $12,587
-
Parking Information
Has Garage Garage Space: 2 Carport Spaces: 0 Parking Features: Additional Parking,On Street -
Homeowners Association Information
HOA Type: None
-
School Information
Elementary School: Ridgleahil Middle School: Monnig High School: Arlington Heights School District: Fort Worth ISD -
Utility Information
Utilities: City Sewer,City Water
How much is this property worth?
Curious about this home's true market value? Use our free Home Evaluation Tool to instantly get a personalized Comparative Market Analysis (CMA) report. Make smarter, data-driven decisions before you buy.

Nearby Home Value
| Address | Estimate | Bed | Bath | Sq. Ft | Lot Size |
|---|---|---|---|---|---|
| 4817 Winthrop Avenue E, Fort Worth, TX, 76116 | $529,000 | 3 | 2 | 1,716 | 1,716 SqFt |
| 6117 Ridgeway Street, Fort Worth, TX, 76116 | $500,000 | 3 | 2 | 1,500 | 1,500 SqFt |
| 6237 Calmont Avenue, Fort Worth, TX, 76116 | $325,000 | 2 | 1 | 1,549 | 1,549 SqFt |
| 4212 Riverhollow Drive, Fort Worth, TX, 76116 | $1,450,000 | 5 | 5 | 4,404 | 4,404 SqFt |
| 3008 Elm River Drive, Fort Worth, TX, 76116 | $999,900 | 4 | 3 | 3,083 | 3,083 SqFt |
| 1909 Dakar Road E, Fort Worth, TX, 76116 | $565,000 | 4 | 3 | 3,003 | 3,003 SqFt |
| 4400 Ridgehaven Road, Fort Worth, TX, 76116 | $3,950,000 | 4 | 7 | 7,032 | 7,032 SqFt |
| 4532 Elm River Court, Fort Worth, TX, 76116 | $1,231,000 | 4 | 4 | 4,118 | 4,118 SqFt |
| 1921 Dakar Road E, Fort Worth, TX, 76116 | $574,900 | 3 | 2 | 2,605 | 2,605 SqFt |
| 6401 Drury Lane, Fort Worth, TX, 76116 | $695,000 | 4 | 4 | 3,062 | 3,062 SqFt |
Similar Homes To 6651 Mike Lane Court
Nearby For Sale





Disclosure: Listing information provided in part by the North Texas Real Estate Information Systems, Inc, for personal, non-commercial use by viewers of this site and may not be reproduced or redistributed. All information is deemed reliable but not guaranteed. Copyright © NTREIS 2026. All rights reserved
ByOwner last updated this listing 08/16/2026 @ 23:45
More Cities with for Sale by Owner Homes
- River Oaks Homes For Sale By Owner
- Westover Hills Homes For Sale By Owner
- White Settlement Homes For Sale By Owner
- Sansom Park Homes For Sale By Owner
- Lake Worth Homes For Sale By Owner
- Benbrook Homes For Sale By Owner
- Fort Worth Homes For Sale By Owner
- Saginaw Homes For Sale By Owner
- Haltom City Homes For Sale By Owner
- Edgecliff Village Homes For Sale By Owner
- Watauga Homes For Sale By Owner
- Pelican Bay Homes For Sale By Owner
- Richland Hills Homes For Sale By Owner
- Azle Homes For Sale By Owner
- Everman Homes For Sale By Owner
- Aledo Homes For Sale By Owner
- Haslet Homes For Sale By Owner
- North Richland Hills Homes For Sale By Owner
- Crowley Homes For Sale By Owner
- Forest Hill Homes For Sale By Owner
Homes around $1,330,000






Verify Your Email
Please enter the 6-digit verification code
sent to your email address.