
5832 Forest Bend Place
Fort Worth, Texas 76112

 3
3
Bed
 3
3
Bath
 3,164
3,164Sqft
 0.36
0.36Acre(Lot)
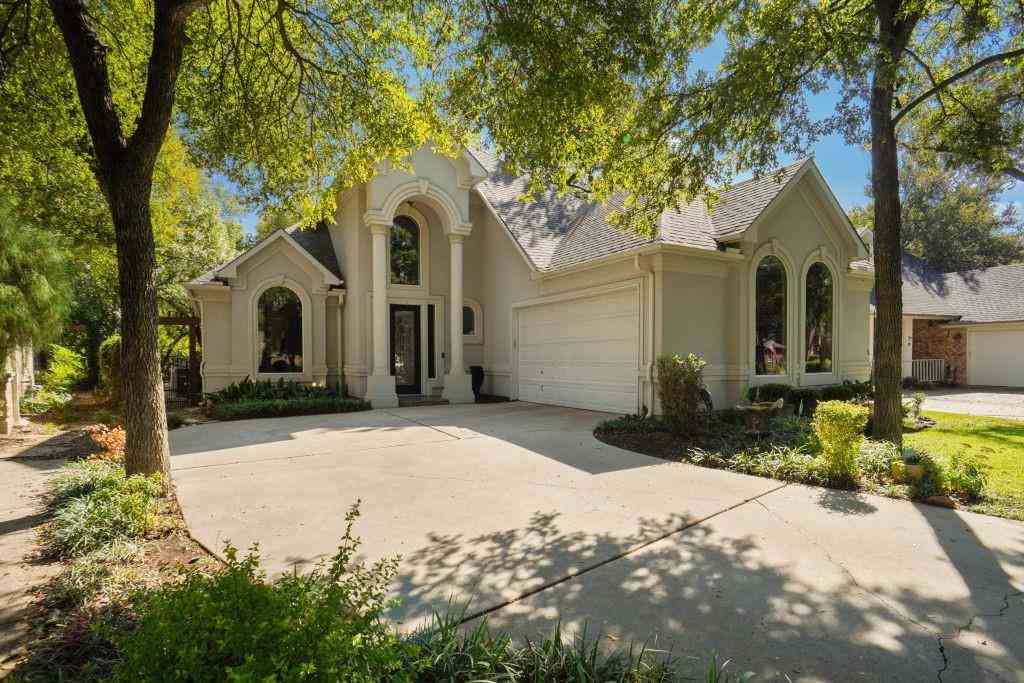
Escape the City Without Leaving Fort Worth. Discover a private, resort-like setting just minutes from the heart of Fort Worth. Located on a quiet cul-de-sac within a premier 24-hour guarded and gated community, this waterfront home combines peaceful surroundings with incredible access to Downtown, I-30 and the Trinity Trails. Mature trees, tranquil water views and a backyard designed for entertaining create an unexpected retreat in the city. Inside, vaulted ceilings and abundant natural light complement a spacious living area with custom built-ins and a dramatic stone fireplace. The kitchen features granite countertops, double ovens, generous storage and a breakfast bar overlooking the living space. The first-floor primary suite includes a spa-inspired bath, custom walk-in closet and flexi

 Property Details
 Map
Map
 Map
Map
What's Nearby
Nearby Areas
 Features
-
Bedroom Information
Total Bedrooms: 3Bathroom Information
Total Baths: 2.5 Full Baths: 2 Half Baths: 1 -
Interior Features
Built-in Features,Cable TV Available,Cathedral Ceiling(s),Chandelier,Decorative Lighting,Double Vanity,High Speed Internet Available,Kitchen Island,Open Floorplan,Vaulted Ceiling(s),Walk-In Closet(s),Wet BarAppliances
Dishwasher,Disposal,Gas Cooktop,Microwave,Double OvenUtilities
Cable Available,City Sewer,City Water,Concrete,Curbs,Electricity Available,Individual Gas Meter,Individual Water Meter -
Cooling Features
Ceiling Fan(s),Central Air,ElectricHeating Source
Central,Electric,Fireplace(s)Fireplace
Number of Fireplaces: 1 Fireplace Features: Living Room,Stone
-
Building Information
Built Year: 1998 Construction: Brick Roof Type: Composition -
Exterior Features
Covered Patio/Porch,Rain Gutters,Lighting,Private YardFoundation
Slab -
Pool Features
Heated,In Ground,Pool/Spa ComboConstruction Materials
Brick
-
Lot Information
Lot Size (Acr): 0.3570 Lot Size Units: Acres Lot Size Square Feet: 15,551 Lot Size Source: Assessor Lot Features: Many Trees,Subdivision,Water/Lake View,Waterfront -
Property Information
SQ ft (Living Area): 3,164 Property Type: Residential Property Sub Type: Single Family Residence Architectural Style: Traditional Subdivision: River Bend Estates City: Fort Worth State: Texas Directions: GPS Friendly Property Status: Active Exclusions: Fridge Levels: Two Property Age: 28 Year Built Details: Preowned
-
Listing Price Information
Original List Price: $685,000 List Price Tot SqFt: $216 -
Listing Information
Possession: Negotiable
-
Tax Information
Parcel Number: 06381839 Tax Block: 12 Tax Legal Description: RIVER BEND ESTATES BLOCK 12 LOT 9 Tax Lot: 9 Unexempt Taxes: $12,731
-
Parking Information
Has Garage Garage Space: 2 Carport Spaces: 0 Parking Features: Garage,Garage Door Opener,Garage Double Door,Garage Faces Side -
Homeowners Association Information
Included Fees: Maintenance Structure HOA Type: Mandatory HOA: $200.00 HOA Frequency: Monthly
-
School Information
Elementary School: Richland Middle School: Richland High School: Birdville School District: Birdville ISD -
Utility Information
Utilities: Cable Available,City Sewer,City Water,Concrete,Curbs,Electricity Available,Individual Gas Meter,Individual Water Meter
How much is this property worth?
Curious about this home's true market value? Use our free Home Evaluation Tool to instantly get a personalized Comparative Market Analysis (CMA) report. Make smarter, data-driven decisions before you buy.

Nearby Home Value
| Address | Estimate | Bed | Bath | Sq. Ft | Lot Size |
|---|---|---|---|---|---|
| 2333 Ash Grove Trail, Fort Worth, TX, 76112 | $300,000 | 3 | 3 | 2,281 | 0.17 Acre |
| 2701 Maegen Circle, Fort Worth, TX, 76112 | $375,000 | 4 | 3 | 3,535 | 0.14 Acre |
| 2752 Maegen Circle, Fort Worth, TX, 76112 | $255,000 | 3 | 2 | 1,645 | 0.13 Acre |
| 7729 Portman Avenue, Fort Worth, TX, 76112 | $235,000 | 3 | 2 | 1,241 | 0.18 Acre |
| 7717 Acapulco Road, Fort Worth, TX, 76112 | $255,000 | 3 | 2 | 2,076 | 0.19 Acre |
| 7549 Vanessa Drive, Fort Worth, TX, 76112 | $295,000 | 3 | 2 | 1,645 | 0.12 Acre |
| 7500 Teakwood Court, Fort Worth, TX, 76112 | $535,000 | 4 | 4 | 3,491 | 0.37 Acre |
| 2916 Jason Court, Fort Worth, TX, 76112 | $440,000 | 4 | 3 | 2,458 | 0.23 Acre |
| 1429 Tall Pine Way, Fort Worth, TX, 76112 | $284,900 | 3 | 2 | 1,497 | 0.11 Acre |
| 7501 Acapulco Road, Fort Worth, TX, 76112 | $220,000 | 3 | 2 | 1,917 | 0.19 Acre |
Similar Homes To 5832 Forest Bend Place
Nearby For Sale






Disclosure: Listing information provided in part by the North Texas Real Estate Information Systems, Inc, for personal, non-commercial use by viewers of this site and may not be reproduced or redistributed. All information is deemed reliable but not guaranteed. Copyright © NTREIS 2026. All rights reserved
ByOwner last updated this listing 09/02/2026 @ 10:08
More Cities with for Sale by Owner Homes
- Fort Worth Homes For Sale By Owner
- River Oaks Homes For Sale By Owner
- Haltom City Homes For Sale By Owner
- Westover Hills Homes For Sale By Owner
- Sansom Park Homes For Sale By Owner
- Saginaw Homes For Sale By Owner
- Richland Hills Homes For Sale By Owner
- Edgecliff Village Homes For Sale By Owner
- White Settlement Homes For Sale By Owner
- North Richland Hills Homes For Sale By Owner
- Lake Worth Homes For Sale By Owner
- Benbrook Homes For Sale By Owner
- Watauga Homes For Sale By Owner
- Everman Homes For Sale By Owner
- Dalworthington Gardens Homes For Sale By Owner
- Hurst Homes For Sale By Owner
- Kennedale Homes For Sale By Owner
- Forest Hill Homes For Sale By Owner
- Pantego Homes For Sale By Owner
- Crowley Homes For Sale By Owner
Homes around $685,000







Verify Your Email
Please enter the 6-digit verification code
sent to your email address.
Verify Your Phone Number
Please enter the 6-digit verification code
sent to your mobile phone.