
4030 Gilmore Street
Fort Worth, Texas 76111

 4
4
Bed
 2
2
Bath
 2,112
2,112Sqft
 0.19
0.19Acre(Lot)
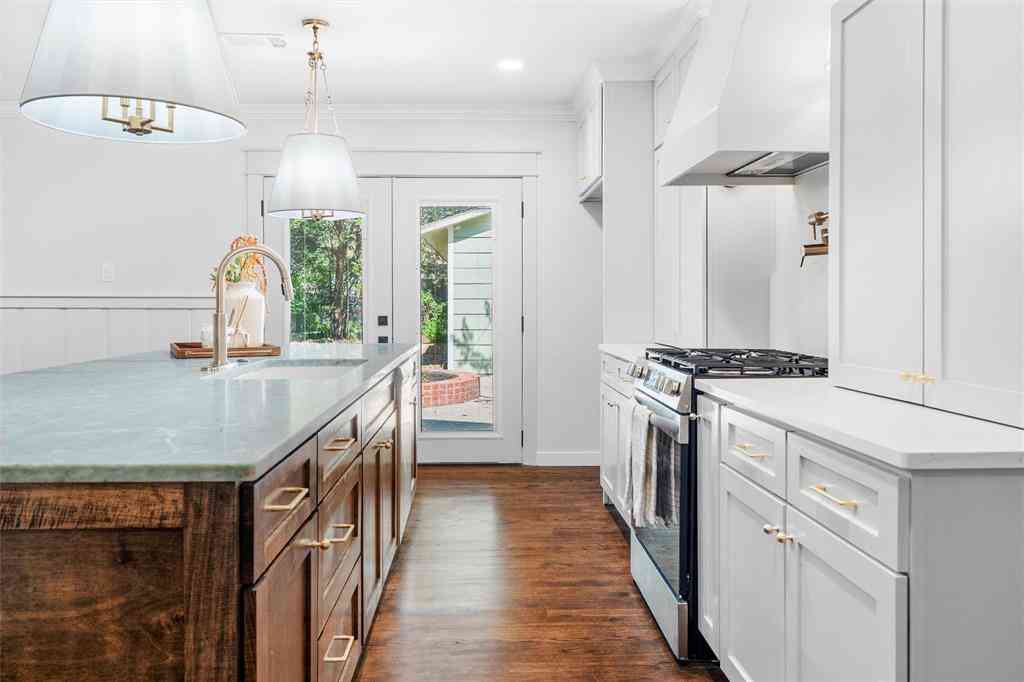
Completed in 2022 and offering 2,112 square feet of thoughtfully designed living space, this beautifully maintained 4-bedroom, 2-bath home combines modern style, everyday functionality, and an exceptional location less than 10 minutes from downtown. The open-concept layout creates an inviting flow between the spacious living room, dining area, and kitchen, making the home ideal for entertaining, relaxing, or working from home. Abundant natural light fills the interior, highlighting contemporary finishes and creating a bright, welcoming atmosphere throughout. The expansive living room is anchored by an electric fireplace that adds warmth and visual appeal while serving as a striking focal point. The kitchen is designed to impress with abundant cabinetry, generous granite countertop space, a

 Property Details
 Map
Map
 Map
Map
What's Nearby
Nearby Areas
 Features
-
Bedroom Information
Total Bedrooms: 4Bathroom Information
Total Baths: 2 Full Baths: 2 Half Baths: 0 -
Interior Features
Walk-In Closet(s)Appliances
Dishwasher,Disposal,Gas Range,Gas Water Heater,Microwave,Vented Exhaust FanUtilities
City Sewer,City Water,Individual Gas Meter -
Cooling Features
Central AirHeating Source
CentralFireplace
Number of Fireplaces: 1 Fireplace Features: Electric
-
Building Information
Built Year: 2022 Roof Type: Shingle -
Foundation
SlabSecurity Features
Carbon Monoxide Detector(s),Fire Alarm,Smoke Detector(s)
-
Lot Information
Lot Size (Acr): 0.1920 Lot Size Units: Acres Lot Size Square Feet: 8,364 -
Property Information
SQ ft (Living Area): 2,112 Property Type: Residential Property Sub Type: Single Family Residence Subdivision: Gilmore G W Add City: Fort Worth State: Texas Directions: From I-30 W, EXIT 16C FOR BEACH ST. TURN RIGHT ON BEACH ST, TURN RIGHT ON TO GILMORE ST. Property Status: Pending Exclusions: N/A Levels: One Property Age: 4 Year Built Details: Preowned
-
Listing Price Information
Original List Price: $410,000 List Price Tot SqFt: $194 -
Listing Information
Possession: Closing/Funding
-
Tax Information
Parcel Number: 01037935 Tax Block: 1 Tax Legal Description: GILMORE, G W ADDITION BLOCK 1 LOT 12 Tax Lot: 12 Unexempt Taxes: $9,014
-
Parking Information
Has Garage Garage Space: 2 Carport Spaces: 0 Parking Features: Garage Door Opener,Garage Faces Front -
Homeowners Association Information
HOA Type: None
-
School Information
Elementary School: Versiawill Middle School: Riverside High School: Carter Riv School District: Fort Worth ISD -
Utility Information
Utilities: City Sewer,City Water,Individual Gas Meter
How much is this property worth?
Curious about this home's true market value? Use our free Home Evaluation Tool to instantly get a personalized Comparative Market Analysis (CMA) report. Make smarter, data-driven decisions before you buy.

Nearby Home Value
| Address | Estimate | Bed | Bath | Sq. Ft | Lot Size |
|---|---|---|---|---|---|
| 3824 Rusty Dell Street, Fort Worth, TX, 76111 | $249,000 | 3 | 2 | 1,605 | 1,605 SqFt |
| Cottonwood Street, Fort Worth, TX, 76111 | $340,000 | 4 | 3 | 1,652 | 1,652 SqFt |
| 2841 Mesquite Road, Fort Worth, TX, 76111 | $350,000 | 4 | 3 | 1,925 | 1,925 SqFt |
| 3601 Primrose Avenue, Fort Worth, TX, 76111 | $289,900 | 3 | 2 | 1,614 | 1,614 SqFt |
| 2113 David Drive, Fort Worth, TX, 76111 | $315,000 | 3 | 2 | 1,660 | 1,660 SqFt |
| 3409 Clary Avenue, Fort Worth, TX, 76111 | $374,999 | 3 | 2 | 2,121 | 2,121 SqFt |
| 1121 Hudgins Avenue, Fort Worth, TX, 76111 | $277,000 | 3 | 1 | 1,525 | 1,525 SqFt |
| 1113 Hudgins Avenue, Fort Worth, TX, 76111 | $225,000 | 3 | 2 | 1,300 | 1,300 SqFt |
| 3229 Tom Ellen Street, Fort Worth, TX, 76111 | $155,000 | 3 | 1 | 760 | 760 SqFt |
| 3308 Race Street, Fort Worth, TX, 76111 | $165,000 | 3 | 1 | 882 | 882 SqFt |
Similar Homes To 4030 Gilmore Street
Nearby For Sale





Disclosure: Listing information provided in part by the North Texas Real Estate Information Systems, Inc, for personal, non-commercial use by viewers of this site and may not be reproduced or redistributed. All information is deemed reliable but not guaranteed. Copyright © NTREIS 2026. All rights reserved
ByOwner last updated this listing 08/24/2026 @ 18:06
More Cities with for Sale by Owner Homes
- Fort Worth Homes For Sale By Owner
- River Oaks Homes For Sale By Owner
- Haltom City Homes For Sale By Owner
- Westover Hills Homes For Sale By Owner
- Sansom Park Homes For Sale By Owner
- Saginaw Homes For Sale By Owner
- Richland Hills Homes For Sale By Owner
- Edgecliff Village Homes For Sale By Owner
- White Settlement Homes For Sale By Owner
- North Richland Hills Homes For Sale By Owner
- Lake Worth Homes For Sale By Owner
- Benbrook Homes For Sale By Owner
- Watauga Homes For Sale By Owner
- Everman Homes For Sale By Owner
- Dalworthington Gardens Homes For Sale By Owner
- Hurst Homes For Sale By Owner
- Kennedale Homes For Sale By Owner
- Forest Hill Homes For Sale By Owner
- Pantego Homes For Sale By Owner
- Crowley Homes For Sale By Owner
Homes around $410,000








Verify Your Email
Please enter the 6-digit verification code
sent to your email address.