
3782 W 4th Street
Fort Worth, Texas 76107

 3
3
Bed
 3
3
Bath
 3,382
3,382Sqft
 0.17
0.17Acre(Lot)
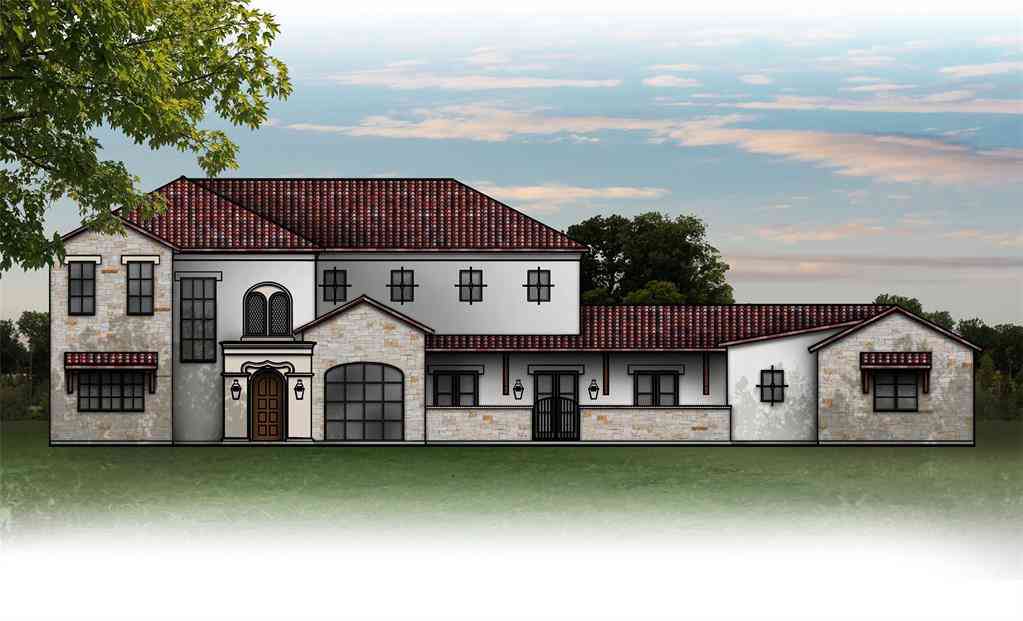
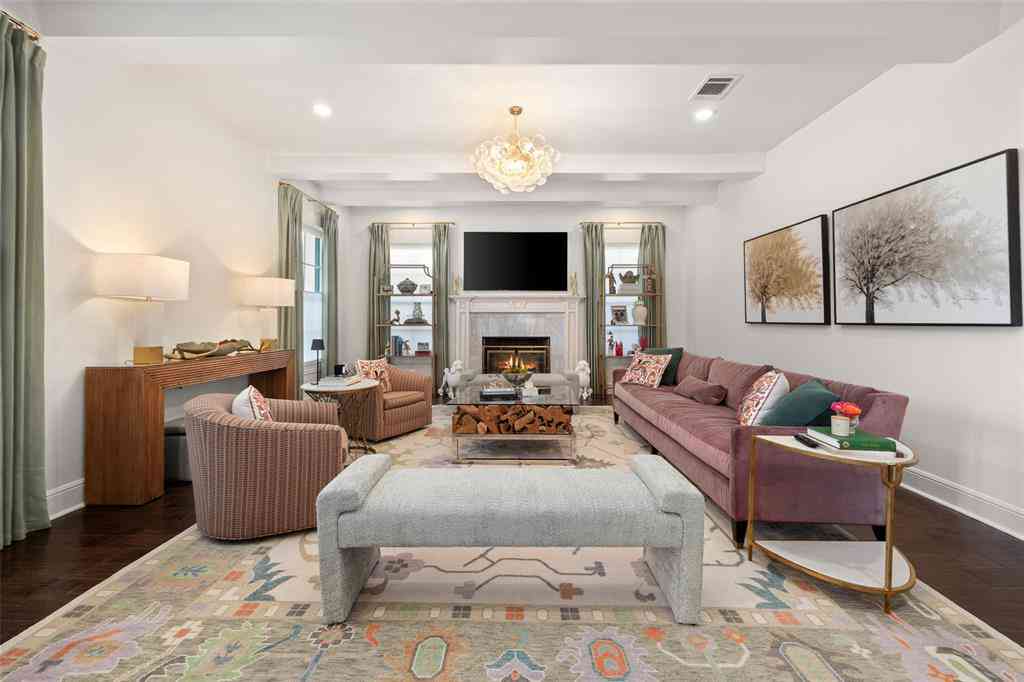
Situated on a landscaped corner lot in Monticello, this updated 1936 residence embodies the timeless character for which the neighborhood is known. Classic architectural details, curated interiors, and inviting outdoor spaces create a home that feels both elegant and welcoming. Flanking the front entry are a lacquered blue formal living room with a fireplace and a bright formal dining room, both enhanced by custom millwork, designer wallpaper, and natural light. An elegant arched hallway with painted wood paneling creates a transition into the heart of the home. The bright kitchen features marble countertops, a center island, stainless steel appliances, a walk-in pantry, and a breakfast room. A widened opening connects the kitchen to the spacious family room with a built-in bar and a

 Property Details
 Map
Map
 Map
Map
What's Nearby
Nearby Areas
 Features
-
Bedroom Information
Total Bedrooms: 3Bathroom Information
Total Baths: 2.5 Full Baths: 2 Half Baths: 1 -
Interior Features
Built-in Features,Cable TV Available,Dry Bar,Eat-in Kitchen,Flat Screen Wiring,Granite Counters,High Speed Internet Available,Kitchen Island,Sound System Wiring,Walk-In Closet(s)Appliances
Built-in Refrigerator,Gas Range,Refrigerator,Tankless Water HeaterUtilities
Asphalt,Cable Available,City Sewer,City Water,Curbs,Electricity Available,Electricity Connected,Individual Gas Meter,Individual Water Meter -
Fireplace
Number of Fireplaces: 2 Fireplace Features: Gas,Gas Logs
-
Building Information
Built Year: 1936 Construction: Brick Roof Type: Composition -
Foundation
Pillar/Post/Pier,Slab -
Pool Features
Gunite,Heated,In Ground,Pool/Spa Combo,WaterfallLaundry Features
Electric Dryer Hookup,Utility Room,Full Size W/D Area,Dryer Hookup,Washer HookupPatio And Porch
Covered,Patio,Rear Porch,Side PorchConstruction Materials
Brick
-
Lot Information
Lot Size (Acr): 0.1650 Lot Size Units: Acres Lot Size Square Feet: 7,187 -
Property Information
SQ ft (Living Area): 3,382 Property Type: Residential Property Sub Type: Single Family Residence Architectural Style: Traditional Subdivision: Monticello Add City: Fort Worth State: Texas Directions: From 7th St. Go north on Dorothy Ln., and the property is on the Northeast corner of Dorothy and 4th St. Property Status: Active Exclusions: Dining room chandelier; Window treatments in den/family room. Levels: Two Property Age: 90
-
Listing Price Information
Original List Price: $1,649,000 List Price Tot SqFt: $488 -
Listing Information
Possession: Negotiable
-
Tax Information
Parcel Number: 01799576 Tax Block: 14 Tax Legal Description: MONTICELLO ADDITION-FORT WORTH BLOCK 14 LOT 1 Tax Lot: 1 Unexempt Taxes: $19,092
-
Parking Information
Has Garage Garage Space: 2 Carport Spaces: 0 Parking Features: Garage,Garage Door Opener,Garage Faces Side,Gated,Lighted,Parking Pad,Paved,Secured,Side By Side -
Homeowners Association Information
HOA Type: None
-
School Information
Elementary School: N Hi Mt Middle School: Stripling High School: Arlington Heights School District: Fort Worth ISD -
Utility Information
Utilities: Asphalt,Cable Available,City Sewer,City Water,Curbs,Electricity Available,Electricity Connected,Individual Gas Meter,Individual Water Meter
How much is this property worth?
Curious about this home's true market value? Use our free Home Evaluation Tool to instantly get a personalized Comparative Market Analysis (CMA) report. Make smarter, data-driven decisions before you buy.

Nearby Home Value
| Address | Estimate | Bed | Bath | Sq. Ft | Lot Size |
|---|---|---|---|---|---|
| 2605 Museum Way, Fort Worth, TX, 76107 | $1,250,000 | 3 | 4 | 3,223 | 3,223 SqFt |
| 2729 Azalea Park Circle, Fort Worth, TX, 76107 | $459,000 | 2 | 3 | 1,563 | 1,563 SqFt |
| 2809 Weisenberger Street, Fort Worth, TX, 76107 | $549,000 | 2 | 2 | 1,032 | 1,032 SqFt |
| 4340 Brayfield Road, Fort Worth, TX, 76107 | $329,990 | 4 | 2 | 1,754 | 1,754 SqFt |
| 210 Wimberly Street, Fort Worth, TX, 76107 | $539,000 | 3 | 3 | 2,081 | 2,081 SqFt |
| 322 Templeton Drive, Fort Worth, TX, 76107 | $559,000 | 3 | 3 | 2,144 | 2,144 SqFt |
| 3505 White Settlement R.., Fort Worth, TX, 76107 | $725,000 | 3 | 3 | 2,358 | 2,358 SqFt |
| 3717 Monticello Drive, Fort Worth, TX, 76107 | $2,650,000 | 5 | 6 | 4,732 | 4,732 SqFt |
| 401 N Bailey Avenue, Fort Worth, TX, 76107 | $980,000 | 4 | 3 | 3,633 | 3,633 SqFt |
| 3700 Crestline Road, Fort Worth, TX, 76107 | $679,000 | 2 | 3 | 2,332 | 2,332 SqFt |
Similar Homes To 3782 W 4th Street
Nearby For Sale





Disclosure: Listing information provided in part by the North Texas Real Estate Information Systems, Inc, for personal, non-commercial use by viewers of this site and may not be reproduced or redistributed. All information is deemed reliable but not guaranteed. Copyright © NTREIS 2026. All rights reserved
ByOwner last updated this listing 08/06/2026 @ 21:55
More Cities with for Sale by Owner Homes
- Fort Worth Homes For Sale By Owner
- River Oaks Homes For Sale By Owner
- Haltom City Homes For Sale By Owner
- Westover Hills Homes For Sale By Owner
- Sansom Park Homes For Sale By Owner
- Saginaw Homes For Sale By Owner
- Richland Hills Homes For Sale By Owner
- Edgecliff Village Homes For Sale By Owner
- White Settlement Homes For Sale By Owner
- North Richland Hills Homes For Sale By Owner
- Lake Worth Homes For Sale By Owner
- Benbrook Homes For Sale By Owner
- Watauga Homes For Sale By Owner
- Everman Homes For Sale By Owner
- Dalworthington Gardens Homes For Sale By Owner
- Hurst Homes For Sale By Owner
- Kennedale Homes For Sale By Owner
- Forest Hill Homes For Sale By Owner
- Pantego Homes For Sale By Owner
- Crowley Homes For Sale By Owner
Homes around $1,649,000







Verify Your Email
Please enter the 6-digit verification code
sent to your email address.