
1600 Harmony Haven Road
Fort Worth, Texas 76120

 4
4
Bed
 3
3
Bath
 2,416
2,416Sqft
 0.14
0.14Acre(Lot)
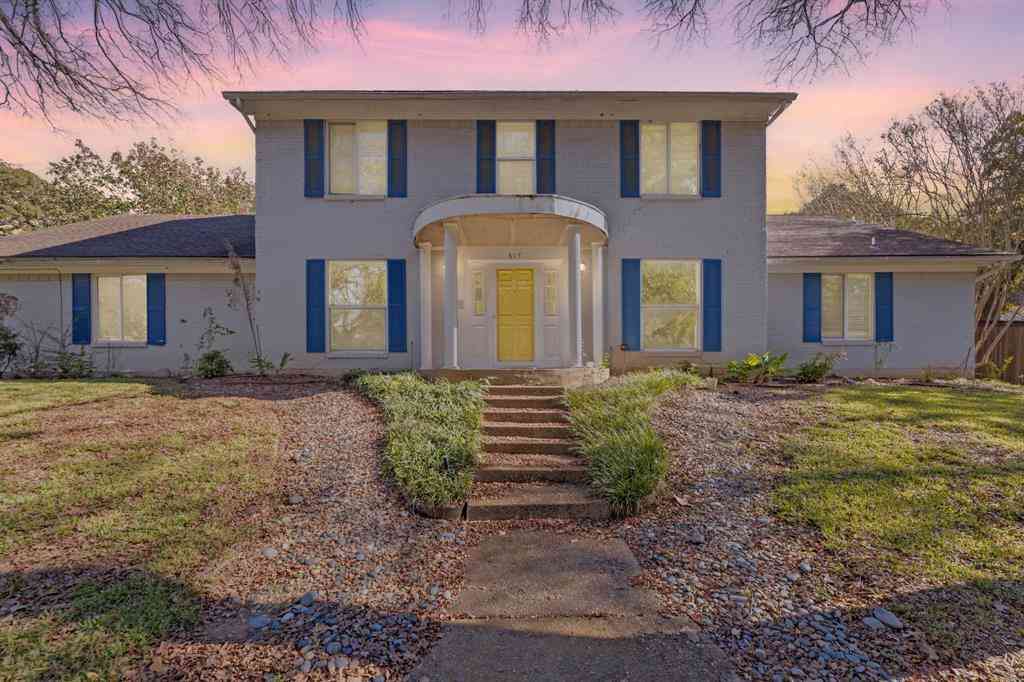
The Ryleigh is a beautiful two-story home in the Augusta Square community, offering 4 bedrooms, 2.5 bathrooms, a spacious game room, and a 2-car garage. A welcoming covered front porch creates exceptional curb appeal and invites guests into a bright, open living space. The heart of the home features a spacious island kitchen that seamlessly connects to the dining area and family room, making it ideal for entertainment, family gatherings, and everyday living. The kitchen is equipped with a stainless-steel gas range, microwave, dishwasher, abundant cabinet storage, generous countertop space, and a large walk-in pantry for added convenience. Located on the first floor, the private primary suite offers a peaceful retreat with a spacious bedroom, luxurious en-suite bathroom, and oversize

 Property Details
 Map
Map
 Map
Map
What's Nearby
Nearby Areas
 Features
-
Bedroom Information
Total Bedrooms: 4Bathroom Information
Total Baths: 2.5 Full Baths: 2 Half Baths: 1 -
Interior Features
Double Vanity,Granite Counters,Kitchen Island,Open Floorplan,Pantry,Smart Home System,Walk-In Closet(s),Wired for DataAppliances
Dishwasher,Disposal,Gas Range,Microwave,Plumbed For Gas in Kitchen,Tankless Water Heater,Water PurifierUtilities
City Sewer,City Water,Concrete,Curbs,Electricity Available,Individual Gas Meter,Individual Water Meter,Sidewalk,Underground Utilities -
Fireplace
Number of Fireplaces: 0
-
Building Information
Built Year: 2026
-
Lot Information
Lot Size (Acr): 0.1428 Lot Size Units: Square Feet Lot Size Square Feet: 6,222 -
Property Information
SQ ft (Living Area): 2,416 Property Type: Residential Property Sub Type: Single Family Residence Subdivision: Augusta Square City: Fort Worth State: Texas Directions: I-30 Take exit 24 for Eastchase Parkway Left (South) on Eastchase to Brentwood Stair Rd. Right on Brentwood Stair Rd. Community on right .5 miles From Downtown Fort Worth: East on I-30 Take exit 23 for Cooks Ln. Right on Cooks to Brentwood Stair Rd. Left on Brentwood Stair Rd. Community on the left Property Status: Active Levels: Two Property Age: 0
-
Listing Price Information
Original List Price: $463,990 List Price Tot SqFt: $192 -
Listing Information
Possession: Closing/Funding
-
Tax Information
Parcel Number: 999999 Tax Block: A Tax Lot: 10
-
Parking Information
Has Garage Garage Space: 2 Carport Spaces: 0 Parking Features: Garage -
Homeowners Association Information
Included Fees: Management Fees HOA Type: Mandatory HOA: $500.00 HOA Frequency: Annually
-
School Information
Elementary School: Elliott Middle School: Jean Mcclung High School: Eastern Hills School District: Fort Worth ISD -
Utility Information
Utilities: City Sewer,City Water,Concrete,Curbs,Electricity Available,Individual Gas Meter,Individual Water Meter,Sidewalk,Underground Utilities
How much is this property worth?
Curious about this home's true market value? Use our free Home Evaluation Tool to instantly get a personalized Comparative Market Analysis (CMA) report. Make smarter, data-driven decisions before you buy.

Nearby Home Value
| Address | Estimate | Bed | Bath | Sq. Ft | Lot Size |
|---|---|---|---|---|---|
| 1324 Cog Hill Drive, Fort Worth, TX, 76120 | $425,000 | 4 | 3 | 2,477 | 0.11 Acre |
| 1316 Cog Hill Drive, Fort Worth, TX, 76120 | $410,000 | 3 | 3 | 2,492 | 0.11 Acre |
| 8945 Waterchase Circle, Fort Worth, TX, 76120 | $1,130,000 | 5 | 5 | 5,125 | 1.21 Acres |
| 9015 Hunters Glen Trail, Fort Worth, TX, 76120 | $450,000 | 4 | 3 | 2,889 | 0.29 Acre |
| 8924 Waterchase Circle, Fort Worth, TX, 76120 | $900,000 | 4 | 5 | 4,971 | 0.85 Acre |
| 8841 Creek Run Road #403, Fort Worth, TX, 76120 | $279,900 | 2 | 2 | 1,809 | 0.09 Acre |
| 8808 Sylvan Court, Fort Worth, TX, 76120 | $474,900 | 4 | 4 | 3,845 | 0.26 Acre |
| 817 Sylvan Drive, Fort Worth, TX, 76120 | $470,000 | 4 | 4 | 2,899 | 0.31 Acre |
| 8542 Meadowbrook Drive, Fort Worth, TX, 76120 | $1,099,000 | 4 | 4 | 4,699 | 2.86 Acres |
| 8608 Spindletop Drive, Fort Worth, TX, 76120 | $360,000 | 3 | 2 | 1,893 | 0.12 Acre |
Similar Homes To 1600 Harmony Haven Road
Nearby For Sale






Disclosure: Listing information provided in part by the North Texas Real Estate Information Systems, Inc, for personal, non-commercial use by viewers of this site and may not be reproduced or redistributed. All information is deemed reliable but not guaranteed. Copyright © NTREIS 2026. All rights reserved
ByOwner last updated this listing 09/03/2026 @ 00:28
More Cities with for Sale by Owner Homes
- River Oaks Homes For Sale By Owner
- Westover Hills Homes For Sale By Owner
- White Settlement Homes For Sale By Owner
- Sansom Park Homes For Sale By Owner
- Lake Worth Homes For Sale By Owner
- Benbrook Homes For Sale By Owner
- Fort Worth Homes For Sale By Owner
- Saginaw Homes For Sale By Owner
- Haltom City Homes For Sale By Owner
- Edgecliff Village Homes For Sale By Owner
- Watauga Homes For Sale By Owner
- Pelican Bay Homes For Sale By Owner
- Richland Hills Homes For Sale By Owner
- Azle Homes For Sale By Owner
- Everman Homes For Sale By Owner
- Aledo Homes For Sale By Owner
- Haslet Homes For Sale By Owner
- North Richland Hills Homes For Sale By Owner
- Crowley Homes For Sale By Owner
- Forest Hill Homes For Sale By Owner
Homes around $463,990







Verify Your Email
Please enter the 6-digit verification code
sent to your email address.
Verify Your Phone Number
Please enter the 6-digit verification code
sent to your mobile phone.