
1125 N Riverside Drive
Fort Worth, Texas 76111

 3
3
Bed
 2
2
Bath
 1,546
1,546Sqft
 0.12
0.12Acre(Lot)
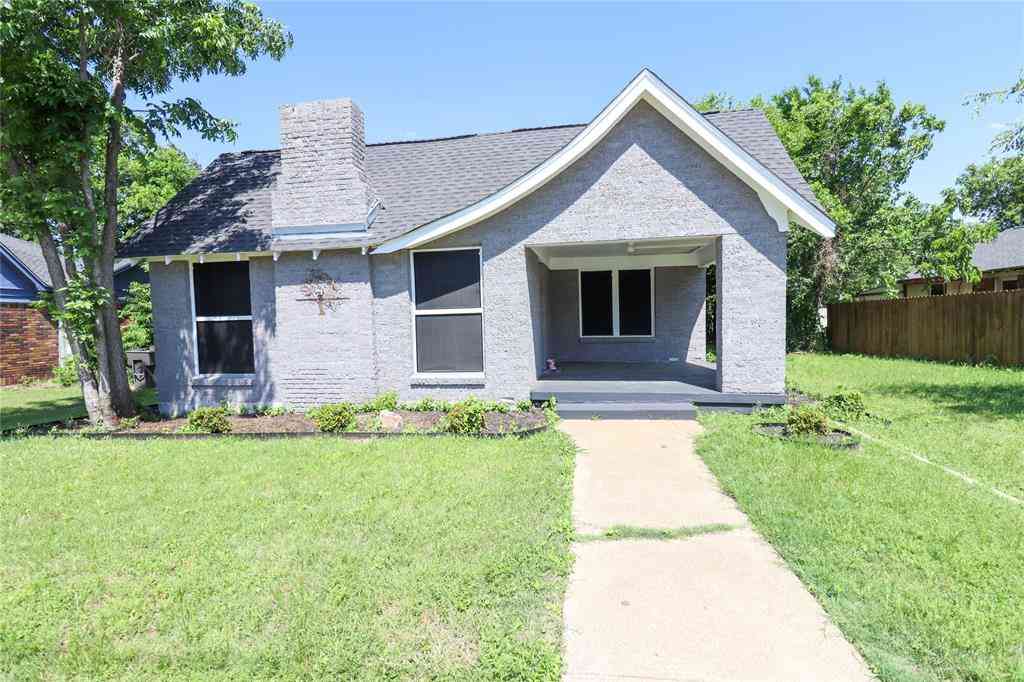
Opportunity for investors & first time homebuyers alike to own a charming 3-2 ranch style home in the Carter Riverside neighborhood of Central Fort Worth. Needs some TLC to restore it's vintage glory! This well built family home with a single owner, constructed during post WW2 era, offers 3 bedrooms, 2 bathrooms, tiled primary bathroom with original fixtures, central elec. AC system & 2 car garage. Spacious living room upon entry & bonus den area are connected by a galley style kitchen giving an open feel. A 3rd bedroom upstairs provides a large, secluded space for a game room, study, movie room, office or studio with it's own full ensuite bathroom. Located a block South of Carter Riverside High School & within walking distance to nearby elementary & middle schools. retail & restaurants o

 Property Details
 Map
Map
 Map
Map
What's Nearby
Nearby Areas
 Features
-
Bedroom Information
Total Bedrooms: 3Bathroom Information
Total Baths: 2 Full Baths: 2 Half Baths: 0 -
Interior Features
Paneling,PantryAppliances
Electric Oven,Gas Cooktop,Gas Oven,Gas Water HeaterUtilities
Cable Available,City Sewer,City Water,Concrete,Curbs,Electricity Connected,Individual Gas Meter,Individual Water Meter,Natural Gas Available,Sidewalk -
Cooling Features
Ceiling Fan(s),Central Air,ElectricHeating Source
Central,ElectricFireplace
Number of Fireplaces: 0
-
Building Information
Built Year: 1948 Construction: Brick Roof Type: Composition -
Exterior Features
Awning(s),Covered Patio/Porch,LightingFoundation
Pillar/Post/PierSecurity Features
Smoke Detector(s) -
Laundry Features
Electric Dryer Hookup,Washer HookupPatio And Porch
CoveredConstruction Materials
Brick
-
Lot Information
Lot Size (Acr): 0.1228 Lot Size Units: Square Feet Lot Size Square Feet: 5,350 Lot Size Source: Assessor Lot Features: Few Trees -
Property Information
SQ ft (Living Area): 1,546 Property Type: Residential Property Sub Type: Single Family Residence Subdivision: Clary F M Add City: Fort Worth State: Texas Directions: Please use navigation system Property Status: Pending Exclusions: Mineral Rights, washing machine & refrigerator pictured Levels: Two Property Age: 78
-
Listing Price Information
Original List Price: $190,000 List Price Tot SqFt: $123 -
Listing Information
Possession: Closing/Funding
-
Tax Information
Parcel Number: 00546127 Tax Block: 2 Tax Legal Description: CLARY, F M ADDITION BLOCK 2 LOT 15 Tax Lot: 15 Unexempt Taxes: $4,590
-
Parking Information
Has Garage Garage Space: 2 Carport Spaces: 2 Parking Features: Concrete,Driveway,Garage,Garage Double Door -
Homeowners Association Information
HOA Type: None
-
School Information
Elementary School: Oakhurst Middle School: Riverside High School: Carter Riv School District: Fort Worth ISD -
Utility Information
Utilities: Cable Available,City Sewer,City Water,Concrete,Curbs,Electricity Connected,Individual Gas Meter,Individual Water Meter,Natural Gas Available,Sidewalk
How much is this property worth?
Curious about this home's true market value? Use our free Home Evaluation Tool to instantly get a personalized Comparative Market Analysis (CMA) report. Make smarter, data-driven decisions before you buy.

Nearby Home Value
| Address | Estimate | Bed | Bath | Sq. Ft | Lot Size |
|---|---|---|---|---|---|
| 3824 Rusty Dell Street, Fort Worth, TX, 76111 | $249,000 | 3 | 2 | 1,605 | 1,605 SqFt |
| Cottonwood Street, Fort Worth, TX, 76111 | $340,000 | 4 | 3 | 1,652 | 1,652 SqFt |
| 2841 Mesquite Road, Fort Worth, TX, 76111 | $350,000 | 4 | 3 | 1,925 | 1,925 SqFt |
| 3601 Primrose Avenue, Fort Worth, TX, 76111 | $289,900 | 3 | 2 | 1,614 | 1,614 SqFt |
| 2113 David Drive, Fort Worth, TX, 76111 | $315,000 | 3 | 2 | 1,660 | 1,660 SqFt |
| 3409 Clary Avenue, Fort Worth, TX, 76111 | $374,999 | 3 | 2 | 2,121 | 2,121 SqFt |
| 1121 Hudgins Avenue, Fort Worth, TX, 76111 | $277,000 | 3 | 1 | 1,525 | 1,525 SqFt |
| 1113 Hudgins Avenue, Fort Worth, TX, 76111 | $225,000 | 3 | 2 | 1,300 | 1,300 SqFt |
| 3229 Tom Ellen Street, Fort Worth, TX, 76111 | $155,000 | 3 | 1 | 760 | 760 SqFt |
| 3308 Race Street, Fort Worth, TX, 76111 | $165,000 | 3 | 1 | 882 | 882 SqFt |
Similar Homes To 1125 N Riverside Drive
Nearby For Sale





Disclosure: Listing information provided in part by the North Texas Real Estate Information Systems, Inc, for personal, non-commercial use by viewers of this site and may not be reproduced or redistributed. All information is deemed reliable but not guaranteed. Copyright © NTREIS 2026. All rights reserved
ByOwner last updated this listing 08/26/2026 @ 19:56
More Cities with for Sale by Owner Homes
- Fort Worth Homes For Sale By Owner
- River Oaks Homes For Sale By Owner
- Haltom City Homes For Sale By Owner
- Westover Hills Homes For Sale By Owner
- Sansom Park Homes For Sale By Owner
- Saginaw Homes For Sale By Owner
- Richland Hills Homes For Sale By Owner
- Edgecliff Village Homes For Sale By Owner
- White Settlement Homes For Sale By Owner
- North Richland Hills Homes For Sale By Owner
- Lake Worth Homes For Sale By Owner
- Benbrook Homes For Sale By Owner
- Watauga Homes For Sale By Owner
- Everman Homes For Sale By Owner
- Dalworthington Gardens Homes For Sale By Owner
- Hurst Homes For Sale By Owner
- Kennedale Homes For Sale By Owner
- Forest Hill Homes For Sale By Owner
- Pantego Homes For Sale By Owner
- Crowley Homes For Sale By Owner
Homes around $190,000







Verify Your Email
Please enter the 6-digit verification code
sent to your email address.
Verify Your Phone Number
Please enter the 6-digit verification code
sent to your mobile phone.