
1004 Triple Crown Drive
Fort Worth, Texas 76179

 3
3
Bed
 3
3
Bath
 2,225
2,225Sqft
 0.13
0.13Acre(Lot)
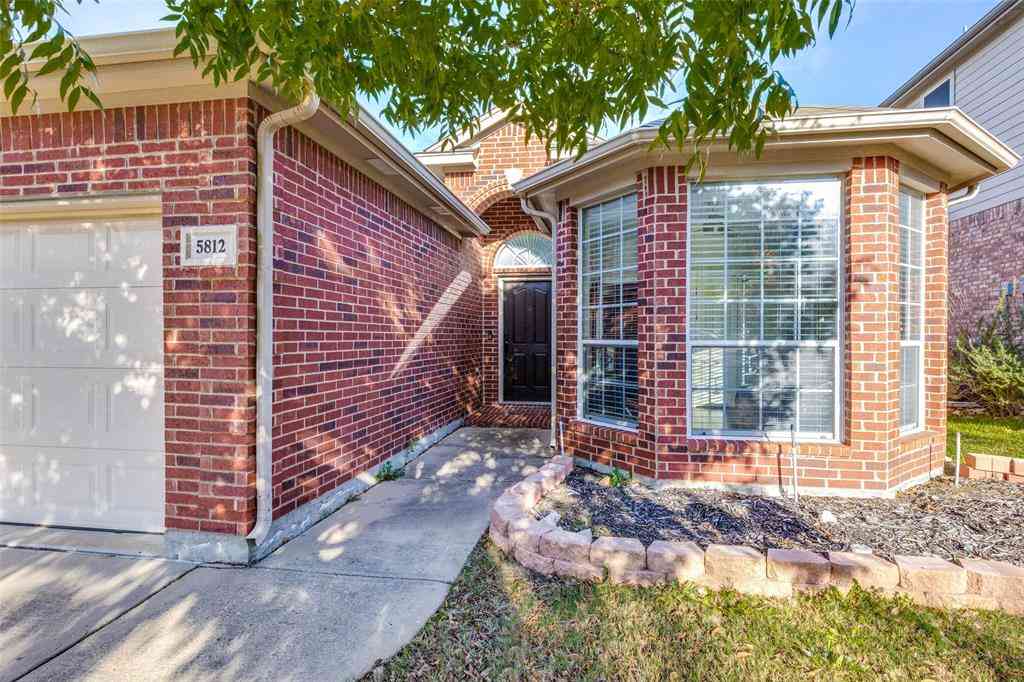
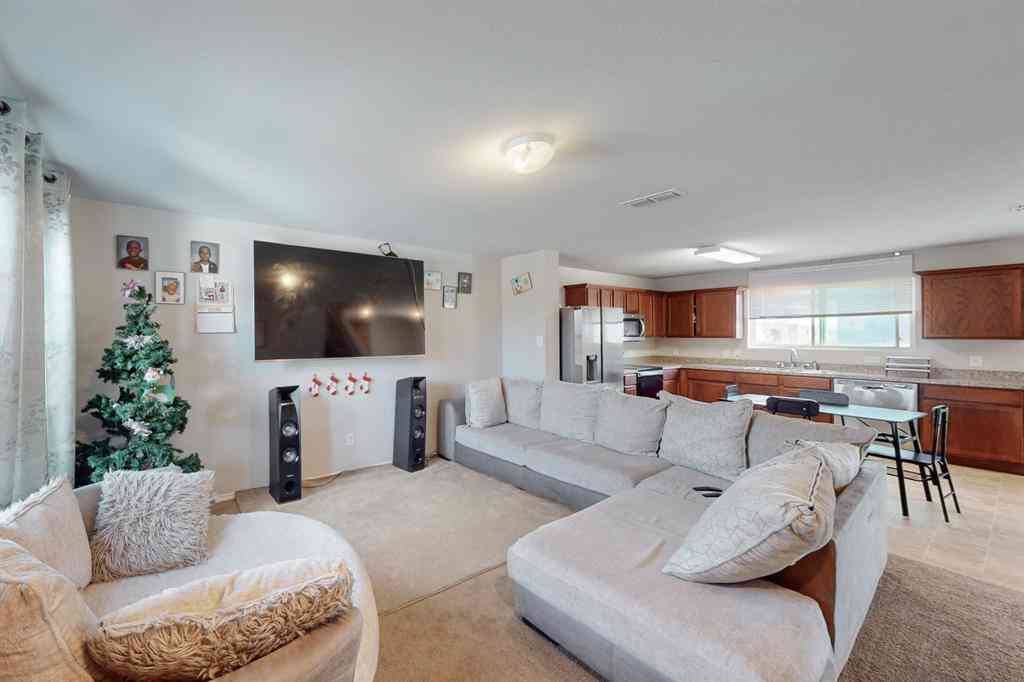
Welcome home to this beautifully updated, move-in ready property in the heart of Fort Worth! From the moment you step inside, you’ll appreciate the fresh interior paint, new dark-stained laminate flooring, and inviting home office—perfect for working from home or creating a flexible space to suit your needs. The stylish kitchen is a standout, featuring New tile flooring, New granite countertops, a beautiful New marble tile backsplash, Newer stainless-steel appliances, and convenient bar-top seating. The open-concept kitchen, dining, and living areas create an ideal space for everyday living and entertaining. Upstairs, the spacious primary ensuite offers plenty of room to relax, while two additional bedrooms and a full bath provide comfortable accommodations for family or guests. A generous


 Property Details
 Map
Map
 Map
Map
What's Nearby
Nearby Areas
 Features
-
Bedroom Information
Total Bedrooms: 3 Window Features: Window CoveringsBathroom Information
Total Baths: 2.5 Full Baths: 2 Half Baths: 1 -
Interior Features
Cable TV Available,Chandelier,Double Vanity,Eat-in Kitchen,Granite Counters,Open Floorplan,Pantry,Walk-In Closet(s)Appliances
Dishwasher,Disposal,Electric Range,MicrowaveUtilities
Cable Available,City Sewer,City Water,Concrete,Curbs,Electricity Connected,Phone Available,Sewer Available,Sidewalk,Underground Utilities -
Cooling Features
Ceiling Fan(s),Central Air,ElectricHeating Source
Central,ElectricFireplace
Number of Fireplaces: 1 Fireplace Features: Brick,Wood Burning
-
Building Information
Built Year: 2000 Construction: Brick,Siding Roof Type: Shingle -
Foundation
Slab -
Laundry Features
Utility Room,Dryer Hookup,Washer HookupPatio And Porch
Rear PorchFencing
WoodConstruction Materials
Brick,Siding
-
Lot Information
Lot Size (Acr): 0.1300 Lot Size Units: Acres Lot Size Square Feet: 5,663 -
Property Information
SQ ft (Living Area): 2,225 Property Type: Residential Property Sub Type: Single Family Residence Architectural Style: Traditional Subdivision: Remington Point Add City: Fort Worth State: Texas Directions: 1004 Triple Crown 76179 Property Status: Active Levels: Two Property Age: 26 Year Built Details: Preowned
-
Listing Price Information
Original List Price: $309,000 List Price Tot SqFt: $139 -
Listing Information
Possession: Closing/Funding
-
Tax Information
Parcel Number: 07376782 Tax Block: 5 Tax Legal Description: REMINGTON POINT ADDITION BLOCK 5 LOT 20 Tax Lot: 20 Unexempt Taxes: $7,509
-
Parking Information
Has Garage Garage Space: 2 Carport Spaces: 0 Parking Features: Driveway,Garage Door Opener,Garage Faces Front,Garage Single Door -
Homeowners Association Information
HOA Type: None
-
School Information
Elementary School: Remingtnpt Middle School: Marine Creek High School: Chisholm Trail School District: Eagle MT-Saginaw ISD -
Utility Information
Utilities: Cable Available,City Sewer,City Water,Concrete,Curbs,Electricity Connected,Phone Available,Sewer Available,Sidewalk,Underground Utilities
How much is this property worth?
Curious about this home's true market value? Use our free Home Evaluation Tool to instantly get a personalized Comparative Market Analysis (CMA) report. Make smarter, data-driven decisions before you buy.

Nearby Home Value
| Address | Estimate | Bed | Bath | Sq. Ft | Lot Size |
|---|---|---|---|---|---|
| 9968 Misty Field Road, Fort Worth, TX, 76179 | $437,999 | 4 | 4 | 3,181 | 3,181 SqFt |
| 5025 River Rock Boulevard, Fort Worth, TX, 76179 | $280,000 | 4 | 3 | 2,566 | 2,566 SqFt |
| 8508 Buck Mountain Pass, Fort Worth, TX, 76179 | $264,999 | 3 | 2 | 1,638 | 1,638 SqFt |
| 8329 Steel Dust Drive, Fort Worth, TX, 76179 | $261,900 | 3 | 2 | 1,315 | 1,315 SqFt |
| 8661 Boswell Meadows Dr.., Fort Worth, TX, 76179 | $325,000 | 4 | 3 | 2,252 | 2,252 SqFt |
| 4724 Swan Neck Drive, Fort Worth, TX, 76179 | $370,000 | 4 | 2 | 1,887 | 1,887 SqFt |
| 6317 Seal Cove, Fort Worth, TX, 76179 | $265,000 | 2 | 2 | 1,011 | 1,011 SqFt |
| 4913 Waterford Drive, Fort Worth, TX, 76179 | $322,000 | 4 | 3 | 1,955 | 1,955 SqFt |
| 5016 Sugarcane Lane, Fort Worth, TX, 76179 | $320,000 | 4 | 2 | 1,651 | 1,651 SqFt |
| 6501 Riverwater Trail, Fort Worth, TX, 76179 | $250,000 | 3 | 2 | 1,330 | 1,330 SqFt |
Similar Homes To 1004 Triple Crown Drive
Nearby For Sale




Disclosure: Listing information provided in part by the North Texas Real Estate Information Systems, Inc, for personal, non-commercial use by viewers of this site and may not be reproduced or redistributed. All information is deemed reliable but not guaranteed. Copyright © NTREIS 2026. All rights reserved
ByOwner last updated this listing 08/21/2026 @ 04:12
More Cities with for Sale by Owner Homes
- Fort Worth Homes For Sale By Owner
- River Oaks Homes For Sale By Owner
- Haltom City Homes For Sale By Owner
- Westover Hills Homes For Sale By Owner
- Sansom Park Homes For Sale By Owner
- Saginaw Homes For Sale By Owner
- Richland Hills Homes For Sale By Owner
- Edgecliff Village Homes For Sale By Owner
- White Settlement Homes For Sale By Owner
- North Richland Hills Homes For Sale By Owner
- Lake Worth Homes For Sale By Owner
- Benbrook Homes For Sale By Owner
- Watauga Homes For Sale By Owner
- Everman Homes For Sale By Owner
- Dalworthington Gardens Homes For Sale By Owner
- Hurst Homes For Sale By Owner
- Kennedale Homes For Sale By Owner
- Forest Hill Homes For Sale By Owner
- Pantego Homes For Sale By Owner
- Crowley Homes For Sale By Owner
Homes around $309,000








Verify Your Email
Please enter the 6-digit verification code
sent to your email address.