

401 Ed Street
Fort Walton Beach, FL 32547

 3
3
Bed
 2
2
Bath
 0.24
0.24Acre(Lot)
Versatile Home with Exceptional Bonus Space, Pool & Thoughtful Updates Welcome home to a thoughtfully updated 3-bedroom, 1-bath property offering the perfect blend of comfortable living, outdoor enjoyment, and exceptionally versatile bonus space. Inside, the home features two living areas, providing flexibility for use or entertaining space. The beautifully remodeled bathroom is a standout, featuring floor-to-ceiling tile, a spacious walk-in rain shower with a river-stone inlaid floor, granite vanity, and a modern backlit mirror. The kitchen is both stylish and functional, showcasing beautiful quartz countertops and open shelving that create an inviting, contemporary feel. One of the property\'s biggest highlights is the large detached garage/workshop-style space. Complete with

 Property Details
 Map
Map
 Map
Map
What's Nearby
Nearby Areas
 Features
-
Bedroom Information
Total beds: 3Bathroom Information
Total Baths: 2 Full Baths: 1 Half Baths: 1Room Information
Rooms Total: 6 -
Flooring Information
Laminate -
Roofing Information
Metal -
Interior Features
Roof: Metal Appliances: Dishwasher, Gas Water Heater, Refrigerator, Electric Range, Electric Oven Window Features: Storm Window(s) -
Heating & Cooling
Has Heating: Yes Heating: Central, Electric, Natural Gas Has Cooling: Yes Cooling: Central Air, Electric
-
Building Information
Year Built: 1963 Building Area Total: 1510 Construction Materials: Vinyl Siding Stories: 1 Patio And Porch Features: Covered, Patio, Porch, Screened Pool Features: Above Ground Private Pool: No -
Exterior Features
Exterior Features: Private Yard
-
Lot Information
Lot Dimensions: 110x98.09x110x98.69x33.30 Main Square Feet: 0.24 Acres Lot Size Acres: 0.24 Lot Size Square Feet: 10454.4Property Information
Subdivision: RACETRACK ROAD RESUB Source Property Type: Residential MLS Area Minor: 1206 - Ocean City Property SubType: Single Family Residence Property Age: 63
-
Listing Price Information
Listing Price: $427900
-
Tax Information
Parcel Number: 02-2S-24-213B-000E-0010 Tax Year: 2025 Annual Tax: $2687.89 Tax Legal Desc: RE S/D RACE TRACK RD S/S LOT 1 BLK E
-
Parking Information
Parking Total: 10 Attached Carport, Detached, Other, Oversized, Carport, Covered, DrivewayGarage Information
Has Garage: Yes Garage Space: 1
-
School Information
Elementary School: LongwoodJunior High School: PryorSenior High School: Choctawhatchee -
Location Information
Direction: From Racetrack Rd. Turn South on James Lee Rd. Make a left on Ed Street. Home is on the right. WaterSource: Public
How much is this property worth?
Curious about this home's true market value? Use our free Home Evaluation Tool to instantly get a personalized Comparative Market Analysis (CMA) report. Make smarter, data-driven decisions before you buy.

Nearby Home Value
| Address | Estimate | Bed | Bath | Sq. Ft | Lot Size |
|---|---|---|---|---|---|
| 906 Woodbriar Court, Fort Walton Beach, FL, 32547 | $599,000 | 4 | 3 | -- | |
| 7 Krivik Court, Fort Walton Beach, FL, 32547 | $2,225,000 | 4 | 4 | -- | |
| 4 Spencer Court, Fort Walton Beach, FL, 32547 | $345,900 | 4 | 2 | -- | |
| 956 Mcfarlan Avenue, Fort Walton Beach, FL, 32547 | $245,000 | 2 | 4 | -- | |
| 706 Lloyd Street, Fort Walton Beach, FL, 32547 | $337,900 | 3 | 2 | -- | |
| 1818 Whispering Oaks Lane, Fort Walton Beach, FL, 32547 | $259,500 | 3 | 3 | -- | |
| 418 Heritage Way, Fort Walton Beach, FL, 32547 | $299,900 | 3 | 2 | -- | |
| 3057 Yorktown Circle, Fort Walton Beach, FL, 32547 | $280,000 | 3 | 2 | -- | |
| 2206 Nancy's Path Path, Fort Walton Beach, FL, 32547 | $259,900 | 3 | 2 | -- |
Similar Homes To 401 Ed Street
Nearby For Sale
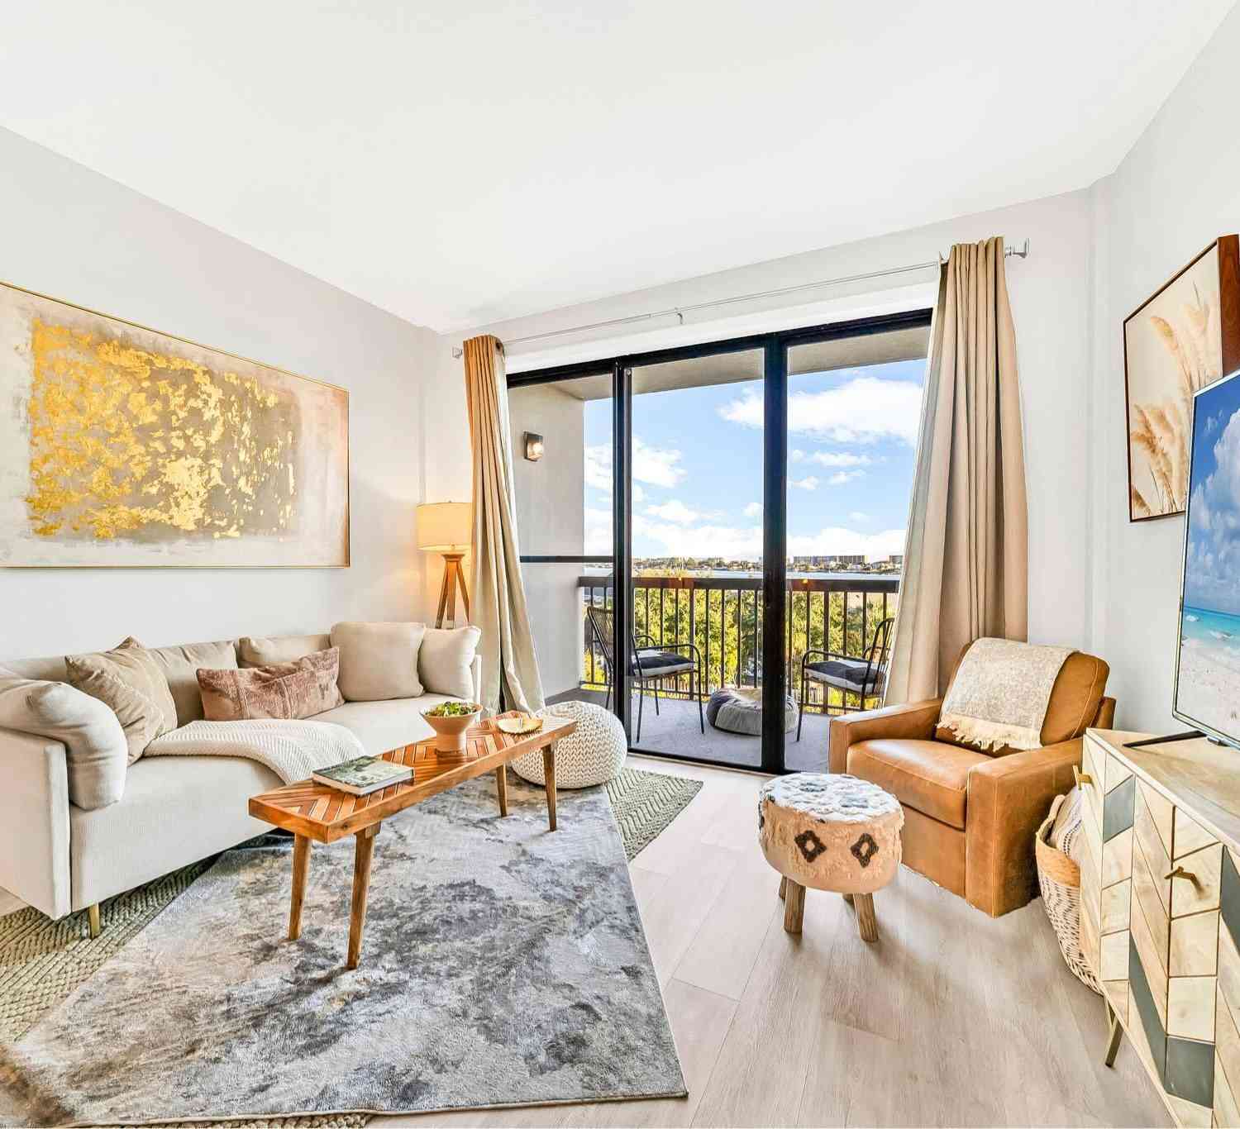
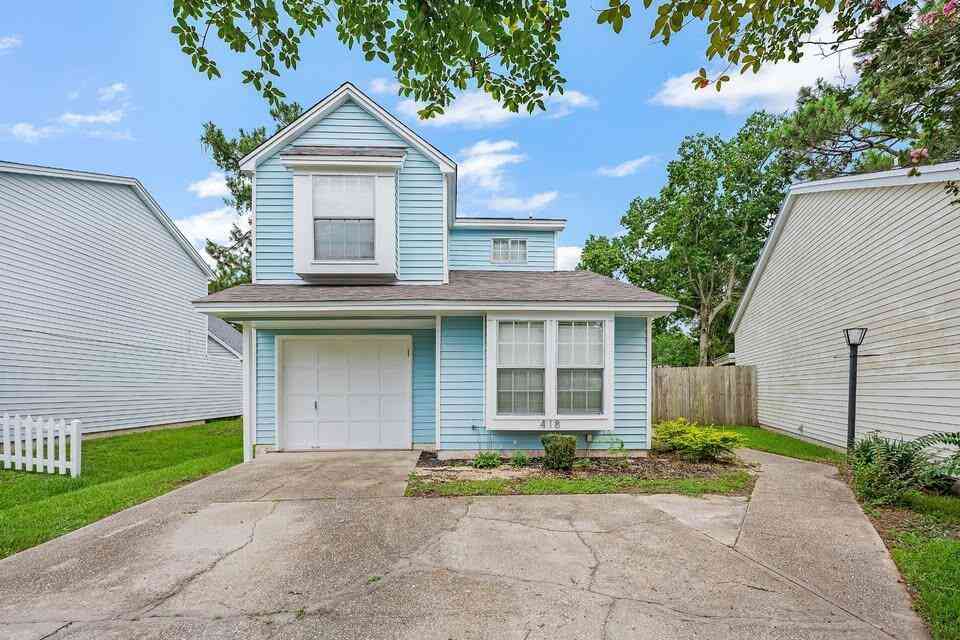
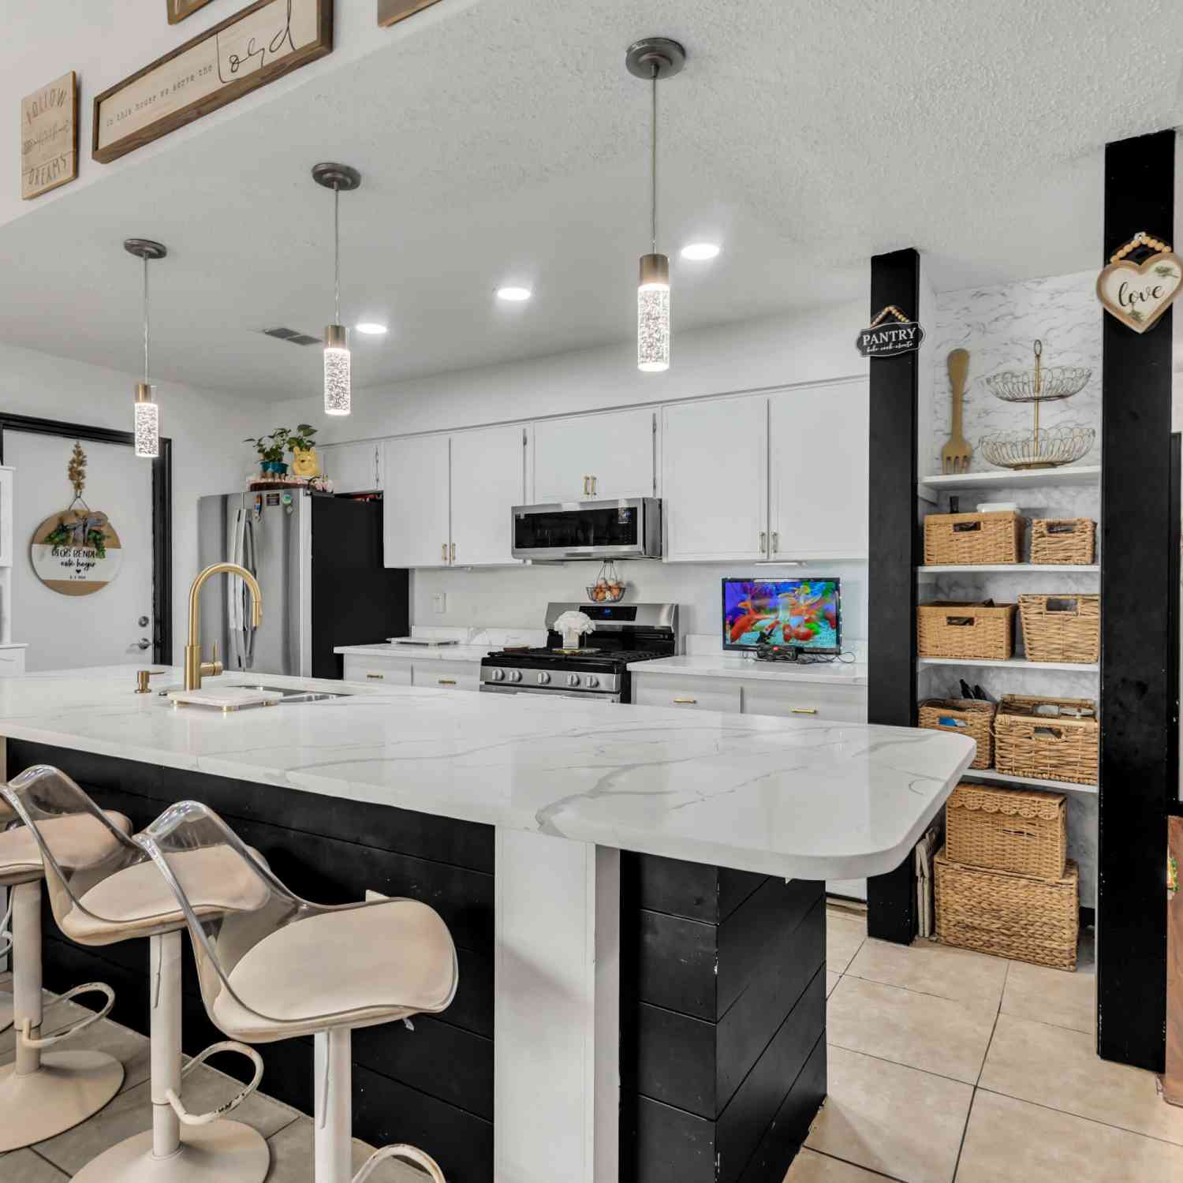
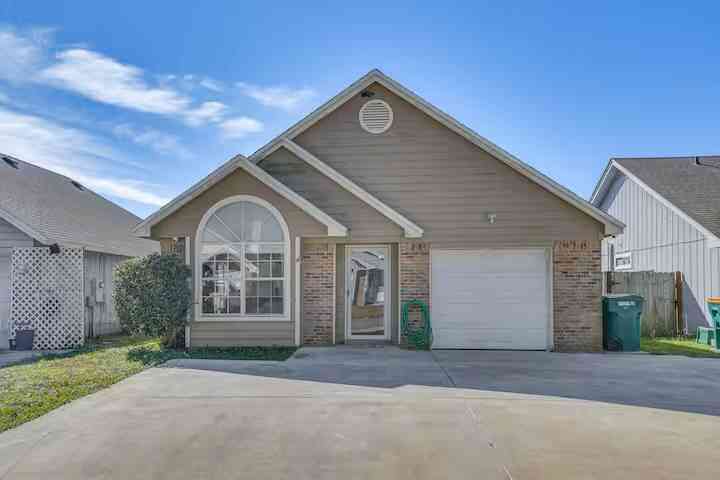
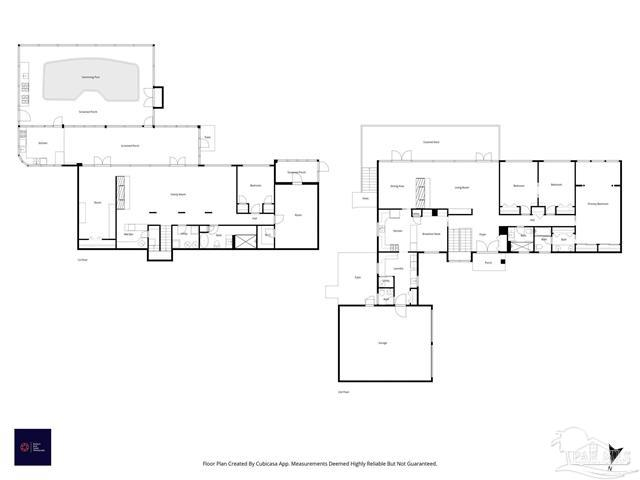
The data relating to real estate for sale on this website comes in part from the Internet Data Exchange of the Navarre Area Board of REALTORS®. The information being provided is for consumers personal, non-commercial use and may not be used for any purpose other than to identify prospective properties consumers may be interested in purchasing. Information Deemed Reliable But Not Guaranteed. Copyright ©2026 Navarre Area Board of REALTORS®. All rights reserved.
ByOwner last updated this listing 08/28/2026 @ 01:00
More Cities with for Sale by Owner Homes
- Fort Walton Beach Homes For Sale By Owner
- Mary Esther Homes For Sale By Owner
- Miramar Beach Homes For Sale By Owner
- Destin Homes For Sale By Owner
- Niceville Homes For Sale By Owner
- navarre beach Homes For Sale By Owner
- Navarre Homes For Sale By Owner
- Santa Rosa Beach Homes For Sale By Owner
- Freeport Homes For Sale By Owner
- Crestview Homes For Sale By Owner
- Holt Homes For Sale By Owner
- Baker Homes For Sale By Owner
- Bagdad Homes For Sale By Owner
- Milton Homes For Sale By Owner
- Pensacola Beach Homes For Sale By Owner
- Gulf Breeze Homes For Sale By Owner
- PACE Homes For Sale By Owner
- Pensacola Homes For Sale By Owner
- Defuniak Springs Homes For Sale By Owner
- Inlet Beach Homes For Sale By Owner
Homes around $427,900


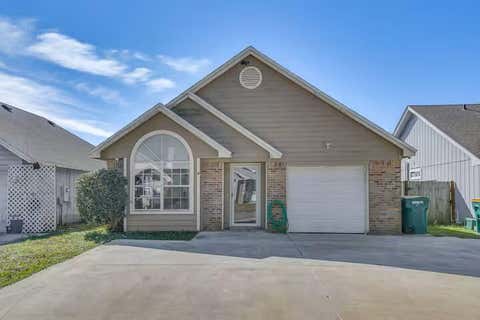
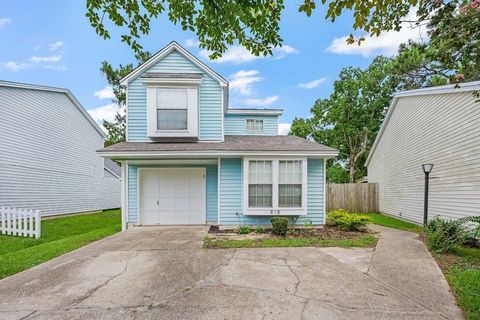
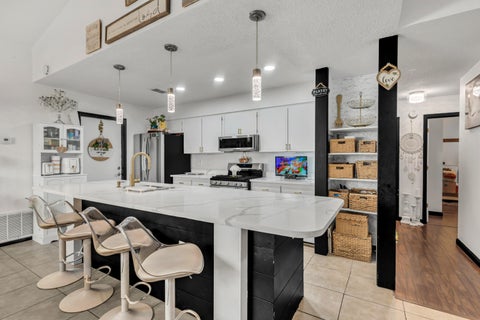





Verify Your Email
Please enter the 6-digit verification code
sent to your email address.
Verify Your Phone Number
Please enter the 6-digit verification code
sent to your mobile phone.