

266 Timber Ridge Drive
Forest, VA 24551

 5
5
Bed
 4
4
Bath
 2,762
2,762Sqft
 0.55
0.55Acre(Lot)
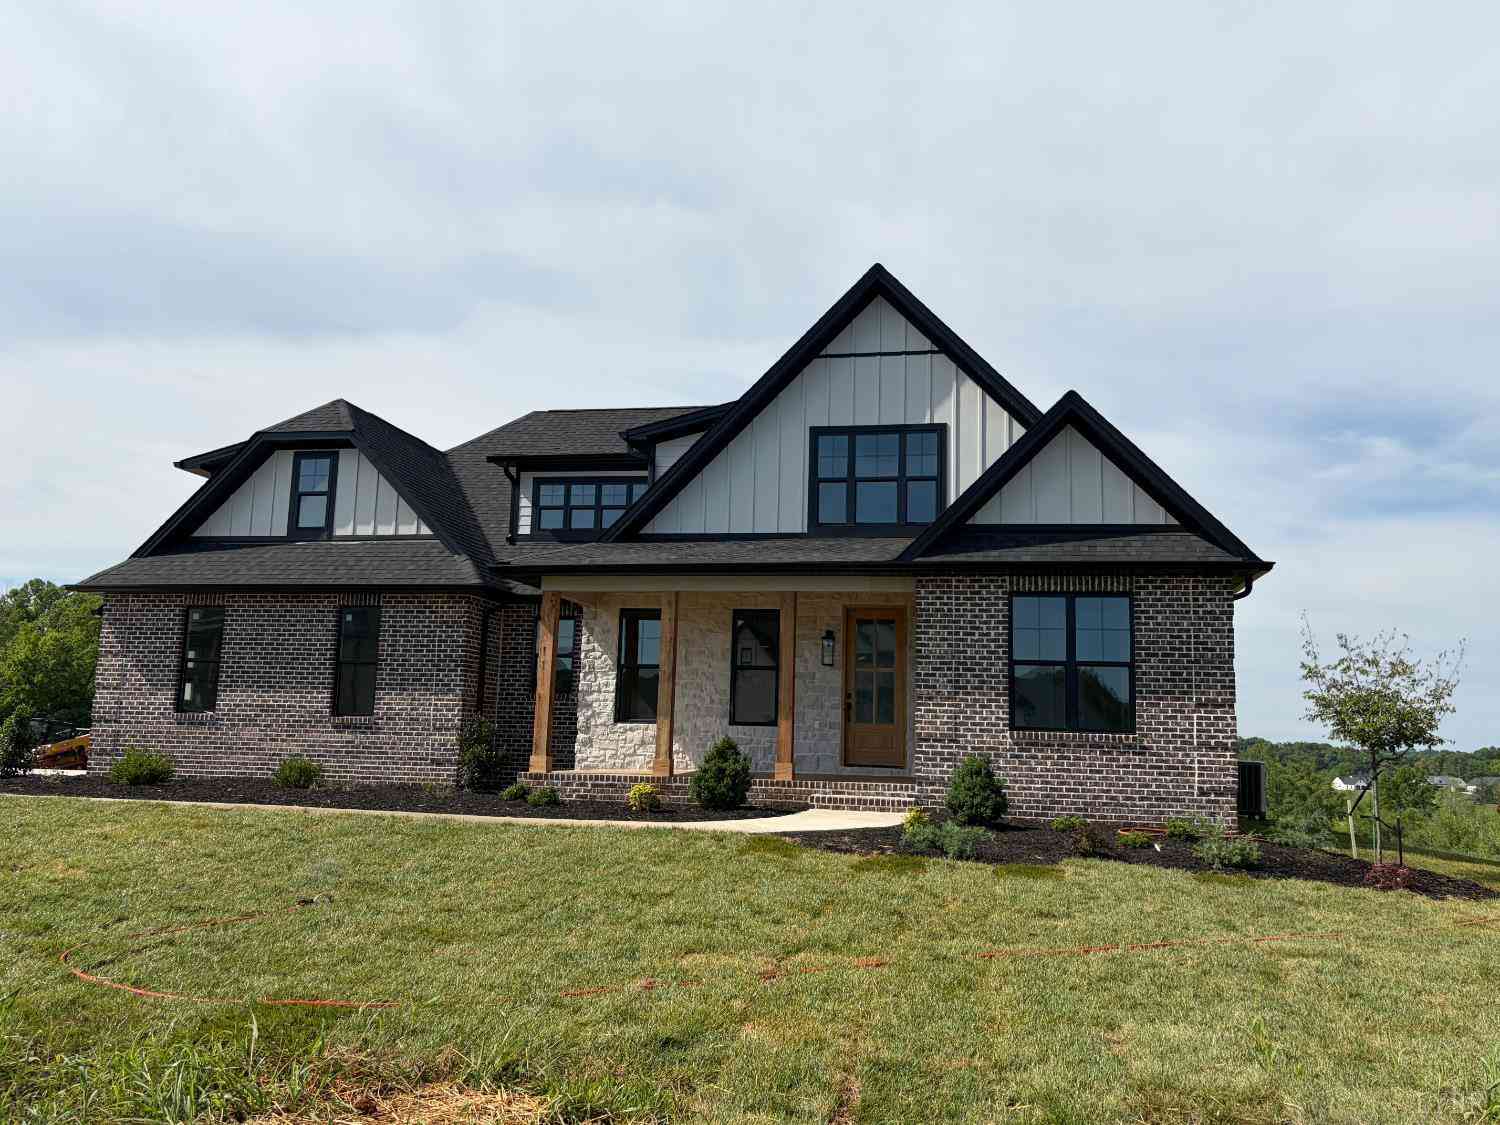
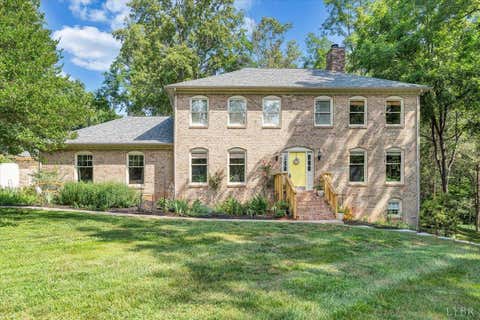
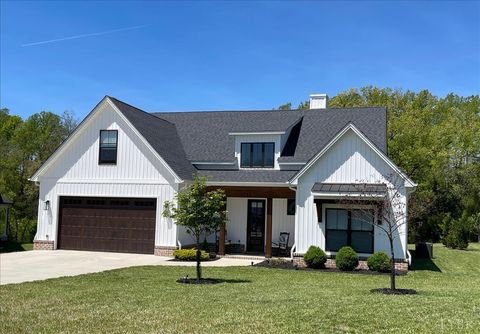
Nestled in a quiet cul-de-sac in one of the area's most sought-after neighborhoods, this home is where lasting memories are made. The open-concept kitchen and family room, anchored by a beautiful stone fireplace with gas logs, creates the perfect gathering space. Step onto the deck overlooking the fenced backyardideal for morning coffee or evening sunsets. The main level also features a mudroom/laundry room and half bath. Upstairs offers four spacious bedrooms, including a peaceful primary suite with a spa-like bath, private office, and two oversized walk-in closets. The finished lower level includes a recreation room, fifth bedroom, full bath, and second laundry area. An oversized garage is perfect for vehicles, a gym, or workshop, plus an RV electric hookup adds even more convenience. Wi

 Property Details
 Map
Map
 Map
Map
What's Nearby
Nearby Areas
 Features
-
Bedroom Information
Total beds: 5Bathroom Information
Total Baths: 4 Full Baths: 3 Half Baths: 1Room Information
Has Basement: Yes Basement: Finished, Sump Pump, Walk-Out Access -
Flooring Information
Carpet, Laminate, Tile, Vinyl -
Roofing Information
Shingle -
Interior Features
Roof: Shingle Appliances: Dishwasher, Electric Range, Refrigerator, Microwave, Electric Water Heater Laundry Features: In Basement, Main Level, Laundry Closet, Laundry Room, Washer Hookup -
Heating & Cooling
Has Heating: Yes Heating: Heat Pump
-
Building Information
Year Built: 2020 Building Area Total: 2762 Construction Materials: Brick, Stone, Vinyl Siding Stories: 3 Private Pool: No Association Fee Frequency: Annually
-
Lot Information
Lot Size Acres: 0.5492 Lot Size Source: Public Records Lot Size Square Feet: 23923Property Information
Subdivision: Robertson Village Source Property Type: Residential Property SubType: Single Family Residence Property Age: 6
-
Listing Price Information
Listing Price: $519000
-
Tax Information
Parcel Number: 11E-1-8 Tax Lot: 8 Annual Tax: $1856 Tax Legal Desc: ROBERTSON VILLAGE LOT 8
-
Parking Information
Concrete, Garage Door OpenerGarage Information
Has Garage: Yes Has Attached Garage: YesHomeowners Association InformationHas Association: Yes HOA: $325.00
-
School Information
Elementary School: Tomahawk ElemJunior High School: Brookville MidlSenior High School: Brookville High -
Location Information
Direction: Waterlick to Locksley, to Holly, to Timber Ridge Security Features: Smoke Detector(s)
How much is this property worth?
Curious about this home's true market value? Use our free Home Evaluation Tool to instantly get a personalized Comparative Market Analysis (CMA) report. Make smarter, data-driven decisions before you buy.

Nearby Home Value
| Address | Estimate | Bed | Bath | Sq. Ft | Lot Size |
|---|---|---|---|---|---|
| 1105 Bravo Lane, Forest, VA, 24551 | $939,000 | 4 | 4 | 3,284 | 3,284 SqFt |
| 222 Graves Drive, Forest, VA, 24551 | $424,000 | 4 | 2 | 1,870 | 1,870 SqFt |
| 206 Simsbury Lane, Forest, VA, 24551 | $299,900 | 4 | 3 | 2,436 | 2,436 SqFt |
| 53 Green Hill Dr Dr, Forest, VA, 24551 | $259,900 | 3 | 2 | 1,464 | 1,464 SqFt |
| 201 Forest Dale Drive, Forest, VA, 24551 | $369,900 | 3 | 3 | 2,152 | 2,152 SqFt |
| 114 Hunters Creek Road, Forest, VA, 24551 | $634,900 | 5 | 4 | 3,243 | 3,243 SqFt |
| 1650 Cottontown Rd, Forest, VA, 24551 | $424,900 | 3 | 3 | 2,150 | 2,150 SqFt |
| 411 Clays Crossing Drive, Forest, VA, 24551 | $264,900 | 2 | 2 | 1,456 | 1,456 SqFt |
| 208 Sweeney Circle, Forest, VA, 24551 | $359,900 | 4 | 3 | 2,340 | 2,340 SqFt |
| 1305 Summerpark Drive, Forest, VA, 24551 | $699,900 | 4 | 4 | 4,040 | 4,040 SqFt |
Similar Homes To 266 Timber Ridge Drive
Nearby For Sale
The data relating to real estate for sale on this website comes in part from the Internet Data exchange (IDX) program of the Lynchburg Association of REALTORS®. IDX information is provided exclusively for consumers' personal, non-commercial use and may not be used for any purpose other than to identify prospective properties consumers may be interested in purchasing. Real estate listings held by brokerage firms other than ByOwner, are indicated by detailed information about them such as the name of the listing firms. Information deemed reliable but not guaranteed. Copyright © 2026 Lynchburg Association of REALTORS®. All Rights Reserved.
ByOwner last updated this listing 07/11/2026 @ 02:01
More Cities with for Sale by Owner Homes
- Forest Homes For Sale By Owner
- Goode Homes For Sale By Owner
- Lynchburg Homes For Sale By Owner
- Evington Homes For Sale By Owner
- Rustburg Homes For Sale By Owner
- Madison Heights Homes For Sale By Owner
- Monroe Homes For Sale By Owner
- Bedford Homes For Sale By Owner
- Big Island Homes For Sale By Owner
- Lynch Station Homes For Sale By Owner
- Concord Homes For Sale By Owner
- Altavista Homes For Sale By Owner
- Gladys Homes For Sale By Owner
- Hurt Homes For Sale By Owner
- Amherst Homes For Sale By Owner
- Spout Spring Homes For Sale By Owner
- Long Island Homes For Sale By Owner
- Thaxton Homes For Sale By Owner
- Montvale Homes For Sale By Owner
- Huddleston Homes For Sale By Owner
Homes around $519,000





Verify Your Email
Please enter the 6-digit verification code
sent to your email address.