

1159 High Grove Lane
Forest, VA 24551

 4
4
Bed
 3
3
Bath
 2,490
2,490Sqft
 0.50
0.50Acre(Lot)
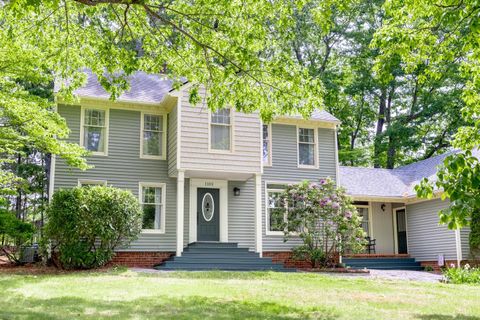
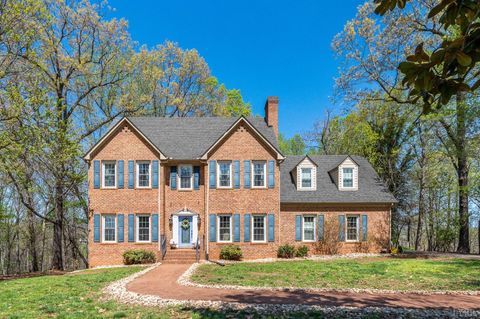
Well maintained and move-in ready, this beautiful 4-bedroom, 3-bath home is nestled in the beautiful Kensington subdivision. It features a sun-filled great room with a custom board and batten accent wall, an open-concept kitchen, and a dining area that's designed for gathering. The spacious primary suite upstairs offers a private bath and a large walk-in closet. Major updates include a newly replaced dual-zone heat pump and gutter guards, both installed in 2024. Step outside and enjoy the flat, gorgeous backyard with serene mountain views, making it the perfect place to relax or entertain. The oversized two-car garage leads to the terrace level with ample storage, and the additional storage shed is a bonus you'll appreciate for all your tools and outdoor gear. With fresh paint in most of t

 Property Details
 Map
Map
 Map
Map
What's Nearby
Nearby Areas
 Features
-
Bedroom Information
Total beds: 4Bathroom Information
Total Baths: 3 Full Baths: 3Room Information
Has Basement: Yes Basement: Finished -
Flooring Information
Carpet, Ceramic Tile, Hardwood, Tile, Vinyl, Wood -
Roofing Information
Shingle -
Interior Features
Pantry Roof: Shingle Appliances: Dishwasher, Electric Range, Microwave, Electric Water Heater Laundry Features: Main Level, Laundry Room, Washer Hookup -
Heating & Cooling
Has Heating: Yes Heating: Heat Pump, Zoned Has Cooling: Yes Cooling: Zoned
-
Building Information
Year Built: 2004 Building Area Total: 2490 Construction Materials: Stone, Vinyl Siding Stories: 2 Patio And Porch Features: Deck, Porch Private Pool: No View: Mountain(s) -
Exterior Features
Exterior Features: Garden
-
Lot Information
Lot Size Acres: 0.5 Lot Size Source: Public Records Lot Size Square Feet: 21780Property Information
Subdivision: Kensington Source Property Type: Residential Property SubType: Single Family Residence Property Age: 22
-
Listing Price Information
Listing Price: $494999
-
Tax Information
Tax Lot: 37 Annual Tax: $1619 Tax Legal Desc: KENSINGTON SEC III LT 37
-
Parking Information
Paved
-
School Information
Elementary School: Thomas Jefferson-ElmJunior High School: Forest MidlSenior High School: Jefferson Forest-HS -
Location Information
Direction: From Thomas Jefferson Rd to Everett Rd, to Kensington Pkway. Turn on High Grove. House is on the right.
How much is this property worth?
Curious about this home's true market value? Use our free Home Evaluation Tool to instantly get a personalized Comparative Market Analysis (CMA) report. Make smarter, data-driven decisions before you buy.

Nearby Home Value
| Address | Estimate | Bed | Bath | Sq. Ft | Lot Size |
|---|---|---|---|---|---|
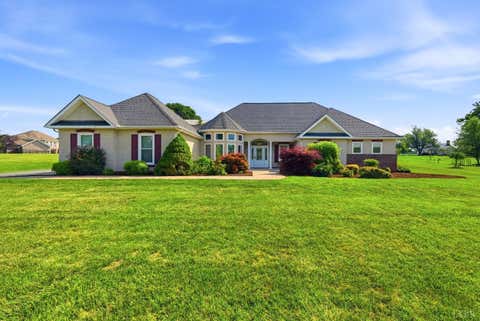
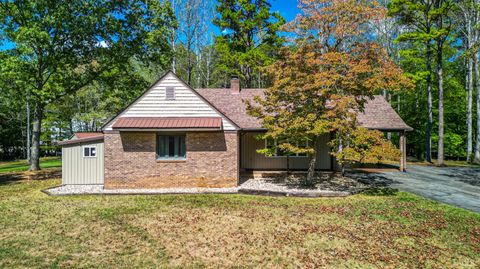
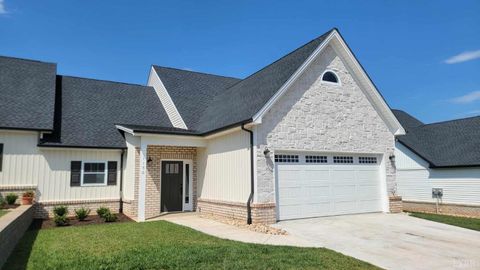
| 1105 Bravo Lane, Forest, VA, 24551 | $939,000 | 4 | 4 | 3,284 | 3,284 SqFt |
| 222 Graves Drive, Forest, VA, 24551 | $424,000 | 4 | 2 | 1,870 | 1,870 SqFt |
| 206 Simsbury Lane, Forest, VA, 24551 | $299,900 | 4 | 3 | 2,436 | 2,436 SqFt |
| 201 Forest Dale Drive, Forest, VA, 24551 | $359,900 | 3 | 3 | 2,152 | 2,152 SqFt |
| 1650 Cottontown Rd, Forest, VA, 24551 | $424,900 | 3 | 3 | 2,150 | 2,150 SqFt |
| 411 Clays Crossing Drive, Forest, VA, 24551 | $264,900 | 2 | 2 | 1,456 | 1,456 SqFt |
| 208 Sweeney Circle, Forest, VA, 24551 | $359,900 | 4 | 3 | 2,340 | 2,340 SqFt |
| 103 Waterview Circle, Forest, VA, 24551 | $475,000 | 4 | 4 | 3,276 | 3,276 SqFt |
| 1305 Summerpark Drive, Forest, VA, 24551 | $699,900 | 4 | 4 | 4,040 | 4,040 SqFt |
| 1074 Jefferson Dr W Dr, Forest, VA, 24551 | $959,900 | 5 | 5 | 5,362 | 5,362 SqFt |
Similar Homes To 1159 High Grove Lane
Nearby For Sale
The data relating to real estate for sale on this website comes in part from the Internet Data exchange (IDX) program of the Lynchburg Association of REALTORS®. IDX information is provided exclusively for consumers' personal, non-commercial use and may not be used for any purpose other than to identify prospective properties consumers may be interested in purchasing. Real estate listings held by brokerage firms other than ByOwner, are indicated by detailed information about them such as the name of the listing firms. Information deemed reliable but not guaranteed. Copyright © 2026 Lynchburg Association of REALTORS®. All Rights Reserved.
ByOwner last updated this listing 07/23/2026 @ 09:15
More Cities with for Sale by Owner Homes
- Forest Homes For Sale By Owner
- Goode Homes For Sale By Owner
- Lynchburg Homes For Sale By Owner
- Evington Homes For Sale By Owner
- Rustburg Homes For Sale By Owner
- Madison Heights Homes For Sale By Owner
- Monroe Homes For Sale By Owner
- Bedford Homes For Sale By Owner
- Big Island Homes For Sale By Owner
- Lynch Station Homes For Sale By Owner
- Concord Homes For Sale By Owner
- Altavista Homes For Sale By Owner
- Gladys Homes For Sale By Owner
- Hurt Homes For Sale By Owner
- Amherst Homes For Sale By Owner
- Spout Spring Homes For Sale By Owner
- Long Island Homes For Sale By Owner
- Thaxton Homes For Sale By Owner
- Montvale Homes For Sale By Owner
- Huddleston Homes For Sale By Owner
Homes around $494,999








Verify Your Email
Please enter the 6-digit verification code
sent to your email address.