
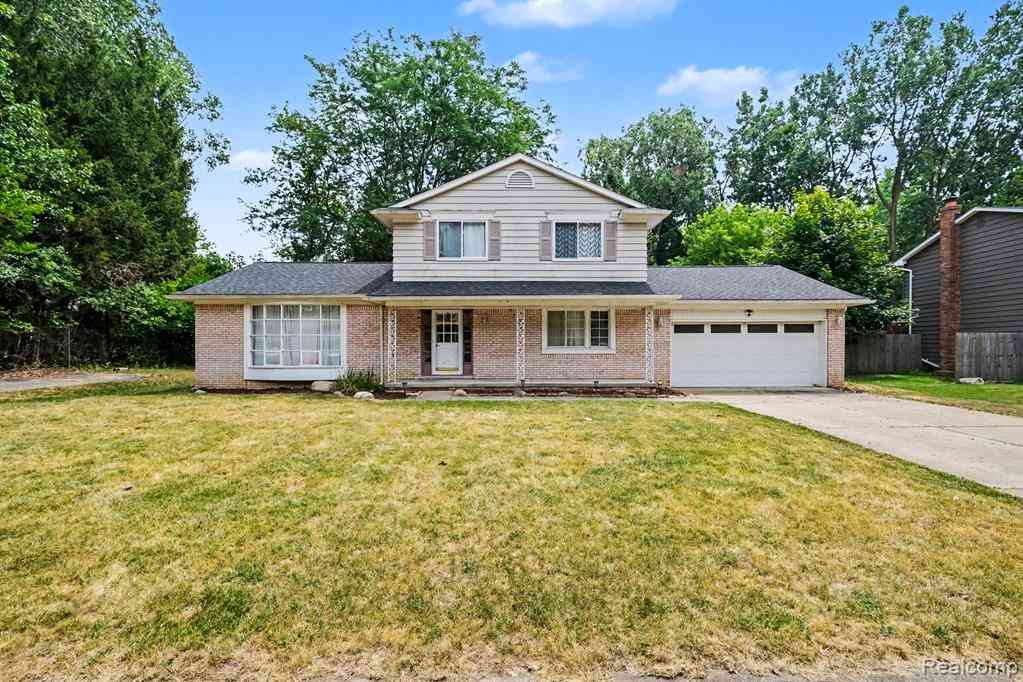
436 Dutch Mill Drive
Flushing, Michigan 48433

 4
4
Bed
 2.5
2.5
Bath
 1,851
1,851Sqft
 0.46
0.46Acre(Lot)
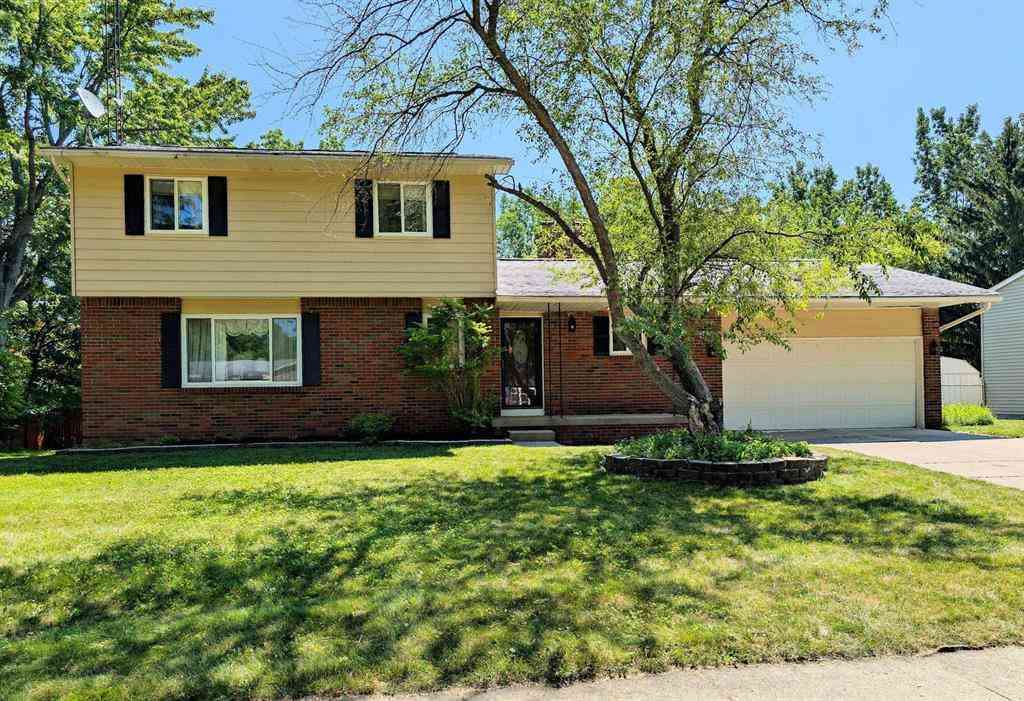
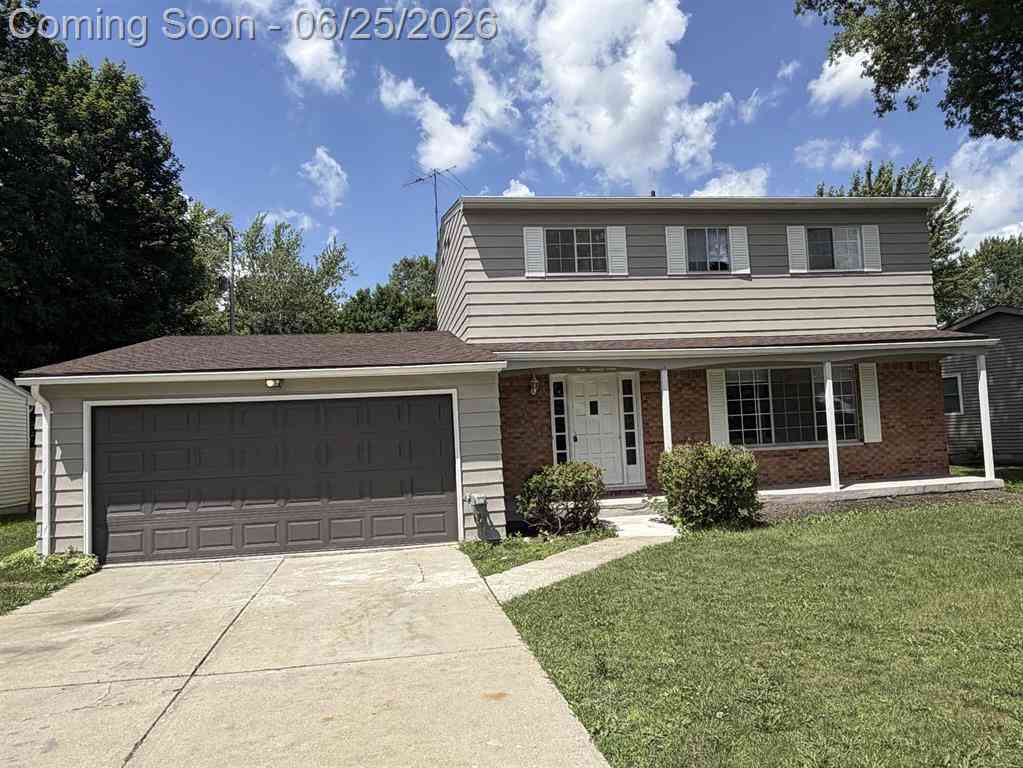
Check out the value here. 4 bedrooms, 2.5 baths, enclosed 3-Season Room, covered front porch, full basement with bath, game room, flex room and roomy utility room for storage, all located on an almost ½- acre lot with fenced back yard and second driveway for additional parking. Updates include new roofing in 2020, new water heater and refrigerator in 2023. Includes: range, refrigerator, chest freezer, 2 TV's, shed, ping pong table, desk and chair in basement, desk in 2nd-floor bedroom and desk in LR & extra dishwasher in garage. First-floor bedroom would also be suitable for an office. Buyer is to verify all room measurements. See attached Bill of Sale for inclusions. Possession at closing.
 Property Details
 Map
Map
 Map
Map
What's Nearby
Nearby Areas
 Features
-
Bedroom Information
Total Bedrooms: 4Bathroom Information
Total Baths: 2.5 Full Baths: 2 Half Baths: 1 -
Room Information
Total Rooms: 14 Porches: EnclosedInterior Features
Cable Available,High Spd Internet Avail,Programmable Thermostat,Furnished - No Roof: Asphalt Basement Description: Finished Fireplace: Yes Appliances: Dishwasher,Free-Standing Electric Range,Free-Standing Freezer,Free-Standing Refrigerator,Microwave,Range Hood -
Heating & Cooling
Cooling: Central Air Heating: Forced Air Heating Fuel: Natural GasFireplace
Family RoomWater Heater
Natural Gas
-
Building Information
Year Built: 1973 Building Stories: 2 Story Fireplace: Family Room Roof: Asphalt Foundation/Basement: Basement Architecture: Colonial -
Exterior Features
Lighting,Fenced Construction: Vinyl -
Utility Features
Sewer: Sewer (Sewer-Sanitary) -
Water
Public (Municipal) Water Heat: Natural Gas
-
Lot Information
Lot Size: 0.46 Lot Dimensions: 110x185x100x196 Lot Features: Level,Wooded Frontage Feet: 110 -
Property Information
SQ ft: 1851 Subdivision: Windmill Pointe 2 Financing: Cash,Conventional,FHA,VA
-
Listing Price Information
Original List Price: $260,000 -
Listing Information
Possession: At Close Legal Description: LOT 127 WINDMILL POINTE NO 2 & A PARCEL OF LAND BEG AT NE COR OF SAID LOT 127 TH N 60 DEG 27 MIN 20 SEC E 25.11 FT TH S 19 DEG 00 MIN 35 SEC E 196.56 FT TH S 70 DEG 59 MIN 15 SEC W 100.67 FT TH N 21 DEG 41 MIN 39 SEC W 40.23 FT TH N 60 DEG 27 MIN 20 SEC E 104.31 FT TH N 29 DEG 32 MIN 40 SEC W 135 FT TO PL OF BEG SEC 26 T8N R5E OWNED & OCCUPIED AS ONE PARCEL (81)
-
Tax Information
Annual Tax: $4,821 Parcel Number: 5526585006 -
Possession
At Close -
Legal Information
Legal Description: Section: LOT 127 WINDMILL POINTE NO 2 & A PARCEL OF LAND BEG AT NE COR OF SAID LOT 127 TH N 60 DEG 27 MIN 20 SEC E 25.11 FT TH S 19 DEG 00 MIN 35 SEC E 196.56 FT TH S 70 DEG 59 MIN 15 SEC W 100.67 FT TH N 21 DEG 41 MIN 39 SEC W 40.23 FT TH N 60 DEG 27 MIN 20 SEC E 104.31 FT TH N 29 DEG 32 MIN 40 SEC W 135 FT TO PL OF BEG SEC 26 T8N R5E OWNED & OCCUPIED AS ONE PARCEL (81)
-
Parking Information
Has Garage: Yes Garage Size: 2.5 Car Garage Description: Direct Access,Electricity,Door Opener,Attached,Garage Faces Front -
Multi-Unit Information
Road Frontage: Paved
-
School Information
School District: Flushing -
Fire Place Information
Fire Place: Yes Fire Place Location: Family Room Fire Place Type: Natural -
Utility Information
Water: Public (Municipal) Sewer: Sewer (Sewer-Sanitary)
How much is this property worth?
Curious about this home's true market value? Use our free Home Evaluation Tool to instantly get a personalized Comparative Market Analysis (CMA) report. Make smarter, data-driven decisions before you buy.

Nearby Home Value
| Address | Estimate | Bed | Bath | Sq. Ft | Lot Size |
|---|---|---|---|---|---|
| 5355 N Seymour Road , Flushing, MI, 48433 | $265,000 | 3 | 2 | 1,468 | 1,468 SqFt |
| 527 Leland Street , Flushing, MI, 48433 | $274,000 | 3 | 1.5 | 1,428 | 1,428 SqFt |
| 3081 Stratford Lane , Flushing, MI, 48433 | $350,000 | 4 | 2.5 | 2,022 | 2,022 SqFt |
| 2288 Lost Creek Drive , Flushing, MI, 48433 | $384,900 | 4 | 2.5 | 2,057 | 2,057 SqFt |
| 3069 Oxford Lane , Flushing, MI, 48433 | $349,999 | 3 | 2.5 | 2,820 | 2,820 SqFt |
| 9185 N Island Drive , Flushing, MI, 48433 | $565,000 | 4 | 2.5 | 3,336 | 3,336 SqFt |
| 3130 Pinegate Drive , Flushing, MI, 48433 | $159,900 | 3 | 2 | 900 | 900 SqFt |
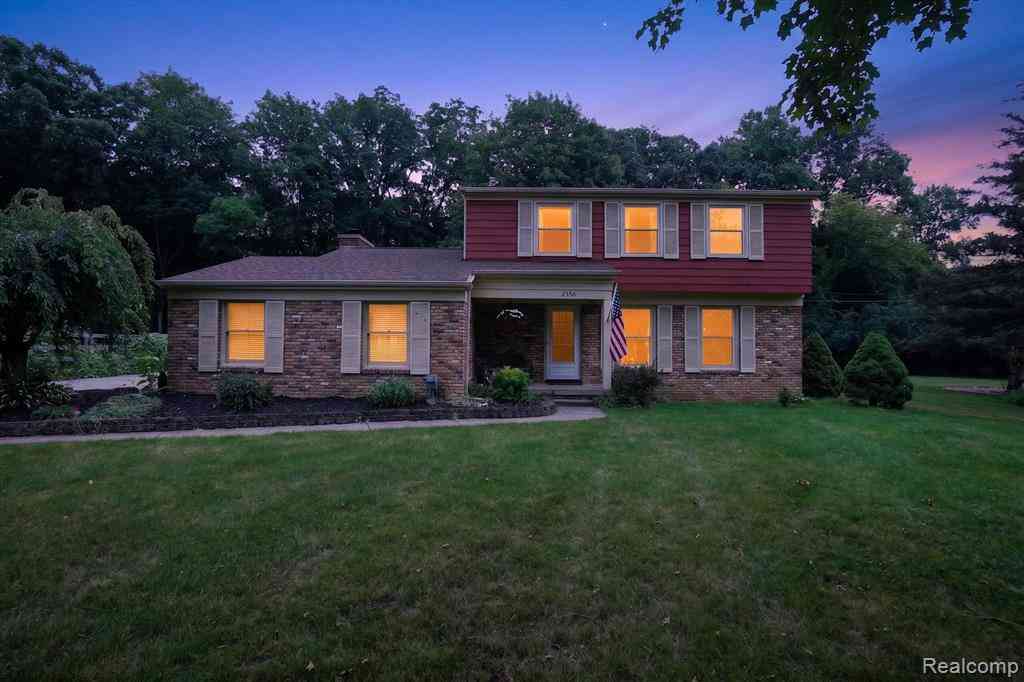
| 2356 Pineview Court , Flushing, MI, 48433 | $264,900 | 4 | 1.5 | 1,812 | 1,812 SqFt |
| 6161 River Road , Flushing, MI, 48433 | $245,500 | 3 | 1 | 1,059 | 1,059 SqFt |
| 6235 Flushing Road , Flushing, MI, 48433 | $359,900 | 4 | 3 | 2,400 | 2,400 SqFt |
Similar Homes To 436 Dutch Mill Drive
Nearby For Sale



Disclosure: The accuracy of all information, regardless of source, is not guaranteed or warranted. All information should be independently verified. Any use of search facilities of data on the site, other than by a consumer looking to purchase real estate, is prohibited. IDX provided courtesy of Realcomp II Ltd., via ByOwner.com and REALCOMP, Copyright 2026 Realcomp II Ltd. Shareholders. REALTOR (R) licensed in the state of Michigan. The listing broker’s offer of compensation is made only to participants of the MLS where the listing is filed and to participants of any data share partner MLS.
ByOwner last updated this listing 07/23/2026 @ 06:47
More Cities with for Sale by Owner Homes
- Flushing Homes For Sale By Owner
- Lennon Homes For Sale By Owner
- Flint Homes For Sale By Owner
- Montrose Homes For Sale By Owner
- Mount Morris Homes For Sale By Owner
- New Lothrop Homes For Sale By Owner
- Swartz Creek Homes For Sale By Owner
- Clio Homes For Sale By Owner
- Genesee Homes For Sale By Owner
- Burton Homes For Sale By Owner
- Corunna Homes For Sale By Owner
- Durand Homes For Sale By Owner
- Birch Run Homes For Sale By Owner
- Burt Homes For Sale By Owner
- Grand Blanc Homes For Sale By Owner
- Gaines Homes For Sale By Owner
- Davison Homes For Sale By Owner
- Chesaning Homes For Sale By Owner
- Otisville Homes For Sale By Owner
- Linden Homes For Sale By Owner
Homes around $260,000



Verify Your Email
Please enter the 6-digit verification code
sent to your email address.