
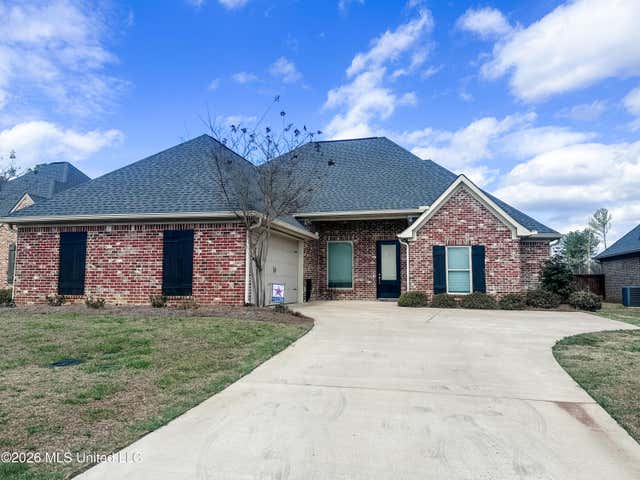
312 Royal Pond Circle
Flowood, MS 39232

 4
4
Bed
 3
3
Bath
 0.21
0.21Acre(Lot)
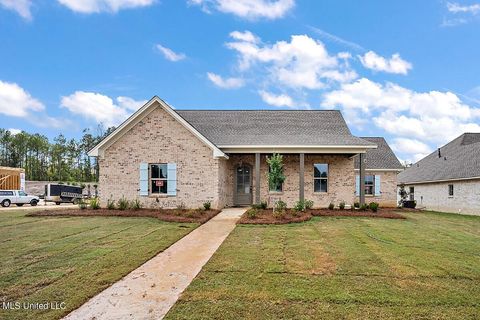
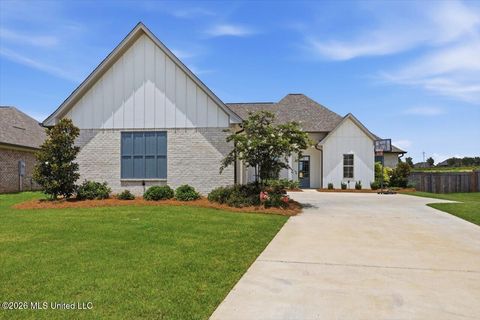
Better than new with upgraded storage, irrigation system, gutters, refrigerator and fresh paint and carpet! Seller is being transferred so YOU get the best price in Kensington! Welcome home to your new home in the highly desirable gated community of Kensington. Greeted by a grand 12-foot entryway and a spacious front porch, the warmth of this home starts the moment you arrive--complete with freshly re-stained shutters and ring flood lights for added security. 12-foot ceilings in the living room create an open, airy feel, while modern conveniences shine with an Alexa-controlled HVAC system and TV mounts that remain in the living room and on the outdoor patio. Large master suite with wood-stained trey ceiling flows into a spa-like bath with a deep soaking tub, separate walk-in shower, and

 Property Details
 Map
Map
 Map
Map
What's Nearby
Nearby Areas
 Features
-
Bedroom Information
Total beds: 4Bathroom Information
Total Baths: 3 Full Baths: 3 -
Roofing Information
Shingle -
Interior Features
Roof: Shingle Appliances: Disposal, Free-Standing Gas Range, Microwave, Tankless Water Heater -
Heating & Cooling
Has Heating: Yes Heating: Central Has Cooling: Yes Cooling: Central Air
-
Building Information
Year Built: 2020 Building Area Total: 2076 Construction Materials: Brick Stories: 1 Private Pool: No -
Exterior Features
Exterior Features: Private Yard, Rain Gutters
-
Lot Information
Main Square Feet: 0.21 Acres Lot Size Acres: 0.21 Lot Size Square Feet: 9147.6Property Information
Subdivision: Kensington Source Property Type: Residential Property SubType: Single Family Residence Levels: One Property Age: 6
-
Listing Price Information
Listing Price: $367452 Original Price: $390288 Cash, Conventional, FHA
-
Tax Information
Parcel Number: I11q-000001-00070 Tax Year: 2025 Annual Tax: $3335 Tax Legal Desc: Lot 7 Kensington Phase 1
-
Parking Information
Parking Total: 2 Attached, Garage Faces Side, GarageGarage Information
Has Garage: Yes Has Attached Garage: Yes Garage Space: 2Homeowners Association InformationHas Association: Yes Included Fees: Maintenance Grounds
-
School Information
Elementary School: OakdaleJunior High School: Northwest Rankin MiddleSenior High School: Northwest Rankin -
Utility Information
Natural Gas Available, Electricity Connected, Natural Gas Connected -
Location Information
WaterSource: Public
How much is this property worth?
Curious about this home's true market value? Use our free Home Evaluation Tool to instantly get a personalized Comparative Market Analysis (CMA) report. Make smarter, data-driven decisions before you buy.

Nearby Home Value
| Address | Estimate | Bed | Bath | Sq. Ft | Lot Size |
|---|---|---|---|---|---|
| 215 Bronson Bend, Flowood, MS, 39232 | $459,500 | 3 | 3 | -- | |
| 162 Bronson Bend, Flowood, MS, 39232 | $458,500 | 4 | 3 | -- | |
| 197 Bronson Bend, Flowood, MS, 39232 | $469,000 | 4 | 3 | -- | |
| 175 Bronson Bend, Flowood, MS, 39232 | $449,999 | 4 | 3 | -- | |
| 200 Bronson Bend, Flowood, MS, 39232 | $458,500 | 4 | 3 | -- | |
| 160 Bronson Bend, Flowood, MS, 39232 | $469,000 | 4 | 3 | -- | |
| 185 Bronson Bend, Flowood, MS, 39232 | $454,900 | 4 | 3 | -- | |
| 917 Brunswick Court, Flowood, MS, 39232 | $409,900 | 4 | 2 | -- | |
| 142 Palace Crossing, Flowood, MS, 39232 | $427,900 | 4 | 2 | -- | |
| 140 Palace Crossing, Flowood, MS, 39232 | $416,900 | 4 | 3 | -- |
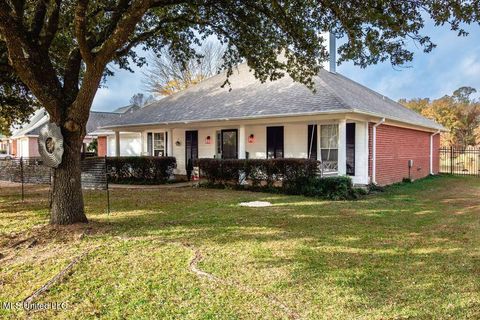
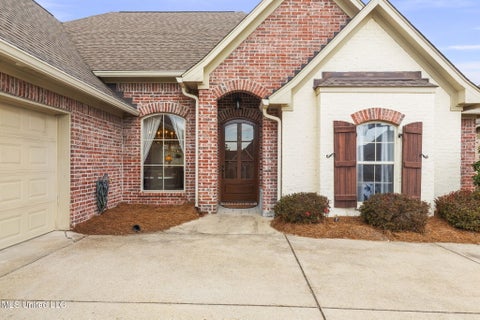
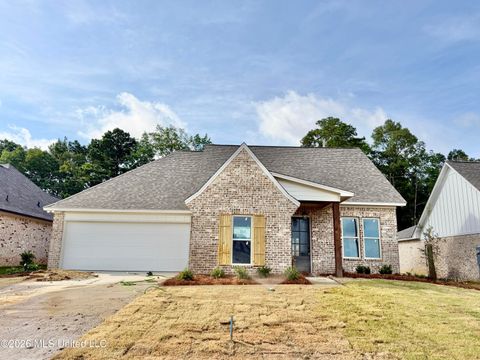
Similar Homes To 312 Royal Pond Circle
Nearby For Sale


Information is deemed to be reliable but not guaranteed. Copyright © 2026 MLS United, LLC.
ByOwner last updated this listing 07/19/2026 @ 20:10
More Cities with for Sale by Owner Homes
- Flowood Homes For Sale By Owner
- Jackson Homes For Sale By Owner
- Richland Homes For Sale By Owner
- Pearl Homes For Sale By Owner
- Byram Homes For Sale By Owner
- Clinton Homes For Sale By Owner
- Ridgeland Homes For Sale By Owner
- Florence Homes For Sale By Owner
- Brandon Homes For Sale By Owner
- Madison Homes For Sale By Owner
- Terry Homes For Sale By Owner
- Raymond Homes For Sale By Owner
- Bolton Homes For Sale By Owner
- Flora Homes For Sale By Owner
- Braxton Homes For Sale By Owner
- Pelahatchie Homes For Sale By Owner
- Crystal Springs Homes For Sale By Owner
- Edwards Homes For Sale By Owner
- Canton Homes For Sale By Owner
- Bentonia Homes For Sale By Owner
Homes around $367,452










Verify Your Email
Please enter the 6-digit verification code
sent to your email address.