
3524 Ophel Way
Flower Mound, Texas 75028

 4
4
Bed
 4
4
Bath
 3,241
3,241Sqft
 0.26
0.26Acre(Lot)
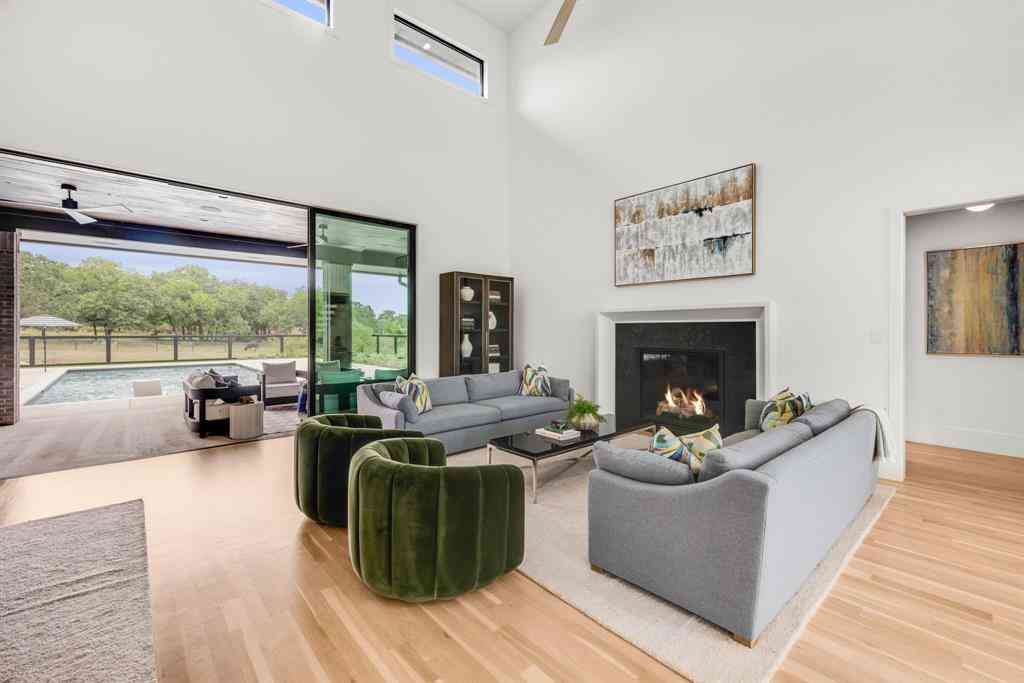
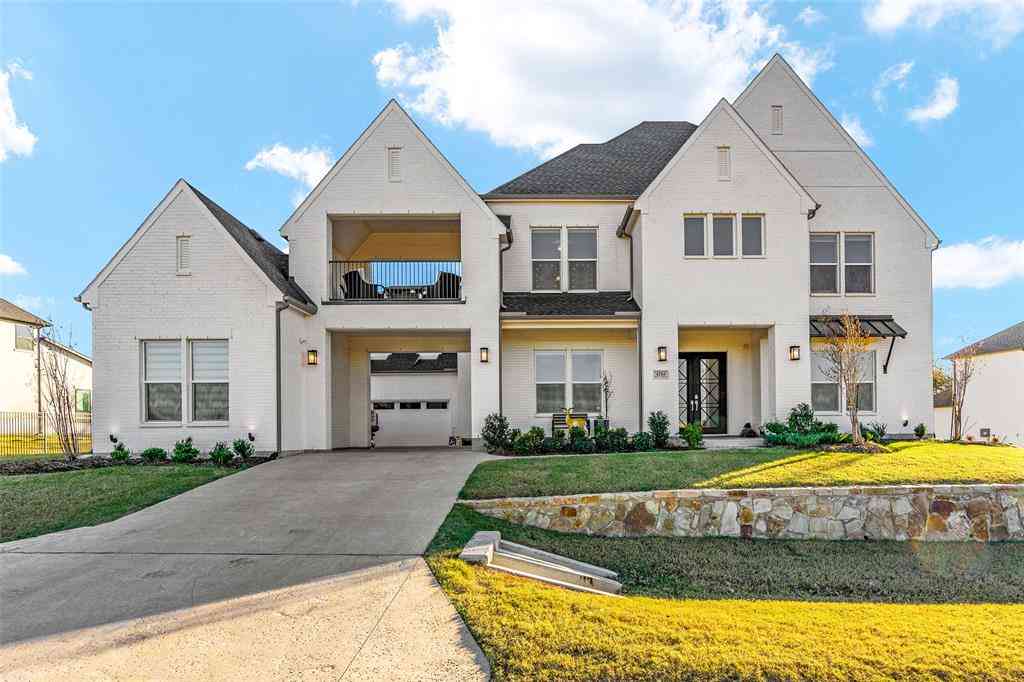
Seller is offering a $15k buyer concession for a 2-1 buy down or closing costs. Beautiful and inviting 1.5-story home featuring an open-concept floor plan designed for comfortable living and effortless entertaining. This flexible layout offers 4 bedrooms, or 3 bedrooms plus a private home office, all conveniently located on the main floor. Upstairs, you’ll find a spacious bonus living area with a half bath that could easily serve as an additional bedroom, game room, or media space. The expansive family room, highlighted by a stunning stone fireplace, flows seamlessly into the formal dining area. The modern kitchen is equipped with stainless steel appliances, a large island, and a bright breakfast area, creating the perfect gathering space. Large windows throughout the home fill the int

 Property Details
 Map
Map
 Map
Map
What's Nearby
Nearby Areas
 Features
-
Bedroom Information
Total Bedrooms: 4Bathroom Information
Total Baths: 2.5 Full Baths: 2 Half Baths: 2 -
Interior Features
Decorative Lighting,Double Vanity,Flat Screen Wiring,Granite Counters,High Speed Internet Available,Kitchen Island,Open FloorplanAppliances
Built-in Gas Range,Dishwasher,Disposal,Gas Water Heater,MicrowaveUtilities
City Sewer,City Water -
Cooling Features
Central Air,ElectricHeating Source
Natural GasFireplace
Number of Fireplaces: 1 Fireplace Features: Gas Starter
-
Building Information
Built Year: 2016 Construction: Brick,Stone Veneer Roof Type: Composition -
Exterior Features
Covered Patio/Porch,Rain GuttersFoundation
SlabSecurity Features
Security System,Smoke Detector(s) -
Fencing
Back Yard,Brick,WoodConstruction Materials
Brick,Stone Veneer
-
Lot Information
Lot Size (Acr): 0.2560 Lot Size Units: Acres Lot Size Square Feet: 11,151 Lot Features: Landscaped,Lrg. Backyard Grass,Sprinkler System -
Property Information
SQ ft (Living Area): 3,241 Property Type: Residential Property Sub Type: Single Family Residence Subdivision: Hunters Glen City: Flower Mound State: Texas Directions: From 1171-Cross Timbers, South on Firewheel, Left on Milford Dr, Left on Ophel Way. House is on the right at the end of the block. Property Status: Active Levels: One and One Half Property Age: 10
-
Listing Price Information
Original List Price: $895,000 List Price Tot SqFt: $276 -
Listing Information
Possession: Closing/Funding
-
Tax Information
Parcel Number: R661252 Tax Block: E Tax Legal Description: HUNTERS GLEN BLK E LOT 3 Tax Lot: 3 Unexempt Taxes: $14,243
-
Parking Information
Has Garage Garage Space: 3 Carport Spaces: 0 Parking Features: Tandem -
Homeowners Association Information
Included Fees: Maintenance Grounds,Management Fees HOA Type: Mandatory HOA: $660.00 HOA Frequency: Annually
-
School Information
Elementary School: Forest Vista Middle School: Forestwood High School: Flower Mound School District: Lewisville ISD -
Utility Information
Utilities: City Sewer,City Water
How much is this property worth?
Curious about this home's true market value? Use our free Home Evaluation Tool to instantly get a personalized Comparative Market Analysis (CMA) report. Make smarter, data-driven decisions before you buy.

Nearby Home Value
| Address | Estimate | Bed | Bath | Sq. Ft | Lot Size |
|---|---|---|---|---|---|
| 100 Honeysuckle Way, Flower Mound, TX, 75028 | $1,175,000 | 5 | 4 | 4,166 | 4,166 SqFt |
| 1813 Broughton Drive, Flower Mound, TX, 75028 | $1,199,000 | 4 | 4 | 4,410 | 4,410 SqFt |
| 401 Marlow Drive, Flower Mound, TX, 75028 | $620,000 | 4 | 3 | 2,929 | 2,929 SqFt |
| 3030 Wager Road, Flower Mound, TX, 75028 | $3,699,000 | 3 | 3 | 2,781 | 2,781 SqFt |
| 600 Alpine Cove, Flower Mound, TX, 75028 | $575,000 | 5 | 3 | 2,819 | 2,819 SqFt |
| 612 Alpine Cove, Flower Mound, TX, 75028 | $488,000 | 4 | 2 | 2,211 | 2,211 SqFt |
| 905 Timber Valley Circle, Flower Mound, TX, 75028 | $369,000 | 3 | 2 | 1,672 | 1,672 SqFt |
| 905 Summer Trail, Flower Mound, TX, 75028 | $463,000 | 3 | 2 | 2,056 | 2,056 SqFt |
| 909 Hillside Lane, Flower Mound, TX, 75028 | $398,000 | 3 | 2 | 1,797 | 1,797 SqFt |
| 617 Tealwood Lane, Flower Mound, TX, 75028 | $539,950 | 4 | 2 | 2,059 | 2,059 SqFt |
Similar Homes To 3524 Ophel Way
Nearby For Sale


Disclosure: Listing information provided in part by the North Texas Real Estate Information Systems, Inc, for personal, non-commercial use by viewers of this site and may not be reproduced or redistributed. All information is deemed reliable but not guaranteed. Copyright © NTREIS 2026. All rights reserved
ByOwner last updated this listing 08/18/2026 @ 19:18
More Cities with for Sale by Owner Homes
- Flower Mound Homes For Sale By Owner
- Double Oak Homes For Sale By Owner
- Southlake Homes For Sale By Owner
- Lewisville Homes For Sale By Owner
- Grapevine Homes For Sale By Owner
- Copper Canyon Homes For Sale By Owner
- Trophy Club Homes For Sale By Owner
- Roanoke Homes For Sale By Owner
- Highland Village Homes For Sale By Owner
- Coppell Homes For Sale By Owner
- Argyle Homes For Sale By Owner
- Hickory Creek Homes For Sale By Owner
- Lake Dallas Homes For Sale By Owner
- Colleyville Homes For Sale By Owner
- Keller Homes For Sale By Owner
- Euless Homes For Sale By Owner
- Shady Shores Homes For Sale By Owner
- Bedford Homes For Sale By Owner
- Lakewood Village Homes For Sale By Owner
- Carrollton Homes For Sale By Owner
Homes around $895,000






Verify Your Email
Please enter the 6-digit verification code
sent to your email address.