
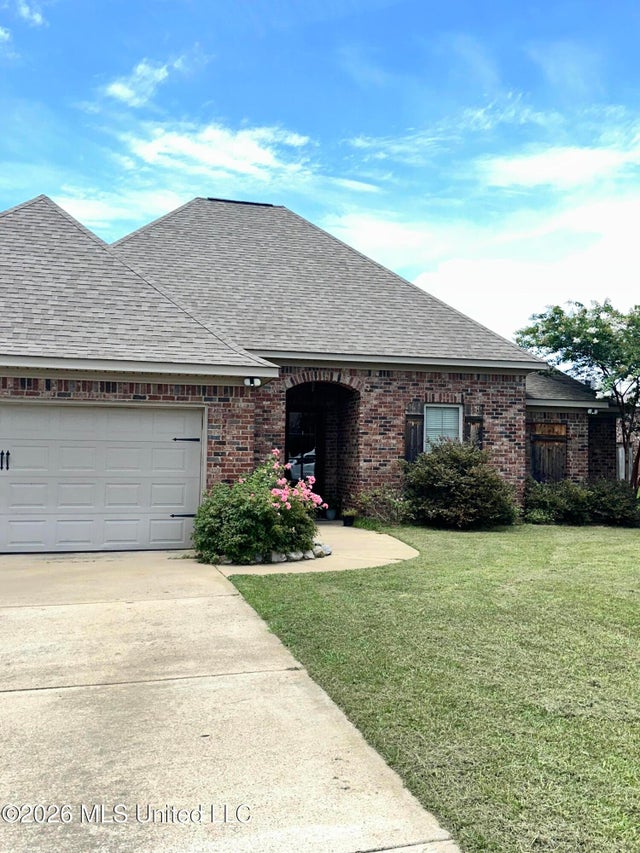
407 Copper Ridge Drive
Florence, MS 39073

 3
3
Bed
 2
2
Bath
 0.23
0.23Acre(Lot)
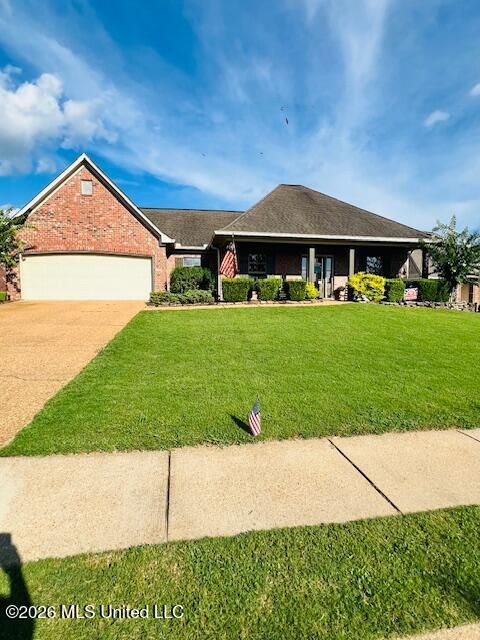
Welcome to 407 Copper Ridge Drive! This 3-bedroom, 2-bath home offers 1,817 square feet of comfortable living space in the desirable Copper Ridge subdivision. With its open floor plan, tall ceilings, and abundant natural light, the home provides a functional layout that's perfect for both everyday living and entertaining. The kitchen features granite countertops, custom cabinetry, stainless steel appliances, a gas range, a spacious island, and plenty of storage, all overlooking the living area with its cozy gas fireplace and built-in shelving. The split floor plan offers privacy, while the primary suite includes a walk-in closet, double vanities, a soaking tub, and a separate tiled shower. Additional highlights include a spacious laundry room with built-in cabinetry and a covered back pa

 Property Details
 Map
Map
 Map
Map
What's Nearby
Nearby Areas
 Features
-
Bedroom Information
Total beds: 3Bathroom Information
Total Baths: 2 Full Baths: 2 -
Flooring Information
Concrete, Laminate, Stamped, Stone -
Roofing Information
Shingle -
Interior Features
Double Vanity, High Ceilings, Kitchen Island, Pantry, Soaking Tub, Walk-In Closet(s) Roof: Shingle Appliances: Cooktop, Dishwasher, Disposal, Exhaust Fan, Gas Cooktop, Gas Water Heater, Microwave, Oven, Water Heater Laundry Features: Laundry Room Window Features: Insulated Windows -
Heating & Cooling
Has Heating: Yes Heating: Central, Fireplace(s), Natural Gas Has Cooling: Yes Cooling: Ceiling Fan(s), Central Air
-
Building Information
Year Built: 2016 Building Area Total: 1817 Construction Materials: Brick, Other Stories: 1 Patio And Porch Features: Patio Private Pool: No Association Fee Frequency: Annually -
Exterior Features
Exterior Features: Lighting
-
Lot Information
Main Square Feet: 0.23 Acres Lot Size Acres: 0.23 Lot Size Square Feet: 10018.8Property Information
Subdivision: Copper Ridge Source Property Type: Residential Property SubType: Single Family Residence Levels: One Property Age: 10
-
Listing Price Information
Listing Price: $275000 Cash, Conventional, FHA, USDA Loan, VA Loan
-
Tax Information
Parcel Number: F04i-000005-01580 Tax Year: 2025 Annual Tax: $2851 Tax Legal Desc: LOT 158 COPPER RIDGE PART 4 PLAT D-260
-
Parking Information
Garage Door Opener, Garage Faces FrontGarage Information
Has Garage: Yes Garage Space: 2Homeowners Association InformationHas Association: Yes HOA: $200.00
-
School Information
Elementary School: FlorenceJunior High School: FlorenceSenior High School: Florence -
Utility Information
Cable Available, Natural Gas Available, Cable Connected, Electricity Connected, Natural Gas Connected, Sewer Connected, Water Connected -
Location Information
Direction: To get to 407 Copper Ridge Dr, Florence, MS 39073, take US-49 S to the Florence traffic light and turn left. Turn right onto Williams Rd (beside Florence High School), then left into Copper Ridge Way. Take your first right onto Copper Ridge Ln, then left onto Copper Ridge Dr. WaterSource: Public Security Features: Security System, Smoke Detector(s)
How much is this property worth?
Curious about this home's true market value? Use our free Home Evaluation Tool to instantly get a personalized Comparative Market Analysis (CMA) report. Make smarter, data-driven decisions before you buy.

Nearby Home Value
| Address | Estimate | Bed | Bath | Sq. Ft | Lot Size |
|---|---|---|---|---|---|
| 379 Maple Street, Florence, MS, 39073 | $165,000 | 3 | 2 | -- | |
| 143 Maple Street, Florence, MS, 39073 | $118,000 | 3 | 2 | -- | |
| 101 Grandview Dr, Florence, MS, 39073 | $315,000 | 4 | 2 | -- | |
| 180 Mount Repose St, Florence, MS, 39073 | $200,000 | 4 | 2 | -- | |
| 120 Monmouth Road, Florence, MS, 39073 | $194,900 | 2 | 2 | -- | |
| 1503 Ainsworth Road, Florence, MS, 39073 | $1,075,000 | 5 | 6 | -- | |
| 463 Williams Road, Florence, MS, 39073 | $399,000 | 4 | 3 | -- | |
| 131 Magnolia Boulevard, Florence, MS, 39073 | $485,000 | 3 | 3 | -- | |
| 297 Barnes Road, Florence, MS, 39073 | $1,099,000 | 5 | 5 | -- | |
| 297 Barnes Road, Florence, MS, 39073 | $1,490,000 | 5 | 5 | -- |
Similar Homes To 407 Copper Ridge Drive
Nearby For Sale


Information is deemed to be reliable but not guaranteed. Copyright © 2026 MLS United, LLC.
ByOwner last updated this listing 07/19/2026 @ 15:08
More Cities with for Sale by Owner Homes
- Florence Homes For Sale By Owner
- Richland Homes For Sale By Owner
- Pearl Homes For Sale By Owner
- Byram Homes For Sale By Owner
- Flowood Homes For Sale By Owner
- Jackson Homes For Sale By Owner
- Terry Homes For Sale By Owner
- Braxton Homes For Sale By Owner
- Brandon Homes For Sale By Owner
- Clinton Homes For Sale By Owner
- Crystal Springs Homes For Sale By Owner
- Ridgeland Homes For Sale By Owner
- Raymond Homes For Sale By Owner
- Mendenhall Homes For Sale By Owner
- Madison Homes For Sale By Owner
- Pinola Homes For Sale By Owner
- Pelahatchie Homes For Sale By Owner
- Bolton Homes For Sale By Owner
- Hazlehurst Homes For Sale By Owner
- Utica Homes For Sale By Owner
Homes around $275,000








Verify Your Email
Please enter the 6-digit verification code
sent to your email address.