

2215 Mclaurin Rd.
Florence, SC 29501

 4
4
Bed
 3.5
3.5
Bath
 2,465
2,465Sqft
 1
1Acre(Lot)
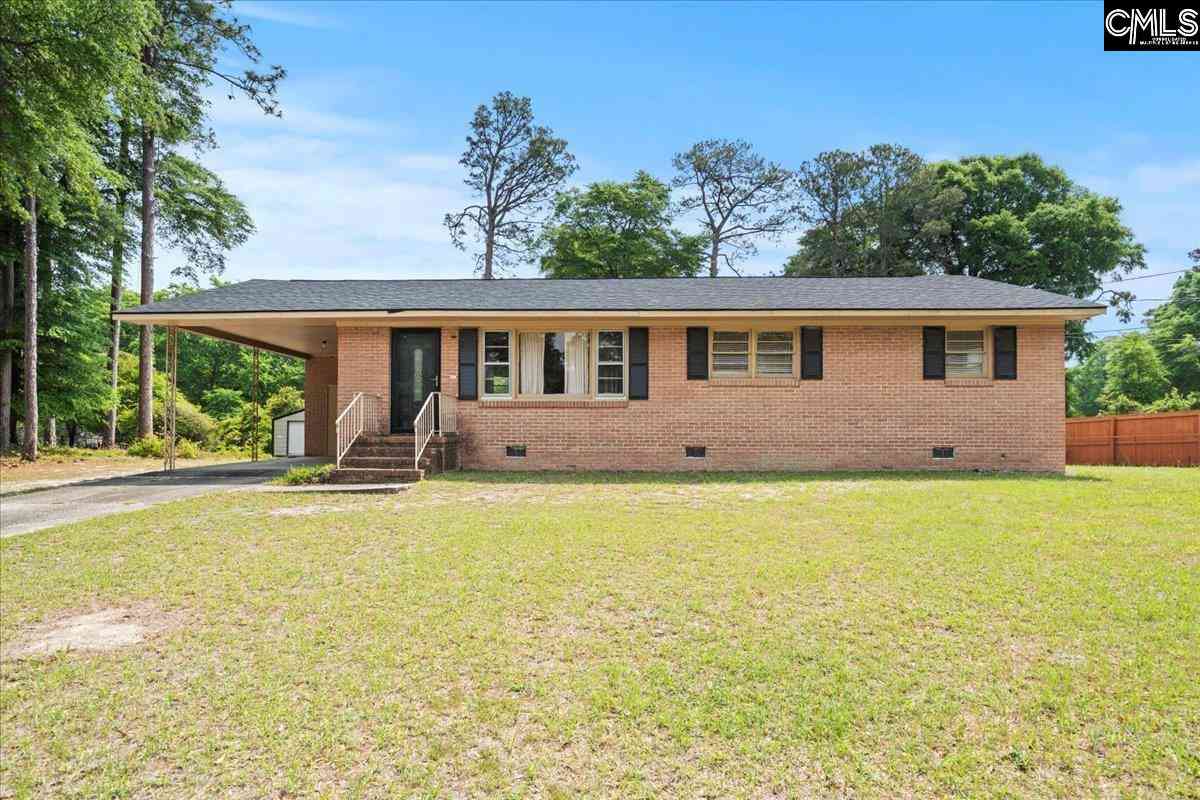
Welcome to 2215 McLaurin Dr, Florence, SC 29501, an exceptional residence designed for both luxurious daily living and grand-scale entertaining. From the striking architectural details to the resort-style backyard, every inch of this home exudes quality and thoughtful functionality. The heart of the home is a breathtaking Great Room defined by a dramatic 31-foot A-frame ceiling, creating an expansive and airy atmosphere. This space flows effortlessly into a dedicated dining area, perfect for hosting large gatherings. Double glass doors transition into a sun-drenched sunroom, which features a beautiful arched ceiling, five large windows, and dual exit doors leading to the outdoor oasis. A conveniently located half-bath serves this main living zone. The gourmet chef's kitchen is a masterpi

 Property Details
 Map
Map
 Map
Map
What's Nearby
Nearby Areas
 Features
-
Bedroom Information
Total beds: 4Bathroom Information
Full Baths: 3 Half Baths: 1Room Information
Basement: CrawlSpaceFlooring Information
Laminate -
Interior Features
Bathtub, Fireplace, SeparateShower, VaultedCeilings, WalkInClosets, BedroomOnMainLevel, StainlessSteelAppliancesAppliances: Range, Refrigerator, Dryer, Washer -
Heating & Cooling
Has Heating: Yes Heating: Central Has Cooling: Yes Cooling: CentralAir
-
Building Information
Year Built: 2019Building Area Total: 2465Construction Materials: Brick, BrickVeneerPatio And Porch Features: FrontPorchPool Features: InGroundPrivate Pool: NoAssociation Fee Frequency: Monthly -
Exterior Features
Exterior Features: Fence, Pool, Storage
-
Lot Information
Lot Size Acres: 1 Lot Size Source: Owner Lot Description: OneOrMoreAcresProperty Information
Subdivision: Outside of Horry & Georgetown counties Source Property Type: Residential Property SubType: Detached Levels: One Property Age: 7
-
Listing Price Information
Listing Price: $475000Cash, Conventional, FHA, VaLoan
-
Tax Information
Parcel Number: 00076-01-281
-
Virtual Tour
Parking Information
Parking Total: 2 Carport
-
School Information
Elementary School: Outside of Horry & Georgetown Counties Junior High School: Henry L Sneed Middle School Senior High School: West Florence High School -
Utility Information
ElectricityAvailable, SewerAvailable, SepticAvailable -
Location Information
How much is this property worth?
Curious about this home's true market value? Use our free Home Evaluation Tool to instantly get a personalized Comparative Market Analysis (CMA) report. Make smarter, data-driven decisions before you buy.

Nearby Home Value
| Address | Estimate | Bed | Bath | Sq. Ft | Lot Size |
|---|---|---|---|---|---|
| 410 N Salem Drive, Florence, SC, 29501 | $126,500 | 3 | 2 | 1,224 | 1,224 SqFt |
| 212 R Bar M Ranch Rd, Florence, SC, 29501 | $25,000 | 2 | 2 | 900 | 900 SqFt |
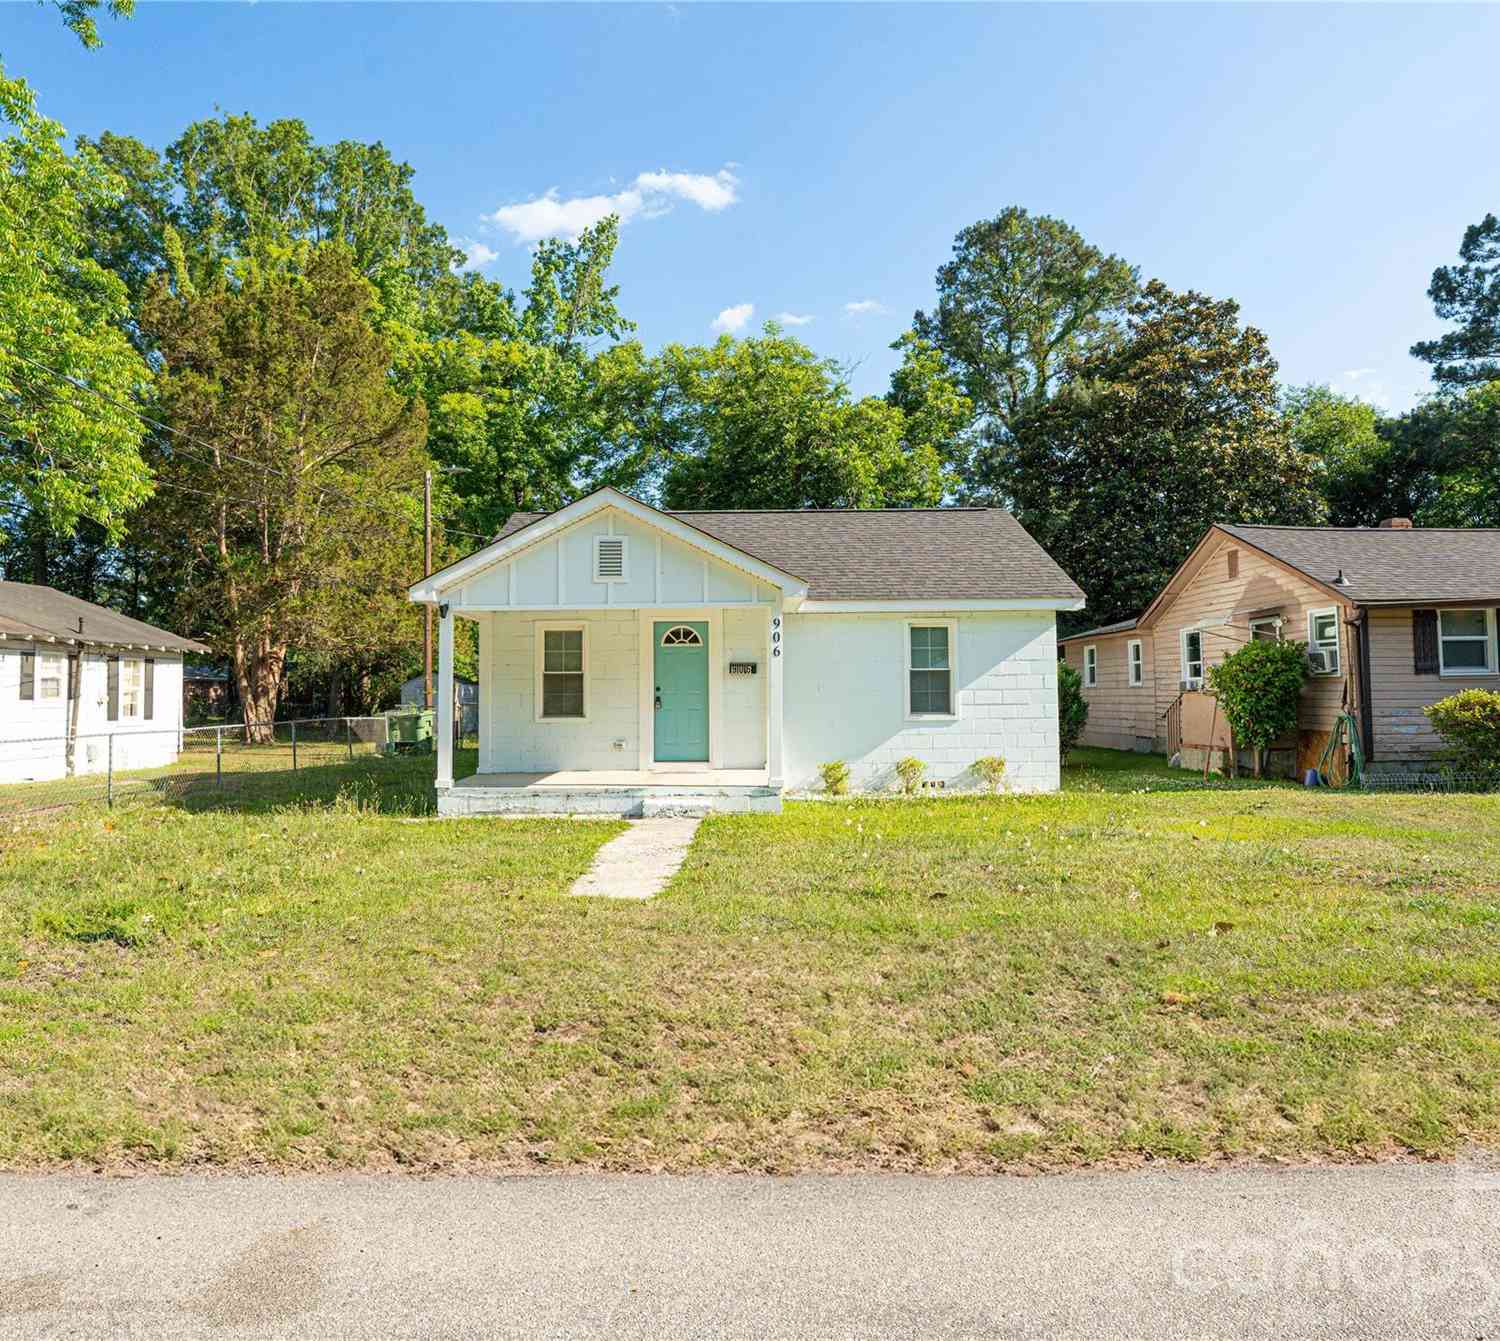
| 906 Gladstone Street, Florence, SC, 29501 | $120,000 | 2 | 1 | 850 | 850 SqFt |
| 510 N Schofield Street, Florence, SC, 29501 | $129,500 | 2 | 2 | 1,250 | 1,250 SqFt |
| 2021 Wethersfield Dr, Florence, SC, 29501 | $437,449 | 3 | 3.5 | 3,155 | 3,155 SqFt |
| 712 Bellemeade Circle, Florence, SC, 29501 | $412,000 | 4 | 3 | 3,034 | 3,034 SqFt |
| 700 Steerfork Dr, Florence, SC, 29501 | $229,900 | 3 | 2 | 1,988 | 1,988 SqFt |
| 840 Thunderbird Dr, Florence, SC, 29501 | $319,999 | 4 | 2 | 2,200 | 2,200 SqFt |
Similar Homes To 2215 Mclaurin Rd.
Nearby For Sale


The information being provided by CCAR is for the consumer's personal, non-commercial use and may not be used for any purpose other than to identify prospective properties consumer may be interested in purchasing. Any information relating to real estate for sale referenced on this web site comes from the Internet Data Exchange (IDX) program of the CCAR. Real estate listings held by brokerage firms other than this site owner are marked with the IDX/MLS logo. Information deemed reliable but is not guaranteed accurate by CCAR.
ByOwner last updated this listing 08/30/2026 @ 17:53
More Cities with for Sale by Owner Homes
- Florence Homes For Sale By Owner
- Darlington Homes For Sale By Owner
- Timmonsville Homes For Sale By Owner
- Coward Homes For Sale By Owner
- Pamplico Homes For Sale By Owner
- Scranton Homes For Sale By Owner
- Blenheim Homes For Sale By Owner
- Hartsville Homes For Sale By Owner
- Lake City Homes For Sale By Owner
- Marion Homes For Sale By Owner
- Latta Homes For Sale By Owner
- Cades Homes For Sale By Owner
- Greeleyville Homes For Sale By Owner
- Gresham Homes For Sale By Owner
- Bishopville Homes For Sale By Owner
- Dillon Homes For Sale By Owner
- Mullins Homes For Sale By Owner
- Bennettsville Homes For Sale By Owner
- Patrick Homes For Sale By Owner
- Hamer Homes For Sale By Owner
Homes around $475,000






Verify Your Email
Please enter the 6-digit verification code
sent to your email address.
Verify Your Phone Number
Please enter the 6-digit verification code
sent to your mobile phone.