
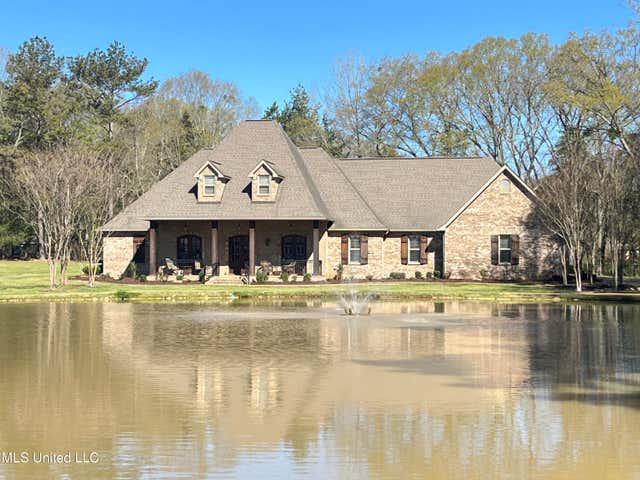
210 White Street
Florence, MS 39073

 4
4
Bed
 3
3
Bath
 2.06
2.06Acres(Lot)
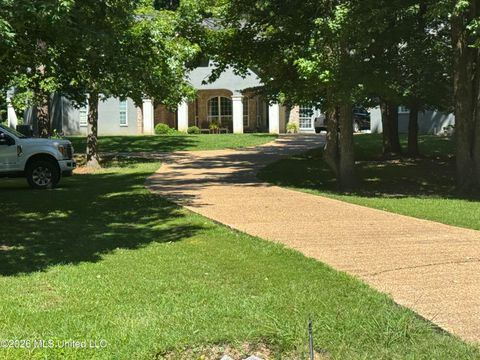
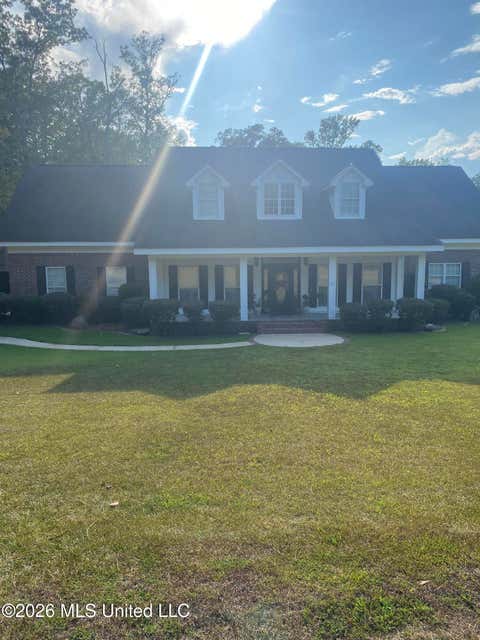
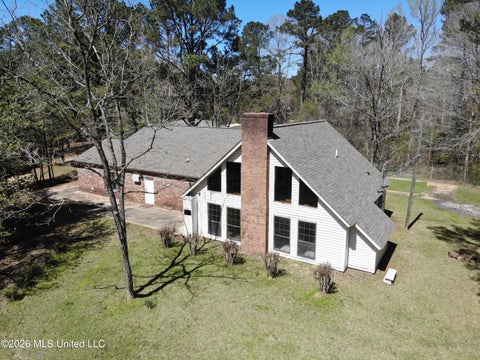
Welcome to 210 White St., where luxury meets comfort in this stunning residence! This meticulously designed custom-built home will not disappoint! The open living, kitchen, keeping and dining areas create an inviting atmosphere, perfect for entertaining or family gatherings. The living room, dining room, keeping room, and kitchen feature beautiful stained beaded wood ceilings, adding warmth and character to the home. Brick archways and accent walls create inviting focal points, seamlessly blending classic design with modern amenities. The home also features eight foot solid wood interior doors that flow well with ceiling heights and the overall quality of the home. Step into elegance with exquisite Italian marble countertops throughout the kitchen, featuring a huge Italian marble island

 Property Details
 Map
Map
 Map
Map
What's Nearby
Nearby Areas
 Features
-
Bedroom Information
Total beds: 4Bathroom Information
Total Baths: 3 Full Baths: 3 -
Flooring Information
Tile, Wood -
Roofing Information
Shingle -
Interior Features
Master Downstairs, Ceiling Fan(s), Double Vanity, Eat-in Kitchen, Granite Counters, High Ceilings, Kitchen Island, Pantry, Soaking Tub, Storage, Walk-In Closet(s), See Remarks Roof: Shingle Appliances: Dishwasher, Double Oven, Gas Cooktop, Microwave, Refrigerator Laundry Features: Laundry Room, Main Level Window Features: Insulated Windows -
Heating & Cooling
Has Heating: Yes Heating: Central, Fireplace(s), Natural Gas Has Cooling: Yes Cooling: Ceiling Fan(s), Central Air Water front: 1
-
Building Information
Year Built: 2017 Building Area Total: 3706 Construction Materials: Brick Stories: 1 Private Pool: No Water front Features: Pond -
Exterior Features
Exterior Features: Fire Pit, Gas Grill, Lighting, Outdoor Kitchen, Private Yard, Rain Gutters
-
Lot Information
Main Square Feet: 2.06 Acres Lot Size Acres: 2.06 Lot Size Square Feet: 89733.6 Lot Description: Landscaped, WaterfrontProperty Information
Subdivision: Metes And Bounds Source Property Type: Residential Property SubType: Single Family Residence Levels: One Property Age: 9
-
Listing Price Information
Listing Price: $679000 Cash, Conventional, VA Loan
-
Tax Information
Parcel Number: E04e-000029-00000 Tax Year: 2025 Annual Tax: $5310 Tax Legal Desc: LOT 247.36 X 249.92 X 122.76 X 250.01 X 119.02 X 429.46 IN SE4 NW4 APPROX 2.06 A C DB 306 PG 37 0010474
-
Parking Information
Parking Total: 4 Attached, Driveway, Garage Faces Side, Storage, GarageGarage Information
Has Garage: Yes Has Attached Garage: Yes Garage Space: 4
-
School Information
Elementary School: FlorenceJunior High School: FlorenceSenior High School: Florence -
Utility Information
Electricity Connected, Sewer Connected, Water Connected -
Location Information
WaterSource: Public
How much is this property worth?
Curious about this home's true market value? Use our free Home Evaluation Tool to instantly get a personalized Comparative Market Analysis (CMA) report. Make smarter, data-driven decisions before you buy.

Nearby Home Value
| Address | Estimate | Bed | Bath | Sq. Ft | Lot Size |
|---|---|---|---|---|---|
| 379 Maple Street, Florence, MS, 39073 | $165,000 | 3 | 2 | -- | |
| 180 Mount Repose St, Florence, MS, 39073 | $200,000 | 4 | 2 | -- | |
| 1503 Ainsworth Road, Florence, MS, 39073 | $1,075,000 | 5 | 6 | -- | |
| 463 Williams Road, Florence, MS, 39073 | $399,000 | 4 | 3 | -- | |
| 123 Sunny Lane, Florence, MS, 39073 | $115,000 | 3 | 2 | -- | |
| 131 Magnolia Boulevard, Florence, MS, 39073 | $485,000 | 3 | 3 | -- | |
| 297 Barnes Road, Florence, MS, 39073 | $1,099,000 | 5 | 5 | -- | |
| 297 Barnes Road, Florence, MS, 39073 | $1,490,000 | 5 | 5 | -- | |
| 204 Magnolia Springs Bo.., Florence, MS, 39073 | $455,000 | 4 | 3 | -- | |
| 179 Copper Ridge Lane, Florence, MS, 39073 | $335,000 | 3 | 3 | -- |
Similar Homes To 210 White Street
Nearby For Sale



Information is deemed to be reliable but not guaranteed. Copyright © 2026 MLS United, LLC.
ByOwner last updated this listing 08/14/2026 @ 14:18
More Cities with for Sale by Owner Homes
- Florence Homes For Sale By Owner
- Richland Homes For Sale By Owner
- Pearl Homes For Sale By Owner
- Byram Homes For Sale By Owner
- Flowood Homes For Sale By Owner
- Jackson Homes For Sale By Owner
- Terry Homes For Sale By Owner
- Braxton Homes For Sale By Owner
- Brandon Homes For Sale By Owner
- Clinton Homes For Sale By Owner
- Crystal Springs Homes For Sale By Owner
- Ridgeland Homes For Sale By Owner
- Raymond Homes For Sale By Owner
- Mendenhall Homes For Sale By Owner
- Madison Homes For Sale By Owner
- Pinola Homes For Sale By Owner
- Pelahatchie Homes For Sale By Owner
- Bolton Homes For Sale By Owner
- Hazlehurst Homes For Sale By Owner
- Utica Homes For Sale By Owner
Homes around $679,000









Verify Your Email
Please enter the 6-digit verification code
sent to your email address.