

116 Sky Meadow Road
Flora, MS 39071

 5
5
Bed
 4
4
Bath
 2
2Acres(Lot)
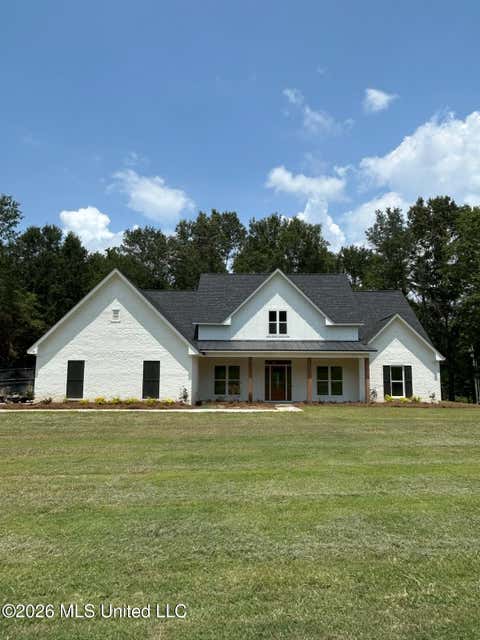
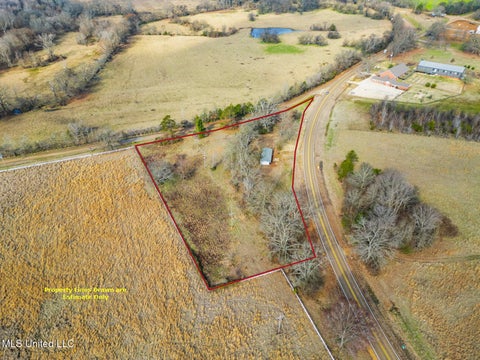
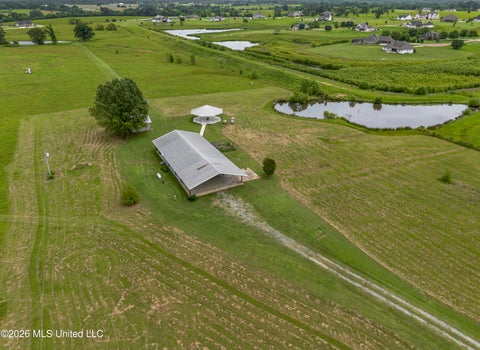
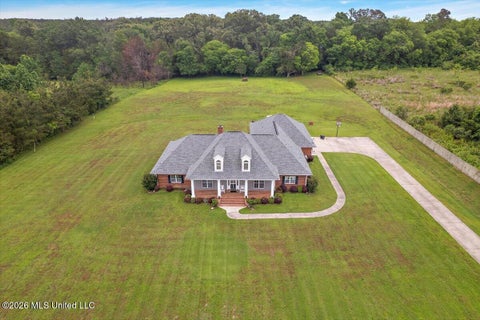
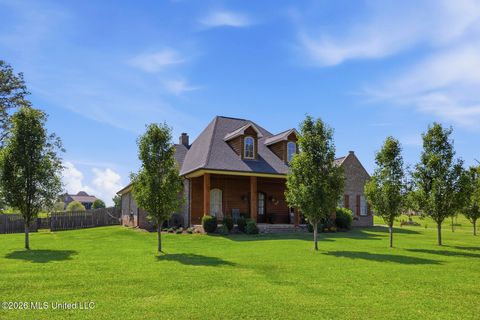
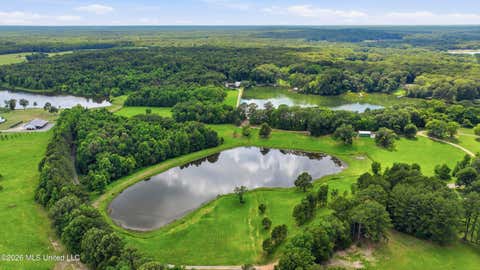
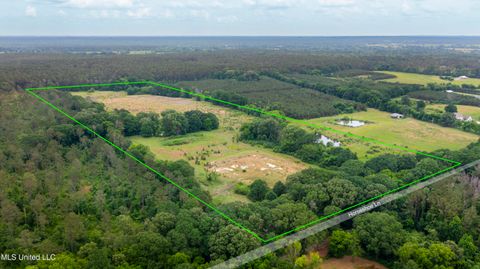

Nestled in a quiet cul-de-sac on 2.2 acres with peaceful water views, this fully updated 5 bedroom, 3.5 bath custom home offers exceptional indoor and outdoor living in the Germantown School District. The property features an expansive outdoor area with a fireplace, pergola and 3-year-old saltwater Gunite pool with waterfall. Inside, you'll find a formal dining room, spacious den, and beautiful custom wood plank flooring throughout the main living areas, kitchen and bedrooms. The kitchen was taken to the studs and completely redesigned with quartz countertops, a walk-in pantry, GE Café appliances including a 6-burner cooktop, microwave drawer and double oven, and an oversized island, plus a stylish wet bar connecting the kitchen and formal dining room. The primary suite is generously sized

 Property Details
 Map
Map
 Map
Map
What's Nearby
Nearby Areas
 Features
-
Bedroom Information
Total beds: 5Bathroom Information
Total Baths: 4 Full Baths: 3 Half Baths: 1 -
Flooring Information
Ceramic Tile, Wood -
Roofing Information
Shingle -
Interior Features
Master Downstairs, Breakfast Bar, Ceiling Fan(s), Crown Molding, Double Vanity, Eat-in Kitchen, Entrance Foyer, Granite Counters, Pantry, Recessed Lighting, Soaking Tub, Storage, Walk-In Closet(s), Wet Bar, Wired for Data, Wired for Sound, Kitchen Island Roof: Shingle Appliances: Cooktop, Dishwasher, Disposal, Double Oven, Microwave, Propane Cooktop, Tankless Water Heater Laundry Features: Electric Dryer Hookup, Inside, Laundry Room, Main Level, Sink, Washer Hookup Window Features: Aluminum Frames, Insulated Windows -
Heating & Cooling
Has Heating: Yes Heating: Central, Fireplace(s), Propane Has Cooling: Yes Cooling: Ceiling Fan(s), Central Air
-
Building Information
Year Built: 2009 Building Area Total: 4174 Construction Materials: Brick, HardiPlank Type Stories: 2 Pool Features: ENERGY STAR Qualified pool pump, Filtered, Gunite, In Ground, Outdoor Pool, Salt Water, Waterfall, Private Private Pool: Yes View: Water Association Fee Frequency: Annually -
Exterior Features
Exterior Features: Awning(s)
-
Lot Information
Main Square Feet: 2 Acres Lot Size Acres: 2 Lot Size Square Feet: 87120 Lot Description: Cul-De-Sac, Few Trees, Front Yard, ViewsProperty Information
Subdivision: Meadowview Source Property Type: Residential Property SubType: Single Family Residence Levels: Two Property Age: 17
-
Listing Price Information
Listing Price: $875000 Cash, Conventional
-
Tax Information
Parcel Number: 081d-19-037-00-00 Tax Year: 2025 Annual Tax: $3017 Tax Legal Desc: LOT 3 MEADOWVIEW PHASE II D@13 BEING 2.0 AC
-
Parking Information
Garage Door Opener, Paved, StorageGarage Information
Has Garage: Yes Garage Space: 3Homeowners Association InformationHas Association: Yes Included Fees: Maintenance Grounds HOA: $120.00 Community Features: Lake
-
School Information
Elementary School: MannsdaleJunior High School: Germantown MiddleSenior High School: Germantown -
Utility Information
Cable Available, Propane, Cable Connected, Electricity Connected, Water Connected -
Location Information
WaterSource: Public Security Features: Smoke Detector(s)
How much is this property worth?
Curious about this home's true market value? Use our free Home Evaluation Tool to instantly get a personalized Comparative Market Analysis (CMA) report. Make smarter, data-driven decisions before you buy.

Nearby Home Value
| Address | Estimate | Bed | Bath | Sq. Ft | Lot Size |
|---|---|---|---|---|---|
| UNASSIGNED Grand Oaks Way, Flora, MS, 39071 | $550,000 | 3 | 2 | -- | 7.60 Acres |
| 626 Cedar Hill Road, Flora, MS, 39071 | $995,000 | 4 | 5 | -- | 5.68 Acres |
| 113 Trails End, Flora, MS, 39071 | $769,000 | 5 | 4 | -- | 3.44 Acres |
| 1454 Livingston Vernon .., Flora, MS, 39071 | $1,250,000 | 4 | 5 | -- | 29.60 Acres |
| 130 Pine Lake Cove, Flora, MS, 39071 | $949,500 | 6 | 6 | -- | 6.19 Acres |
| 251 Highland Meadow Road, Flora, MS, 39071 | $2,150,000 | 4 | 4 | -- | 50.45 Acres |
| 136 Mccullough Lane, Flora, MS, 39071 | $649,000 | 4 | 5 | -- | 5 Acres |
| 482 Cane Creek Road, Flora, MS, 39071 | $590,000 | 2 | 2 | -- | 8 Acres |
| 112 Crosswind Drive, Flora, MS, 39071 | $573,500 | 4 | 4 | -- | 2.51 Acres |
| 280 Mccullough Lane, Flora, MS, 39071 | $829,500 | 4 | 5 | -- | 11.46 Acres |
Similar Homes To 116 Sky Meadow Road
Nearby For Sale


Information is deemed to be reliable but not guaranteed. Copyright © 2026 MLS United, LLC.
ByOwner last updated this listing 09/02/2026 @ 10:47
More Cities with for Sale by Owner Homes
- Flora Homes For Sale By Owner
- Bentonia Homes For Sale By Owner
- Madison Homes For Sale By Owner
- Ridgeland Homes For Sale By Owner
- Clinton Homes For Sale By Owner
- Bolton Homes For Sale By Owner
- Jackson Homes For Sale By Owner
- Canton Homes For Sale By Owner
- Flowood Homes For Sale By Owner
- Pearl Homes For Sale By Owner
- Vaughan Homes For Sale By Owner
- Yazoo City Homes For Sale By Owner
- Byram Homes For Sale By Owner
- Richland Homes For Sale By Owner
- Raymond Homes For Sale By Owner
- Benton Homes For Sale By Owner
- Edwards Homes For Sale By Owner
- Brandon Homes For Sale By Owner
- Terry Homes For Sale By Owner
- Florence Homes For Sale By Owner
Homes around $875,000








Verify Your Email
Please enter the 6-digit verification code
sent to your email address.
Verify Your Phone Number
Please enter the 6-digit verification code
sent to your mobile phone.