
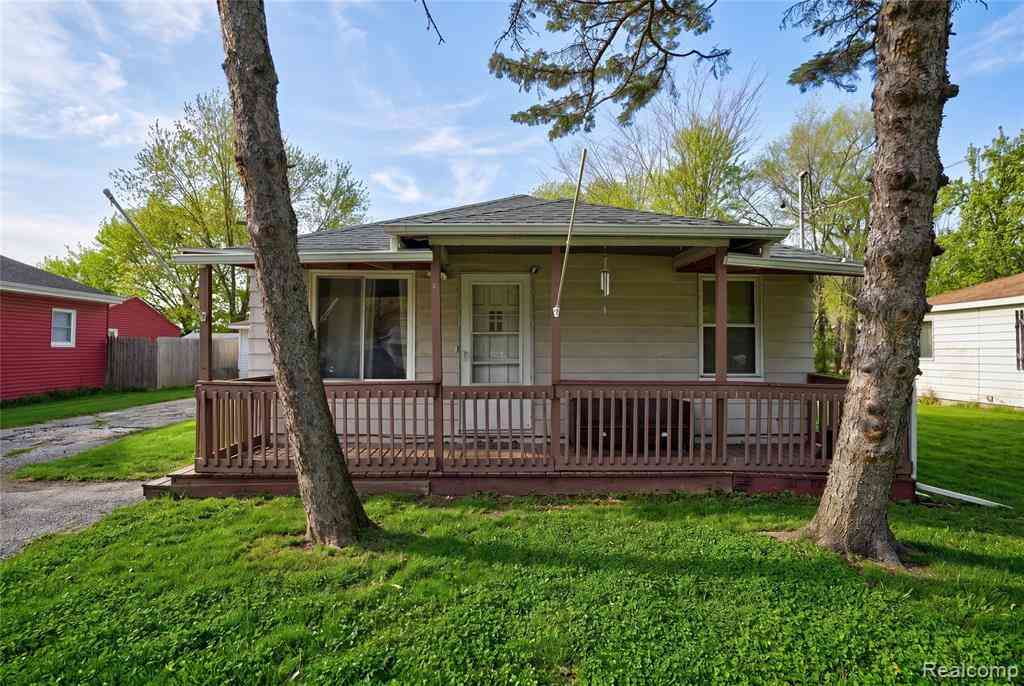
3385 N Genesee Road
Flint, Michigan 48506

 3
3
Bed
 1
1
Bath
 916
916Sqft
 0.46
0.46Acre(Lot)
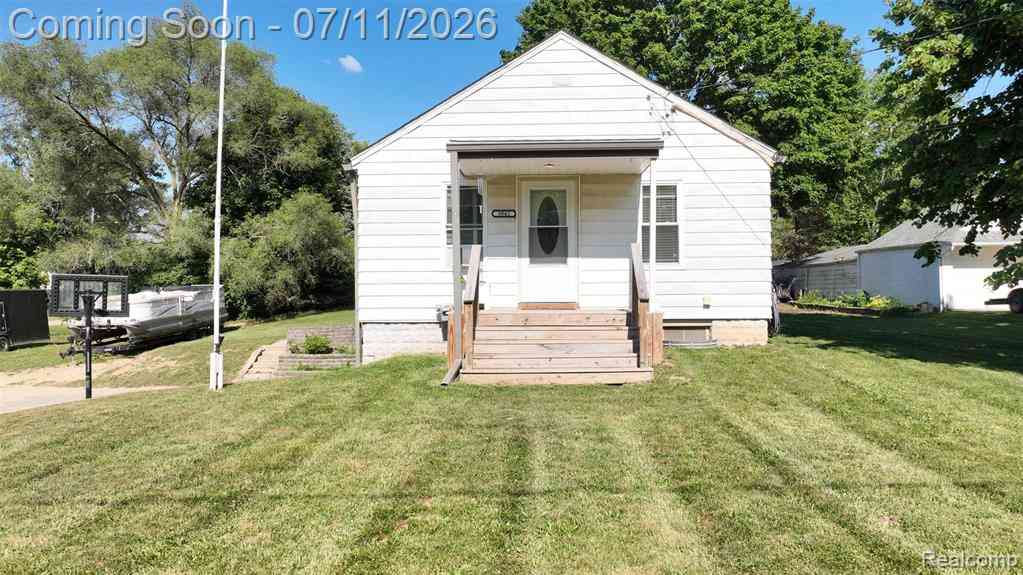
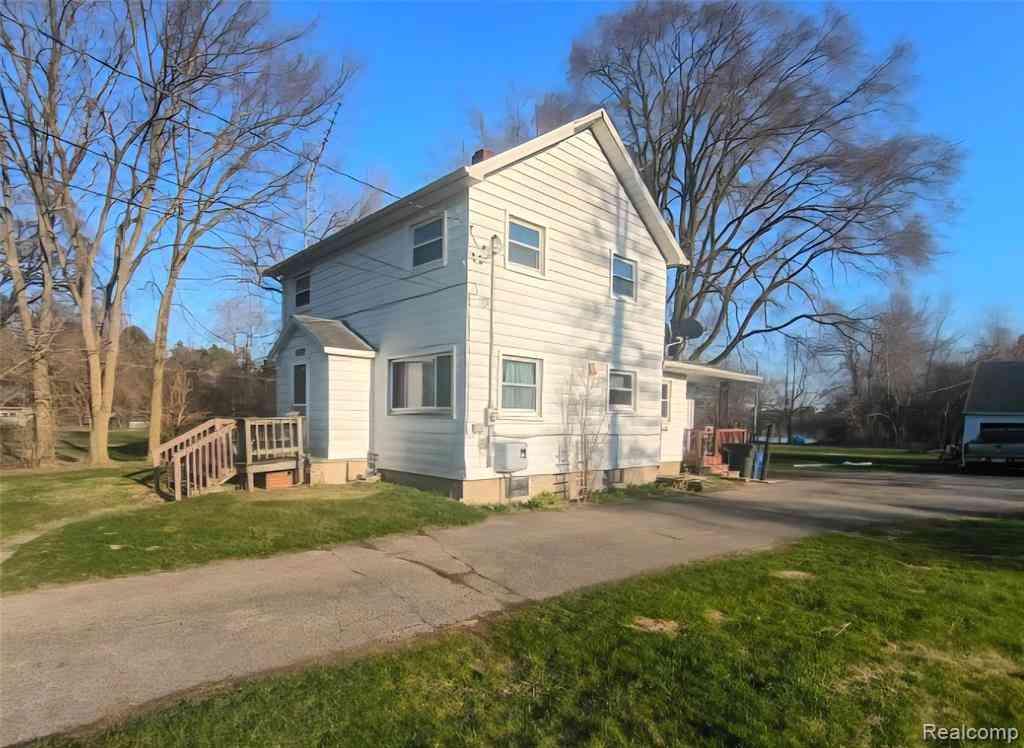
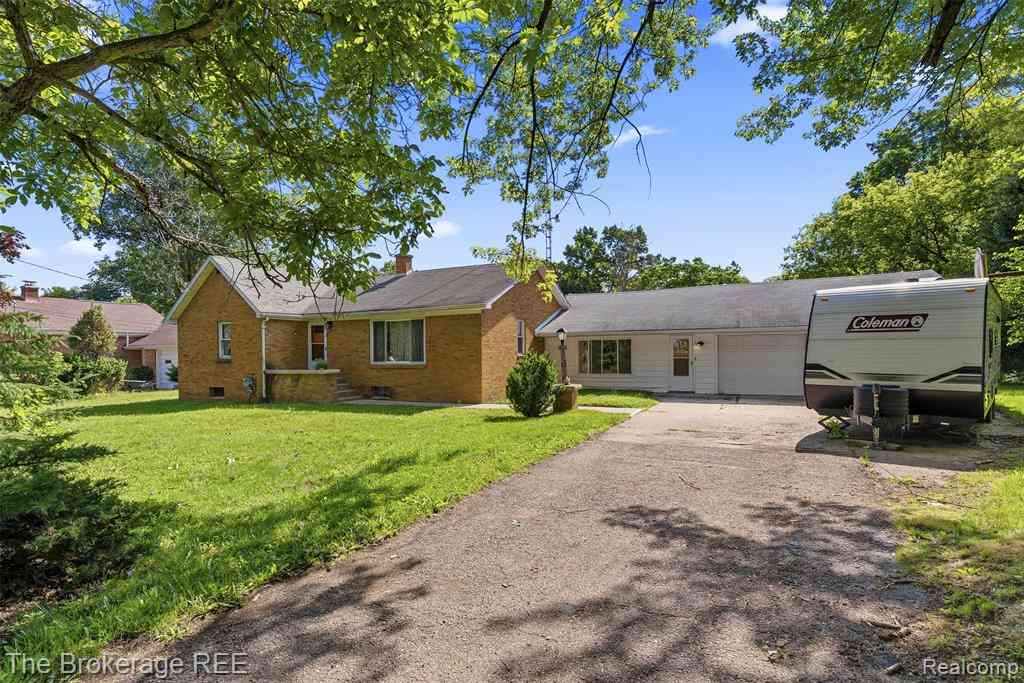
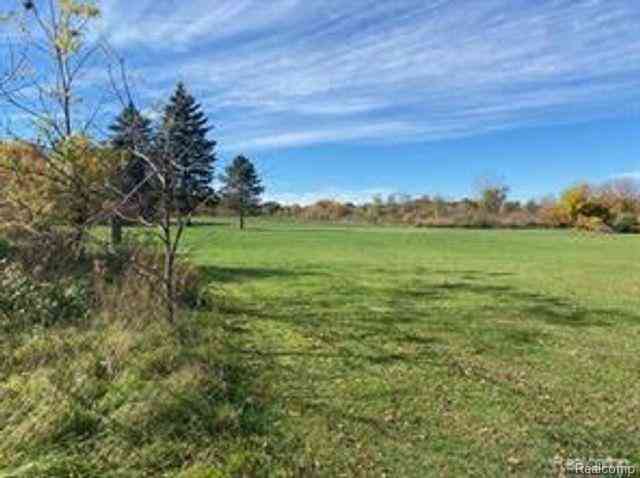
Charming 3-bedroom ranch situated on approximately a half-acre lot featuring a fenced backyard and detached garage. Recent updates, including a newer furnace, newer roof, and covered front deck, provide a great head start while leaving room to add your own style and build instant sweat equity. The living room showcases cedar accent walls that add warmth and character to the space. With solid bones, desirable outdoor space, and endless potential, this is a fantastic opportunity for buyers looking to personalize a home while building equity. Bring your personal style and unlock this home's full potential! Connected to Genesee Township municipal water, the property also features an oversized driveway with ample parking. Located in the Kearsley Community Schools district with Genesee Township

 Property Details
 Map
Map
 Map
Map
What's Nearby
Nearby Areas
 Features
-
Bedroom Information
Total Bedrooms: 3Bathroom Information
Total Baths: 1 Full Baths: 1 -
Room Information
Total Rooms: 7 Porches: Porch - Covered,Porch,CoveredInterior Features
Roof: Asphalt Basement Description: Unfinished Appliances: Free-Standing Gas Range -
Heating & Cooling
Cooling: Ceiling Fan(s),Central Air Heating: Forced Air Heating Fuel: Natural GasWater Heater
Natural Gas
-
Building Information
Year Built: 1946 Building Stories: 1 Story Roof: Asphalt Foundation/Basement: Basement Architecture: Ranch -
Exterior Features
Fenced Construction: Aluminum -
Utility Features
Sewer: Sewer (Sewer-Sanitary) -
Water
Public (Municipal) Water Heat: Natural Gas
-
Lot Information
Lot Size: 0.46 Lot Dimensions: 60 x 328 x 60 x 328 Frontage Feet: 60 -
Property Information
SQ ft: 916 Subdivision: Kearsley Creek Sub 1 Financing: Cash,Conventional
-
Listing Price Information
Original List Price: $150,000 -
Listing Information
Possession: Negotiable Legal Description: LOT 77 KEARSLEY CREEK SUB NO 1 SEC 34 T8N R7E
-
Tax Information
Annual Tax: $1,601 Parcel Number: 1134526028 -
Possession
Negotiable -
Legal Information
Legal Description: Section: LOT 77 KEARSLEY CREEK SUB NO 1 SEC 34 T8N R7E
-
Parking Information
Has Garage: Yes Garage Size: 2 Car Garage Description: Detached,Driveway,Garage Faces Front -
Multi-Unit Information
Road Frontage: Paved
-
School Information
School District: Kearsley -
Utility Information
Water: Public (Municipal) Sewer: Sewer (Sewer-Sanitary)
How much is this property worth?
Curious about this home's true market value? Use our free Home Evaluation Tool to instantly get a personalized Comparative Market Analysis (CMA) report. Make smarter, data-driven decisions before you buy.

Nearby Home Value
| Address | Estimate | Bed | Bath | Sq. Ft | Lot Size |
|---|---|---|---|---|---|
| 2301 Missouri Avenue , Flint, MI, 48506 | $36,000 | 2 | 1 | 1,039 | 1,039 SqFt |
| 3042 Egleston Avenue , Flint, MI, 48506 | $130,000 | 2 | 1 | 696 | 696 SqFt |
| 3818 N Averill Avenue , Flint, MI, 48506 | $125,000 | 4 | 2 | 1,656 | 1,656 SqFt |
| 5077 N Belsay Rd Road , Flint, MI, 48506 | $275,000 | 3 | 3 | 1,400 | 1,400 SqFt |
| 5449 Woodlawn Drive , Flint, MI, 48506 | $210,000 | 3 | 1.5 | 1,339 | 1,339 SqFt |
| 743 Morgan Drive , Flint, MI, 48506 | $29,900 | 3 | 2 | 1,344 | 1,344 SqFt |
| 312 Black Oak , Flint, MI, 48506 | $89,900 | 5 | 2 | 2,200 | 2,200 SqFt |
| 5120 Hillcrest Circle , Flint, MI, 48506 | $265,000 | 4 | 1.5 | 2,300 | 2,300 SqFt |
| 421 Red Pine Drive , Flint, MI, 48506 | $55,000 | 3 | 2 | -- | |
| 4444 Meadowbrook Dr Dri.., Flint, MI, 48506 | $249,900 | 3 | 3 | 1,950 | 1,950 SqFt |
Similar Homes To 3385 N Genesee Road
Nearby For Sale
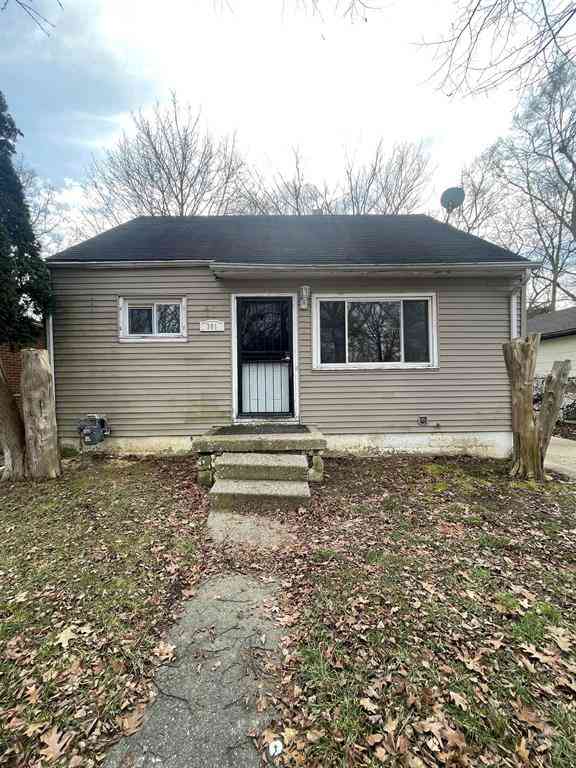



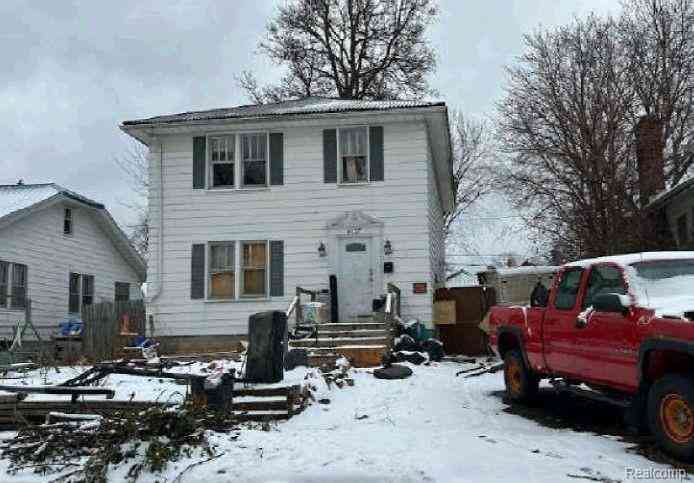

Disclosure: The accuracy of all information, regardless of source, is not guaranteed or warranted. All information should be independently verified. Any use of search facilities of data on the site, other than by a consumer looking to purchase real estate, is prohibited. IDX provided courtesy of Realcomp II Ltd., via ByOwner.com and REALCOMP, Copyright 2026 Realcomp II Ltd. Shareholders. REALTOR (R) licensed in the state of Michigan. The listing broker’s offer of compensation is made only to participants of the MLS where the listing is filed and to participants of any data share partner MLS.
ByOwner last updated this listing 07/17/2026 @ 22:31
More Cities with for Sale by Owner Homes
- Flint Homes For Sale By Owner
- Swartz Creek Homes For Sale By Owner
- Grand Blanc Homes For Sale By Owner
- Flushing Homes For Sale By Owner
- Gaines Homes For Sale By Owner
- Lennon Homes For Sale By Owner
- Burton Homes For Sale By Owner
- Linden Homes For Sale By Owner
- Fenton Homes For Sale By Owner
- Mount Morris Homes For Sale By Owner
- Durand Homes For Sale By Owner
- Genesee Homes For Sale By Owner
- Davison Homes For Sale By Owner
- Goodrich Homes For Sale By Owner
- Clio Homes For Sale By Owner
- Holly Homes For Sale By Owner
- New Lothrop Homes For Sale By Owner
- Corunna Homes For Sale By Owner
- Byron Homes For Sale By Owner
- Montrose Homes For Sale By Owner
Homes around $145,000



Verify Your Email
Please enter the 6-digit verification code
sent to your email address.