
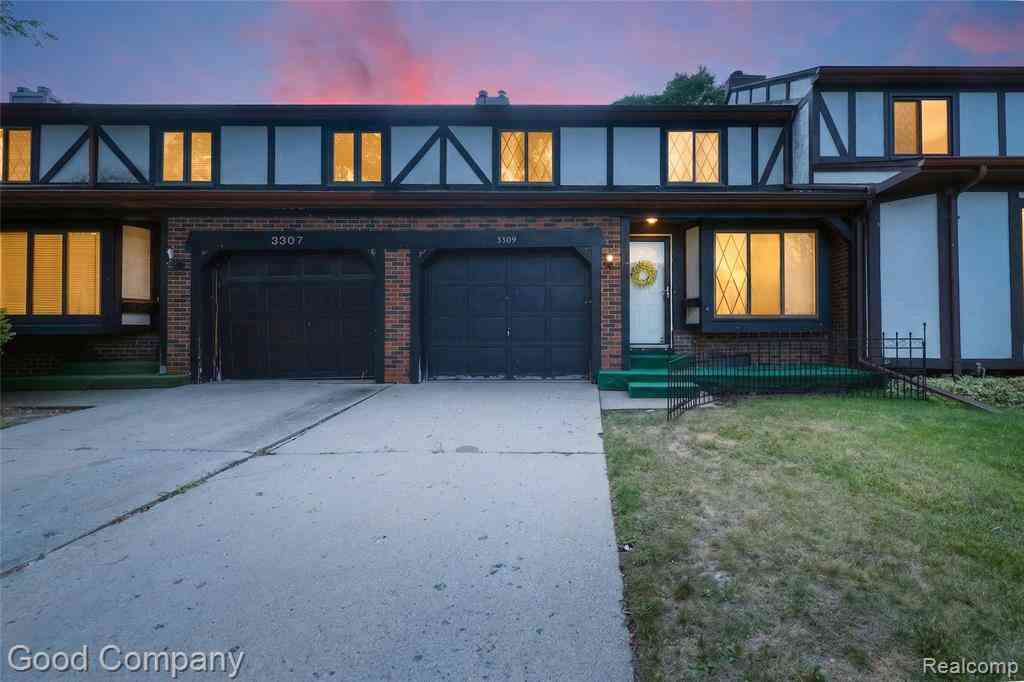
3309 Sunset Drive
Flint, Michigan 48503

 3
3
Bed
 2.5
2.5
Bath
 1,727
1,727Sqft
 0.07
0.07Acre(Lot)
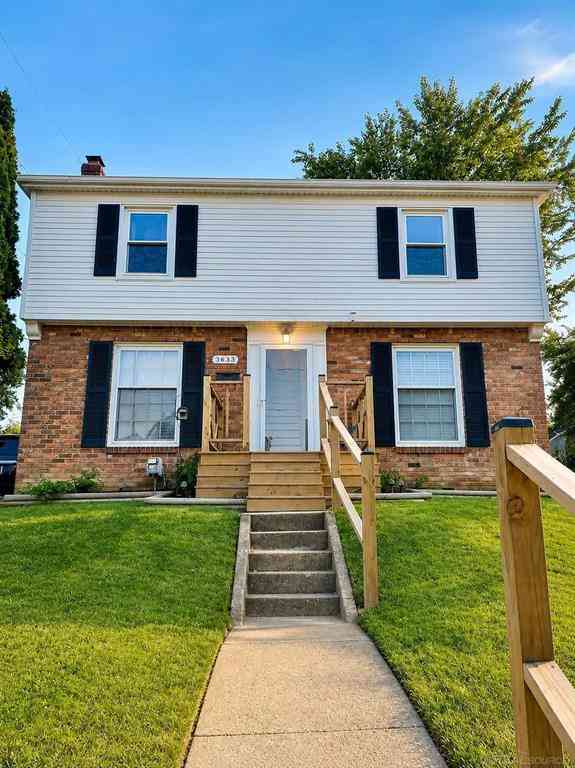
Welcome to 3309 Sunset Drive in Flint! This spacious 3-bedroom, 2.5-bath townhouse offers over 1,700 square feet of above-grade living space, plus additional finished space in the partially finished basement. The main level features generous living and dining areas, a family room with a fireplace, a functional kitchen with plenty of cabinetry and counter space, convenient first-floor laundry, and a half bath. Recent updates include a new roof in November 2022, along with a new hot water heater and air conditioner in 2025. Upstairs, you'll find three generously sized bedrooms, including a primary suite with its own private bath. The additional full bath features tiled finishes, while the spacious bedrooms provide plenty of flexibility for guests, a home office, or additional living space. T

 Property Details
 Map
Map
 Map
Map
 Features
-
Bedroom Information
Total Bedrooms: 3Bathroom Information
Total Baths: 2.5 Full Baths: 2 Half Baths: 1 -
Room Information
Total Rooms: 13 Porches: PatioInterior Features
Roof: Asphalt Basement Description: Partially Finished Fireplace: Yes Appliances: Dishwasher,Free-Standing Gas Range,Free-Standing Refrigerator,Microwave,Washer/Dryer Stacked -
Heating & Cooling
Cooling: Ceiling Fan(s),Central Air Heating: Forced Air Heating Fuel: Natural GasFireplace
Family RoomWater Heater
Natural Gas
-
Building Information
Year Built: 1976 Building Stories: 2 Story Fireplace: Family Room Roof: Asphalt Foundation/Basement: Basement Architecture: Colonial,Townhouse -
Exterior Features
Lighting Construction: Brick -
Utility Features
Sewer: Sewer (Sewer-Sanitary) -
Water
Public (Municipal) Water Heat: Natural Gas
-
Lot Information
Lot Size: 0.07 Lot Dimensions: 24.67X114.96 Frontage Feet: 23 -
Property Information
SQ ft: 1727 Subdivision: Glendale Financing: Cash,Conventional
-
Listing Price Information
Original List Price: $130,000 -
Listing Information
Possession: At Close Legal Description: GLENDALE PART OF LOT 455 DESC AS: BEG AT A PT ON SLY LINE OF SUNSET DRIVE, S 61 DEG 23 MIN 00 SEC E, 58.90 FT FROM SELY COR OF ALLENDALE PLACE AND SUNSET DRIVE; TH CONT ALG SD SLY LINE OF SUNSET DRIVE, S 61 DEG 23 MIN 00 SEC E, 24.67 FT; TH S 28 DEG 37 MIN 00 SEC W, 114.97 FT TO A PT ON NELY LINE OF LOT 478 OF SD SUBDIVISION; TH N 61 DEG 22 MIN 00 SEC W, ALG SD NELY LINE, 24.67 FT; TH N 28 DEG 37 MIN 00 SEC E, 114.96 FT TO POB.
-
Tax Information
Annual Tax: $1,099 Parcel Number: 4014177024 -
Possession
At Close -
Legal Information
Legal Description: Section: GLENDALE PART OF LOT 455 DESC AS: BEG AT A PT ON SLY LINE OF SUNSET DRIVE, S 61 DEG 23 MIN 00 SEC E, 58.90 FT FROM SELY COR OF ALLENDALE PLACE AND SUNSET DRIVE; TH CONT ALG SD SLY LINE OF SUNSET DRIVE, S 61 DEG 23 MIN 00 SEC E, 24.67 FT; TH S 28 DEG 37 MIN 00 SEC W, 114.97 FT TO A PT ON NELY LINE OF LOT 478 OF SD SUBDIVISION; TH N 61 DEG 22 MIN 00 SEC W, ALG SD NELY LINE, 24.67 FT; TH N 28 DEG 37 MIN 00 SEC E, 114.96 FT TO POB.
-
Parking Information
Has Garage: Yes Garage Size: 1 Car Garage Description: Electricity,Door Opener,Attached -
Multi-Unit Information
Road Frontage: Paved
-
School Information
School District: Flint -
Fire Place Information
Fire Place: Yes Fire Place Location: Family Room -
Utility Information
Water: Public (Municipal) Sewer: Sewer (Sewer-Sanitary)
How much is this property worth?
Curious about this home's true market value? Use our free Home Evaluation Tool to instantly get a personalized Comparative Market Analysis (CMA) report. Make smarter, data-driven decisions before you buy.

Nearby Home Value
| Address | Estimate | Bed | Bath | Sq. Ft | Lot Size |
|---|---|---|---|---|---|
| 1516 Kent Street , Flint, MI, 48503 | $74,900 | 3 | 1 | 1,068 | 1,068 SqFt |
| 1501 Vanderbilt Drive , Flint, MI, 48503 | $199,900 | 3 | 2 | 1,533 | 1,533 SqFt |
| 3731 Lynn Street , Flint, MI, 48503 | $84,500 | 3 | 1.5 | 964 | 964 SqFt |
| 1114 Christopher Street , Flint, MI, 48503 | $71,900 | 2 | 1 | 832 | 832 SqFt |
| 3832 Kent Street , Flint, MI, 48503 | $130,000 | 3 | 2.5 | 1,176 | 1,176 SqFt |
| 2015 W Court Street , Flint, MI, 48503 | $1 | 4 | 1 | 1,106 | 1,106 SqFt |
| 3710 Worchester Drive , Flint, MI, 48503 | $235,000 | 3 | 2.5 | 1,900 | 1,900 SqFt |
| 3624 Lynn Street , Flint, MI, 48503 | $115,000 | 3 | 1 | 908 | 908 SqFt |
| 1846 Hosler Street , Flint, MI, 48503 | $120,000 | 3 | 1 | 986 | 986 SqFt |
| 1856 Tebo Street , Flint, MI, 48503 | $114,900 | 3 | 2.5 | 1,401 | 1,401 SqFt |
Similar Homes To 3309 Sunset Drive
Nearby For Sale




Disclosure: The accuracy of all information, regardless of source, is not guaranteed or warranted. All information should be independently verified. Any use of search facilities of data on the site, other than by a consumer looking to purchase real estate, is prohibited. IDX provided courtesy of Realcomp II Ltd., via ByOwner.com and REALCOMP, Copyright 2026 Realcomp II Ltd. Shareholders. REALTOR (R) licensed in the state of Michigan. The listing broker’s offer of compensation is made only to participants of the MLS where the listing is filed and to participants of any data share partner MLS.
ByOwner last updated this listing 08/21/2026 @ 04:47
More Cities with for Sale by Owner Homes
- Flint Homes For Sale By Owner
- Swartz Creek Homes For Sale By Owner
- Grand Blanc Homes For Sale By Owner
- Flushing Homes For Sale By Owner
- Gaines Homes For Sale By Owner
- Lennon Homes For Sale By Owner
- Burton Homes For Sale By Owner
- Linden Homes For Sale By Owner
- Fenton Homes For Sale By Owner
- Mount Morris Homes For Sale By Owner
- Durand Homes For Sale By Owner
- Genesee Homes For Sale By Owner
- Atlas Homes For Sale By Owner
- Vernon Homes For Sale By Owner
- Davison Homes For Sale By Owner
- Goodrich Homes For Sale By Owner
- Clio Homes For Sale By Owner
- Holly Homes For Sale By Owner
- New Lothrop Homes For Sale By Owner
- Corunna Homes For Sale By Owner
Homes around $130,000




Verify Your Email
Please enter the 6-digit verification code
sent to your email address.