
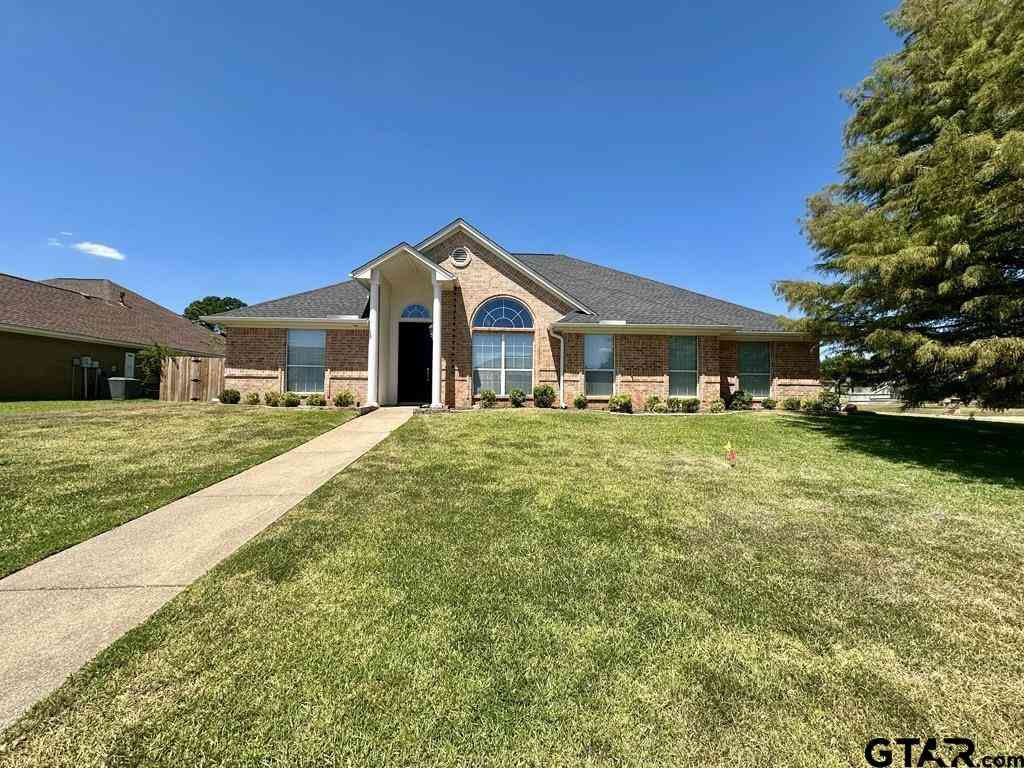
2040 Yasmeen Ci
Flint, TX 75762

 4
4
Bed
 2
2
Bath
 2,259
2,259Sqft
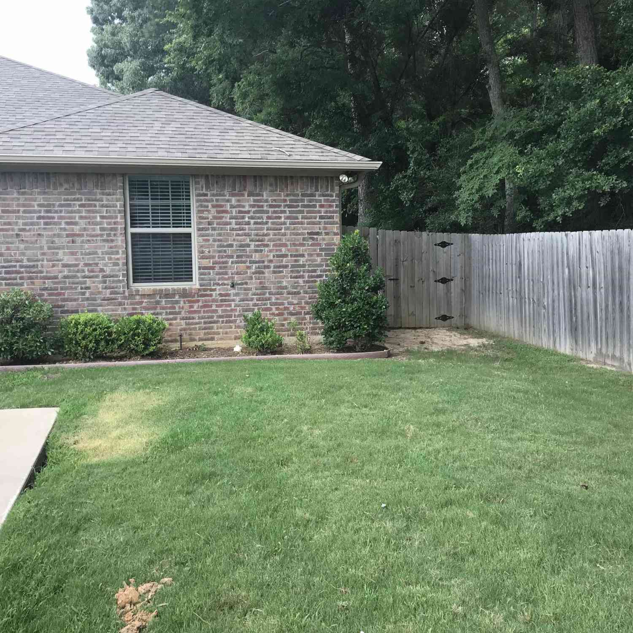
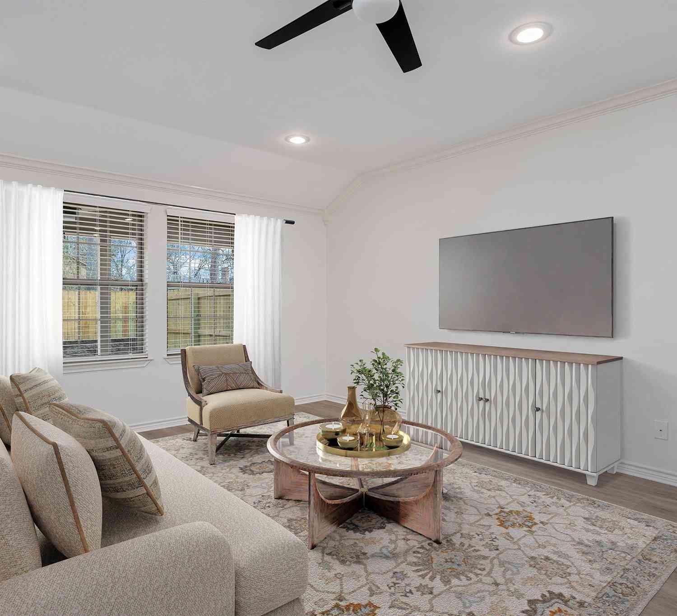
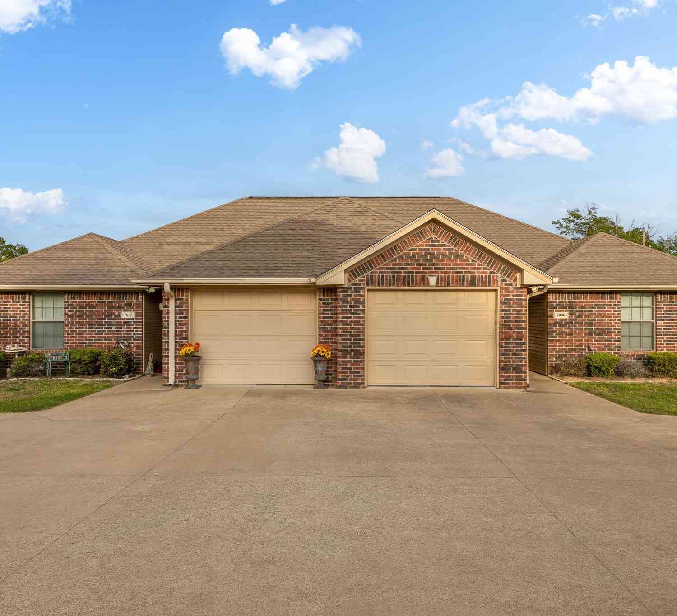
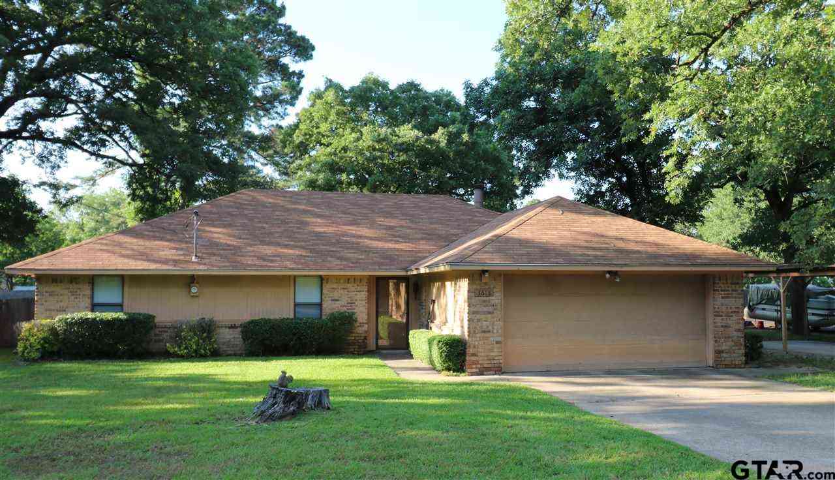
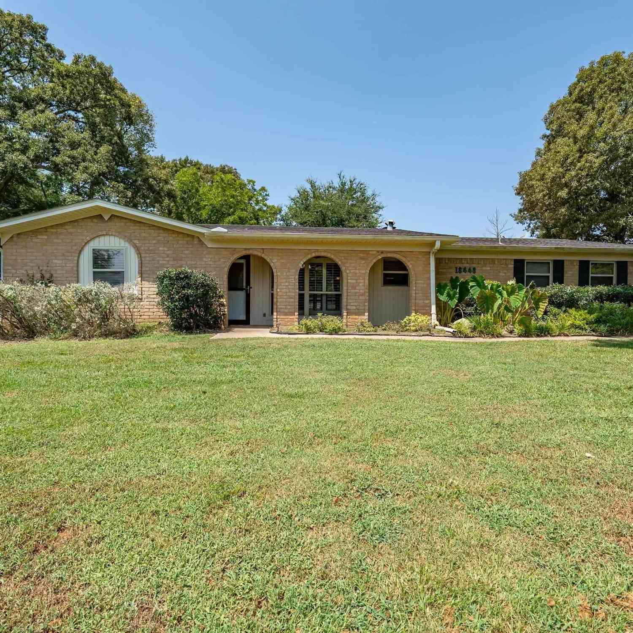
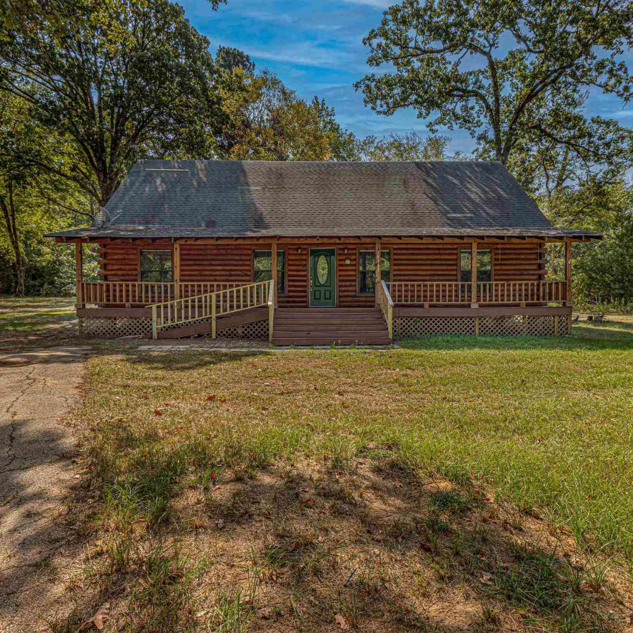
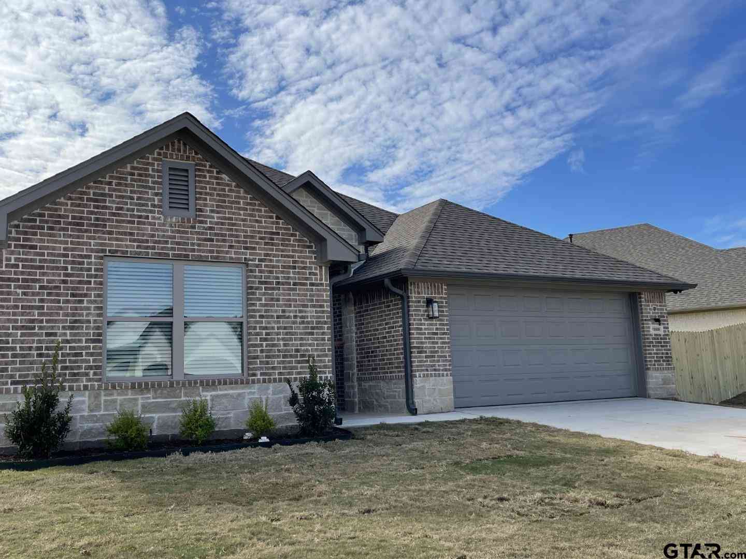
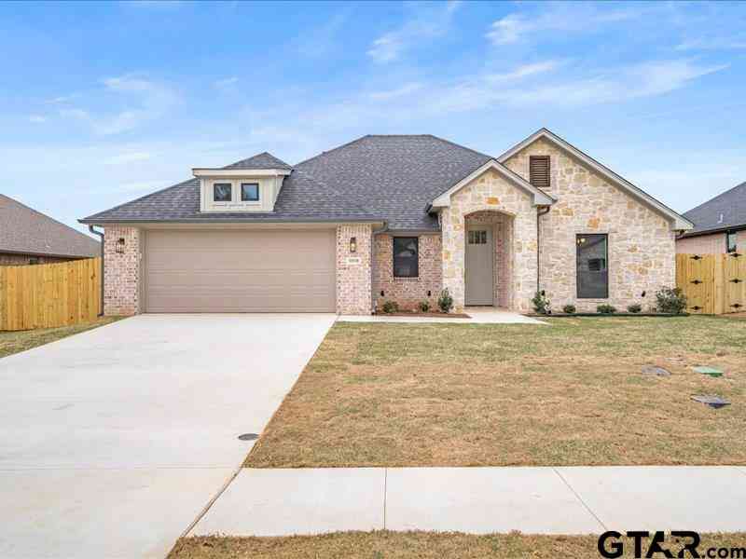
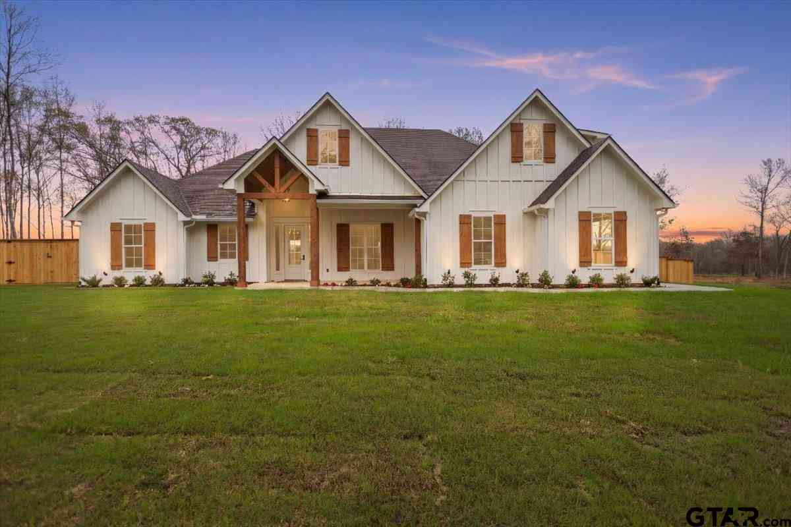
Welcome to 2040 Yasmeen Circle in Flint! This spacious 4-bedroom, 2-bathroom home offers 2,259 sq. ft. of comfortable living space, a 2-car side-entry garage, and a desirable corner-lot location. Inside, the open concept main living areas feature beautiful wood look flooring, vaulted ceilings, and abundant natural light. The formal dining area opens to the spacious living room, complete with a cozy fireplace. The chef’s kitchen boasts black granite countertops, custom cabinetry, black appliances, and convenient bar-top seating, with a breakfast room just off the kitchen. A versatile third bedroom just off the entry can also make an excellent home office. The split-bedroom floor plan offers privacy and functionality. Two additional guest bedrooms are located on one side of the home along

 Property Details
 Map
Map
 Map
Map
What's Nearby
Nearby Areas
 Features
-
Bedroom Information
Total Bedrooms: 4 Description: Master Bedroom Split,All Bedrooms Downstairs,Walk-In ClosetBathroom Information
Total Baths: 2 Full Baths: 2 Description: 0 -
Room Information
Rooms: Family RoomInterior Features
Ceiling Fan,Smoke Alarm -
Equipment Information
Range/Oven-Electric,Dishwasher,Microwave,RefrigeratorHeating & Cooling
Heating: Central/Electric Cooling: Central Electric
-
Building Information
Year Built: 2005 Construction: Brick Veneer -
Exterior Features
Patio CoveredPool Information
Pool Type: None
-
Lot Information
Waterfront: No Main Square Feet: 2,259 -
Property Information
SQ ft: 2,259 Subdivision: TX
-
Tax Information
Tax Year: 2026
-
Parking Information
Garage: 2
-
School Information
Elementary School: Owens Junior High School: Hubbard Senior High School: Tyler Legacy -
Fire Place Information
Fire Place: None
How much is this property worth?
Curious about this home's true market value? Use our free Home Evaluation Tool to instantly get a personalized Comparative Market Analysis (CMA) report. Make smarter, data-driven decisions before you buy.

Nearby Home Value
| Address | Estimate | Bed | Bath | Sq. Ft | Lot Size |
|---|---|---|---|---|---|
| 411 Frederick Circle, Flint, TX, 75762 | $309,950 | 3 | 2 | 1,742 | -- |
| 541 Frederick Cir, Flint, TX, 75762 | $279,900 | 3 | 2 | 1,620 | 0.17 Acre |
| 681 Frederick Cir., Flint, TX, 75762 | $328,500 | 3 | 2 | 2,110 | -- |
| 19329 Aida, Flint, TX, 75762 | $464,900 | 4 | 2 | 2,508 | -- |
| 3443 Cr 137, Flint, TX, 75762 | $749,000 | 3 | 2 | 1,869 | -- |
| 221 Maggie Cir, Flint, TX, 75762 | $264,500 | 3 | 2 | 1,578 | 0.17 Acre |
| 2201 Ridgley Drive, Flint, TX, 75762 | $588,000 | 5 | 3 | 3,440 | 1.77 Acres |
| 3618 Leaning Oaks, Flint, TX, 75762 | $1,795 | 3 | 2 | 1,466 | -- |
| 3619 Leaning Oaks, Flint, TX, 75762 | $295,000 | 3 | 2 | 1,961 | 0.31 Acre |
| 4392 Leaning Oaks Drive, Flint, TX, 75762 | $325,000 | 3 | 2 | 1,856 | -- |
Similar Homes To 2040 Yasmeen Ci
Nearby For Sale

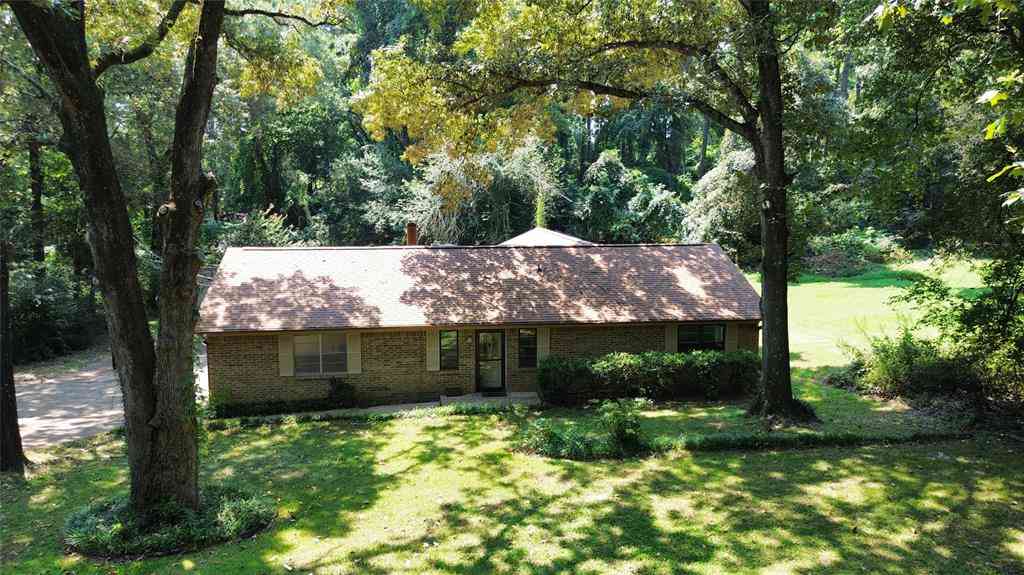

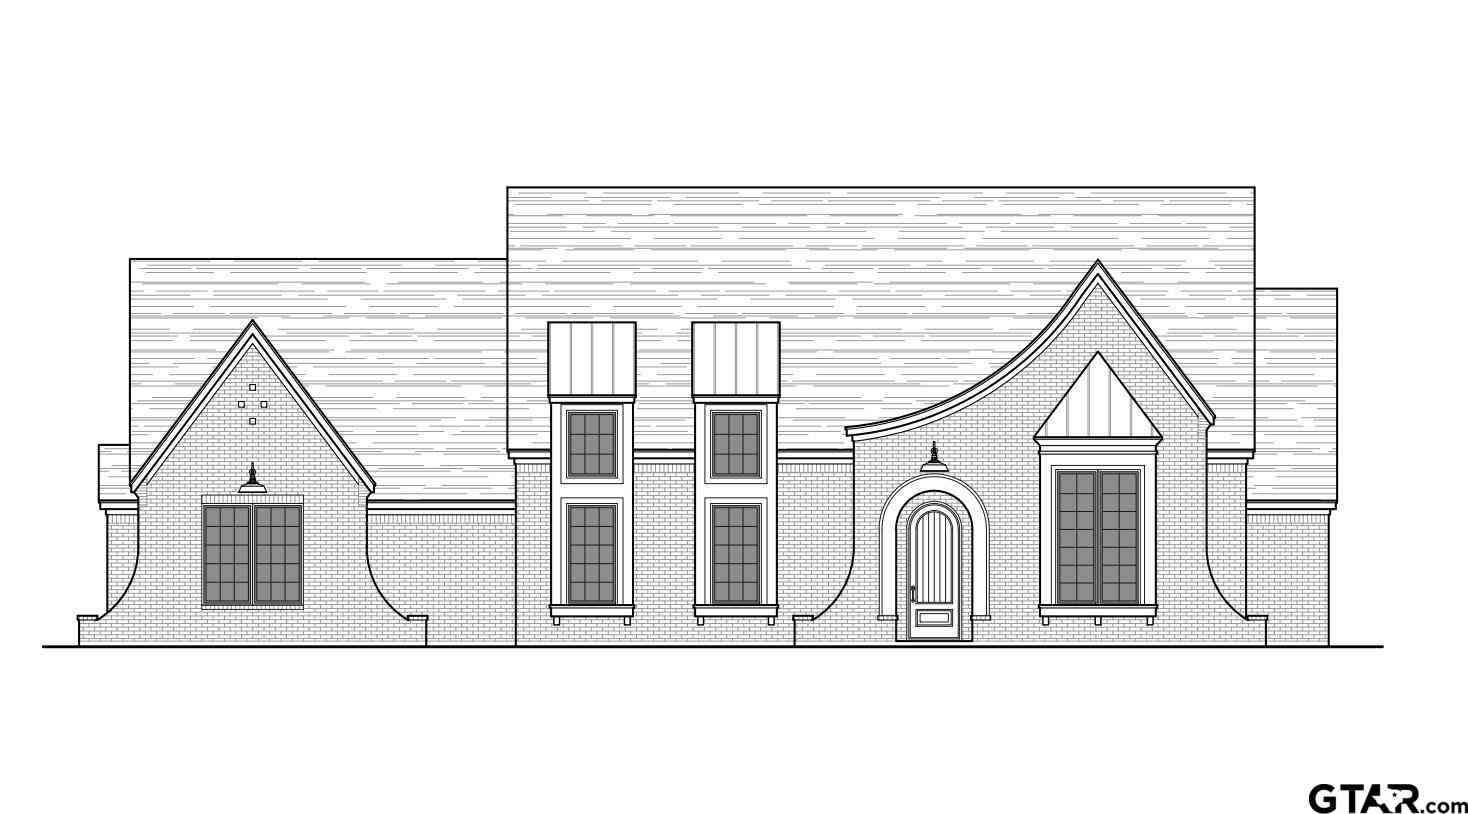
All listings featuring the "Greater Tyler Texas Area" as the source are provided by "Greater Tyler Association of REALTORS®".. This information is not verified for authenticity or accuracy and is not guaranteed.
ByOwner last updated this listing 09/01/2026 @ 13:07
More Cities with for Sale by Owner Homes
- Flint Homes For Sale By Owner
- Bullard Homes For Sale By Owner
- Chandler Homes For Sale By Owner
- Whitehouse Homes For Sale By Owner
- Tyler Homes For Sale By Owner
- Frankston Homes For Sale By Owner
- Larue Homes For Sale By Owner
- Brownsboro Homes For Sale By Owner
- Troup Homes For Sale By Owner
- Hideaway Homes For Sale By Owner
- Arp Homes For Sale By Owner
- Ben Wheeler Homes For Sale By Owner
- Lindale Homes For Sale By Owner
- Jacksonville Homes For Sale By Owner
- Winona Homes For Sale By Owner
- Murchison Homes For Sale By Owner
- Athens Homes For Sale By Owner
- Van Homes For Sale By Owner
- Overton Homes For Sale By Owner
- Montalba Homes For Sale By Owner
Homes around $2,375



Verify Your Email
Please enter the 6-digit verification code
sent to your email address.
Verify Your Phone Number
Please enter the 6-digit verification code
sent to your mobile phone.