
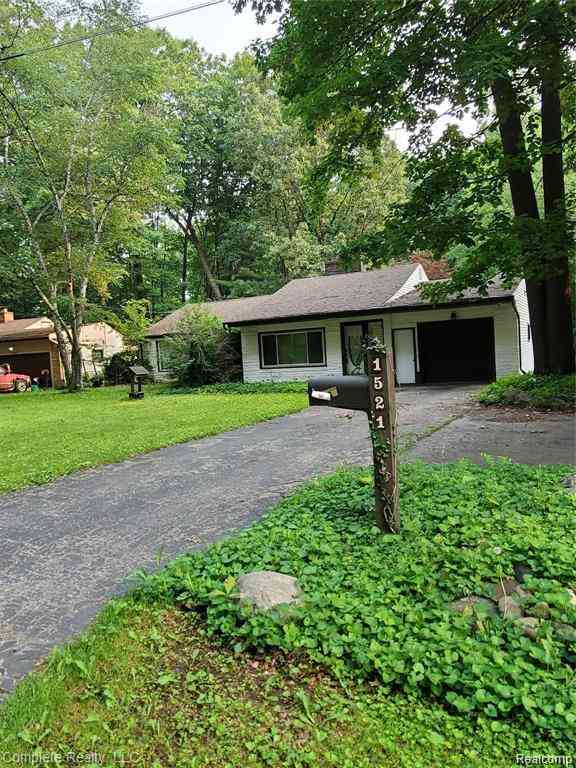
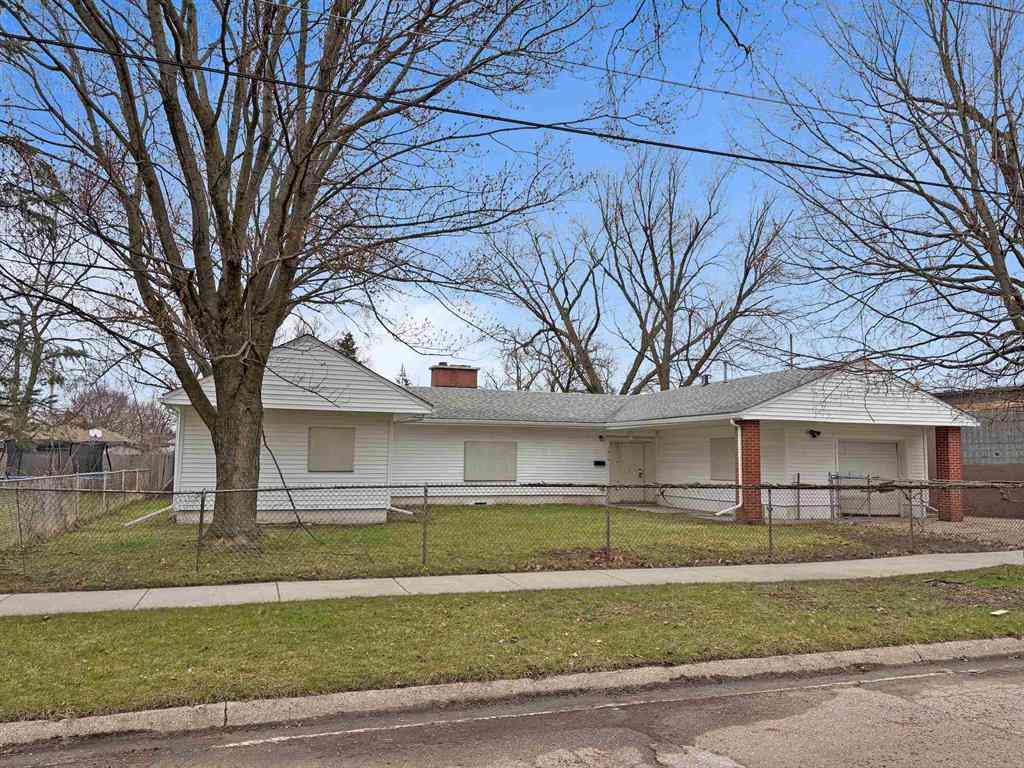
1521 Woodslea Drive
Flint, Michigan 48507

 3
3
Bed
 2
2
Bath
 2,226
2,226Sqft
 0.43
0.43Acre(Lot)
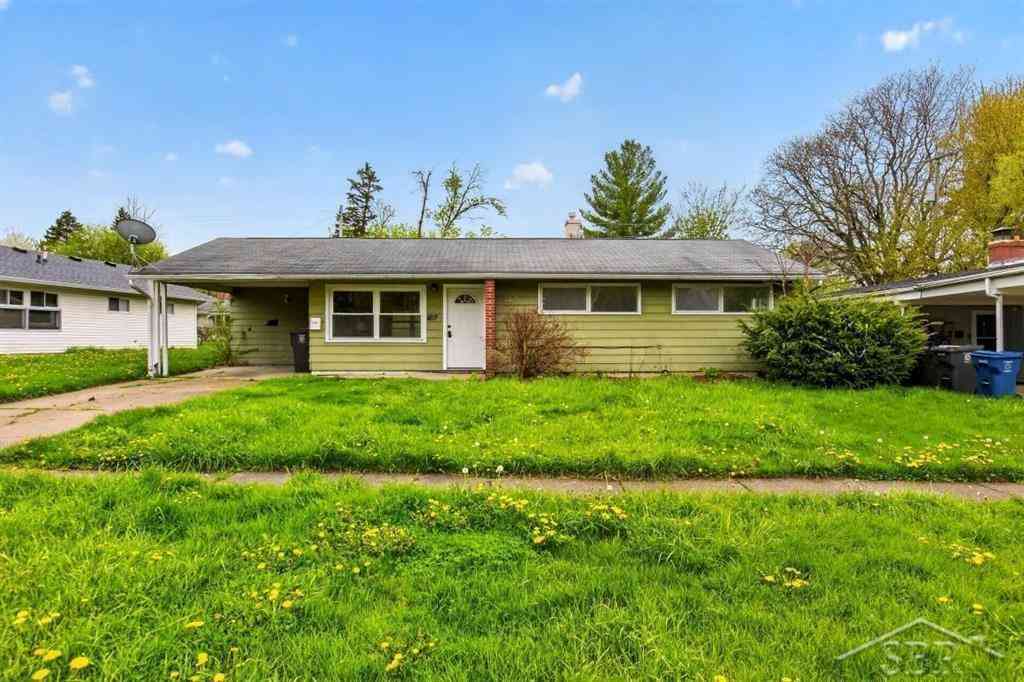
Welcome to 1521 Woodslea!! This 2,226 square foot mid-century modern ranch is located in the esteemed Country Club subdivision on just under a 1/2 acre of rolling hills. This home is currently registered as a 2 bedroom/2 full bath but has the potential to be a 3 or 4 bedroom. The primary suite is a true testament to the fun yet functional architecture of the 1950's. Not only is there a giant jetted tub with sky lights at the center of the room, it has a full shower, separate commode, double sinks and leads to "his/hers walk in closets, that you have to see to believe! With a little love and elbow grease this home can be glorious again. Price reflects condition. *Property may be under voice or video recording. *Please give 2 hour lead time for tour requests. *All showings to be guided by a

 Property Details
 Map
Map
 Map
Map
What's Nearby
Nearby Areas
 Features
-
Bedroom Information
Total Bedrooms: 3Bathroom Information
Total Baths: 2 Full Baths: 2 -
Room Information
Total Rooms: 10 Porches: DeckInterior Features
Jetted Tub,Programmable Thermostat Fireplace: Yes Appliances: Dishwasher,Dryer,Free-Standing Electric Range,Free-Standing Refrigerator,Washer -
Heating & Cooling
Cooling: Central Air Heating: Forced Air Heating Fuel: Natural GasFireplace
Living Room
-
Building Information
Year Built: 1951 Building Stories: 1 Story Fireplace: Living Room Foundation/Basement: Crawl Architecture: Ranch -
Exterior Features
Construction: Vinyl -
Utility Features
Sewer: Sewer (Sewer-Sanitary) -
Water
Public (Municipal)
-
Lot Information
Lot Size: 0.43 Lot Dimensions: 76.67X242.75 Lot Features: Near Golf Course,Native Plants Frontage Feet: 76 -
Property Information
SQ ft: 2226 Subdivision: Country Club Financing: Cash,Conventional,FHA 203K
-
Listing Price Information
Original List Price: $89,900 -
Listing Information
Possession: Negotiable Legal Description: COUNTRY CLUB THAT PART OF LOT 2 LYING ELY OF FOLL DESC LINE: BEG AT A PT IN NLY LINE OF LOT 3, 327.7 FT S 89 DEG 30 MIN W FROM NELY COR OF LOT 4; TH S 10 DEG 42 MIN W TO NLY LINE OF WOODSLEE DR; ALSO THAT PART OF LOT 3 LYING WLY OF FOLL DESC LINE: BE G AT A PT IN NLY LINE OF SD LOT, 247.7 FT S 89 DEG 30 MIN W FROM NELY COR OF LOT 4; TH S 11 DEG 30 MIN W TO NLY LINE OF WOODSLEE DR; EXC BEG AT NWLY COR OF SD LOT 3; TH N 89 DEG 30 MIN E ALONG NLY LINE OF SD LOT, 6 FT; TH S 10 DEG 42 MIN W TO WLY LI N E OF SD LOT; TH NLY TO POB, BLK R.
-
Tax Information
Annual Tax: $2,463 Parcel Number: 4120251004 -
Possession
Negotiable -
Legal Information
Legal Description: Section: COUNTRY CLUB THAT PART OF LOT 2 LYING ELY OF FOLL DESC LINE: BEG AT A PT IN NLY LINE OF LOT 3, 327.7 FT S 89 DEG 30 MIN W FROM NELY COR OF LOT 4; TH S 10 DEG 42 MIN W TO NLY LINE OF WOODSLEE DR; ALSO THAT PART OF LOT 3 LYING WLY OF FOLL DESC LINE: BE G AT A PT IN NLY LINE OF SD LOT, 247.7 FT S 89 DEG 30 MIN W FROM NELY COR OF LOT 4; TH S 11 DEG 30 MIN W TO NLY LINE OF WOODSLEE DR; EXC BEG AT NWLY COR OF SD LOT 3; TH N 89 DEG 30 MIN E ALONG NLY LINE OF SD LOT, 6 FT; TH S 10 DEG 42 MIN W TO WLY LI N E OF SD LOT; TH NLY TO POB, BLK R.
-
Parking Information
Garage Size: No Garage Garage Description: Driveway -
Multi-Unit Information
Road Frontage: Paved
-
School Information
School District: Flint -
Fire Place Information
Fire Place: Yes Fire Place Location: Living Room -
Utility Information
Water: Public (Municipal) Sewer: Sewer (Sewer-Sanitary)
How much is this property worth?
Curious about this home's true market value? Use our free Home Evaluation Tool to instantly get a personalized Comparative Market Analysis (CMA) report. Make smarter, data-driven decisions before you buy.

Nearby Home Value
| Address | Estimate | Bed | Bath | Sq. Ft | Lot Size |
|---|---|---|---|---|---|
| 7223 Windbury Lane , Flint, MI, 48507 | $334,900 | 3 | 1.5 | 1,380 | 1,380 SqFt |
| 1203 Pickwick Place , Flint, MI, 48507 | $209,900 | 3 | 1.5 | 1,424 | 1,424 SqFt |
| 3009 Menominee Avenue , Flint, MI, 48507 | $69,900 | 3 | 1 | 1,092 | 1,092 SqFt |
| 454 E Atherton Road , Flint, MI, 48507 | $69,900 | 4 | 2 | 2,223 | 2,223 SqFt |
| 818 Mckeighan Avenue , Flint, MI, 48507 | $139,900 | 3 | 1 | 955 | 955 SqFt |
| 3106 Cherokee Avenue , Flint, MI, 48507 | $114,900 | 3 | 1 | 1,092 | 1,092 SqFt |
| 2275 Lincoln Manor Drive , Flint, MI, 48507 | $204,900 | 3 | 1.5 | 1,165 | 1,165 SqFt |
| 714 Country Club Lane , Flint, MI, 48507 | $159,900 | 3 | 1.5 | 1,301 | 1,301 SqFt |
| 3224 Circle Drive , Flint, MI, 48507 | $215,000 | 5 | 4 | 2,507 | 2,507 SqFt |
| 4301 Menton Street , Flint, MI, 48507 | $77,000 | 2 | 1 | 779 | 779 SqFt |
Similar Homes To 1521 Woodslea Drive
Nearby For Sale



Disclosure: The accuracy of all information, regardless of source, is not guaranteed or warranted. All information should be independently verified. Any use of search facilities of data on the site, other than by a consumer looking to purchase real estate, is prohibited. IDX provided courtesy of Realcomp II Ltd., via ByOwner.com and REALCOMP, Copyright 2026 Realcomp II Ltd. Shareholders. REALTOR (R) licensed in the state of Michigan. The listing broker’s offer of compensation is made only to participants of the MLS where the listing is filed and to participants of any data share partner MLS.
ByOwner last updated this listing 08/02/2026 @ 19:22
More Cities with for Sale by Owner Homes
- Flint Homes For Sale By Owner
- Swartz Creek Homes For Sale By Owner
- Grand Blanc Homes For Sale By Owner
- Flushing Homes For Sale By Owner
- Gaines Homes For Sale By Owner
- Lennon Homes For Sale By Owner
- Burton Homes For Sale By Owner
- Linden Homes For Sale By Owner
- Fenton Homes For Sale By Owner
- Mount Morris Homes For Sale By Owner
- Durand Homes For Sale By Owner
- Genesee Homes For Sale By Owner
- Atlas Homes For Sale By Owner
- Davison Homes For Sale By Owner
- Goodrich Homes For Sale By Owner
- Clio Homes For Sale By Owner
- Holly Homes For Sale By Owner
- New Lothrop Homes For Sale By Owner
- Corunna Homes For Sale By Owner
- Byron Homes For Sale By Owner
Homes around $89,900




Verify Your Email
Please enter the 6-digit verification code
sent to your email address.