
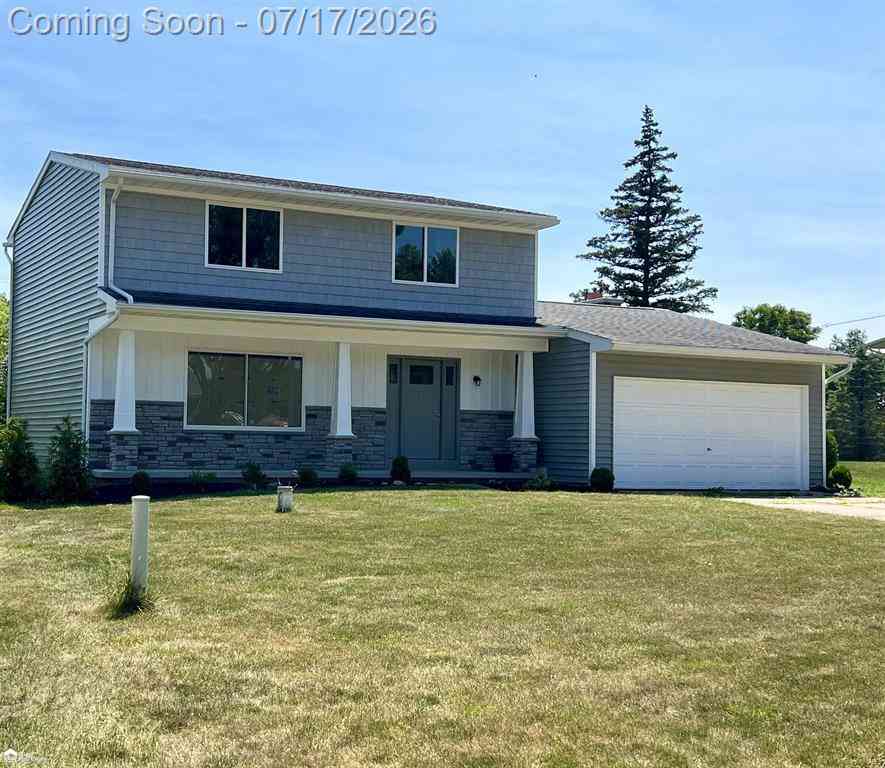
1173 Highgate Drive
Flint, Michigan 48507

 4
4
Bed
 1.5
1.5
Bath
 1,678
1,678Sqft
 0.47
0.47Acre(Lot)
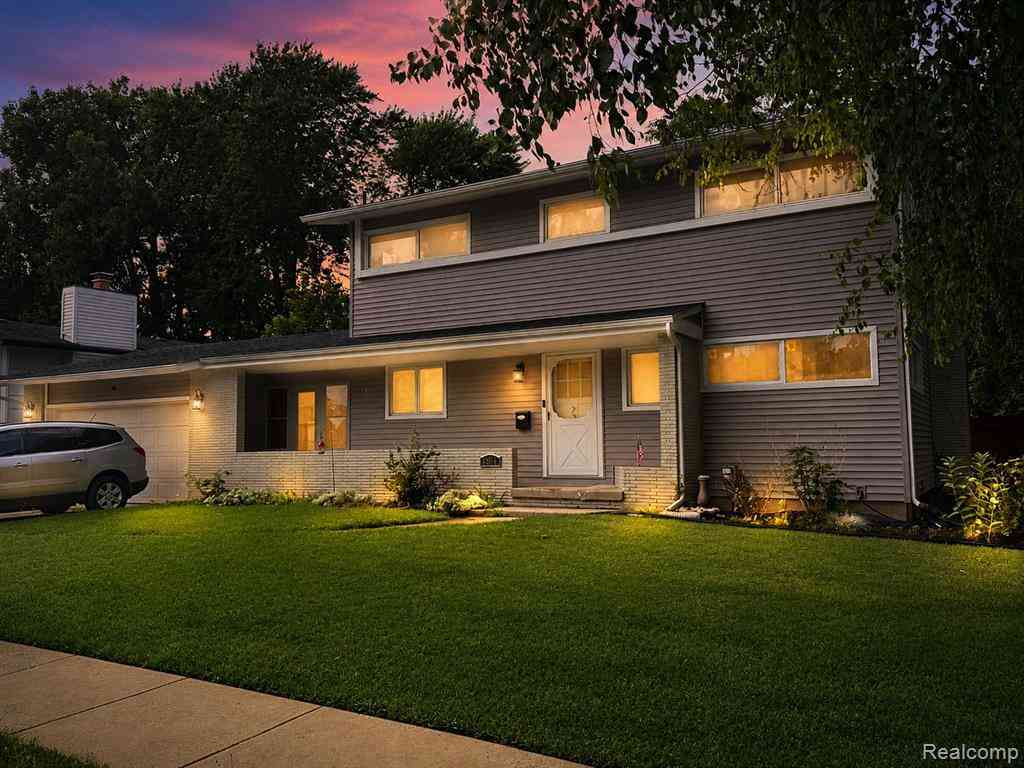
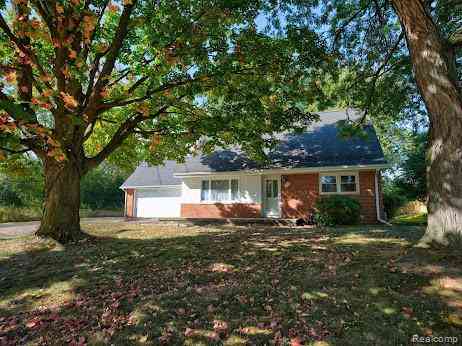
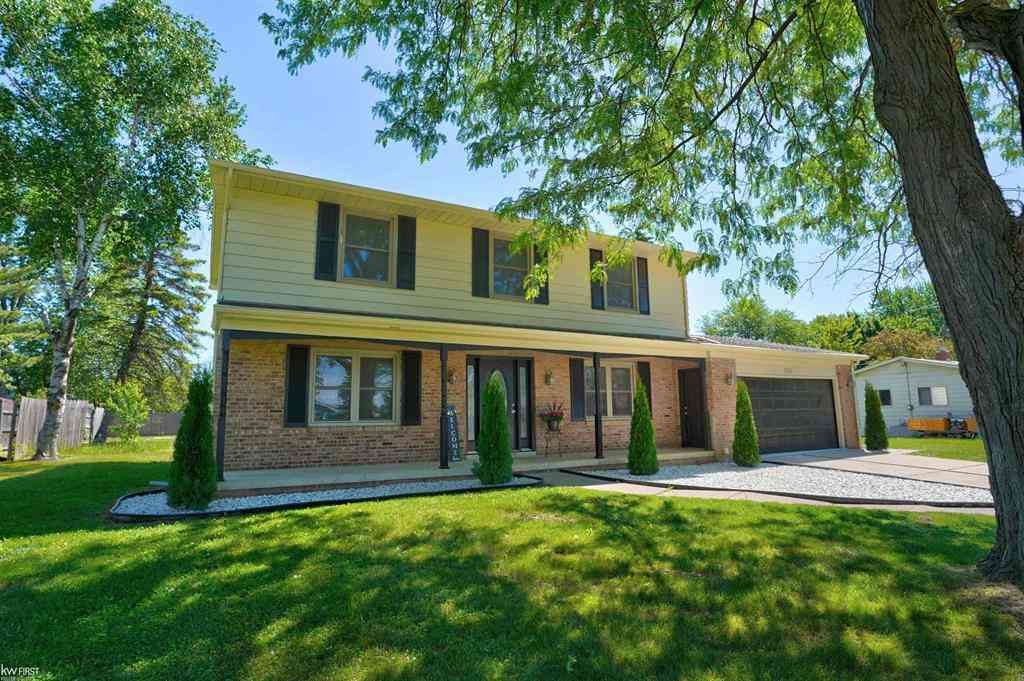
Must-See New Listing! This beautifully updated home has been renovated from top to bottom with no expense spared and is truly move-in ready. Enjoy All new flooring throughout the house including carpet, laminate, ceramic tile, and the hardwood floors have been meticulously redone. Completely remodeled kitchen with all new appliances, granite countertops in kitchen and bathroom, along with fresh paint throughout the home, provide a modern, inviting feel. Major mechanical and structural updates include a new electrical service, new hot water heater, new well expansion tank, water softener, sump pump, and a new laundry tub pump. The exterior has been enhanced with upgraded siding, cultured stone accents on the front, new trim, gutters, soffits, new landscaping, all-new windows, and new in

 Property Details
 Map
Map
 Map
Map
 Features
-
Bedroom Information
Total Bedrooms: 4Bathroom Information
Total Baths: 1.5 Full Baths: 1 Half Baths: 1 -
Room Information
Total Rooms: 10Interior Features
Basement Description: Partially Finished Fireplace: Yes -
Heating & Cooling
Heating: Forced Air Heating Fuel: Natural Gas
-
Building Information
Year Built: 1967 Building Stories: 2 Story Construction: Site Condo Foundation/Basement: Basement Architecture: Colonial -
Exterior Features
Construction: Stone,Vinyl -
Utility Features
Sewer: Sewer (Sewer-Sanitary) -
Water
Well (Existing)
-
Lot Information
Lot Size: 0.47 Lot Dimensions: 92x182 Frontage Feet: 92 -
Property Information
SQ ft: 1678 Subdivision: pickwick village Financing: Cash,Conventional,FHA,VA
-
Listing Price Information
Original List Price: $289,000 -
Listing Information
Possession: At Close Legal Description: LOT 234 PICKWICK VILLIAGE NO 3
-
Tax Information
Annual Tax: $4,962 Parcel Number: 0736580064 -
Possession
At Close -
Legal Information
Legal Description: Section: LOT 234 PICKWICK VILLIAGE NO 3
-
Parking Information
Has Garage: Yes Garage Size: 2 Car Garage Description: Attached
-
School Information
School District: Carman-Ainsworth -
Fire Place Information
Fire Place: Yes Fire Place Type: Natural -
Utility Information
Water: Well (Existing) Sewer: Sewer (Sewer-Sanitary)
How much is this property worth?
Curious about this home's true market value? Use our free Home Evaluation Tool to instantly get a personalized Comparative Market Analysis (CMA) report. Make smarter, data-driven decisions before you buy.

Nearby Home Value
| Address | Estimate | Bed | Bath | Sq. Ft | Lot Size |
|---|---|---|---|---|---|
| 4301 Pengelly Road , Flint, MI, 48507 | $94,900 | 3 | 2.5 | 1,068 | 1,068 SqFt |
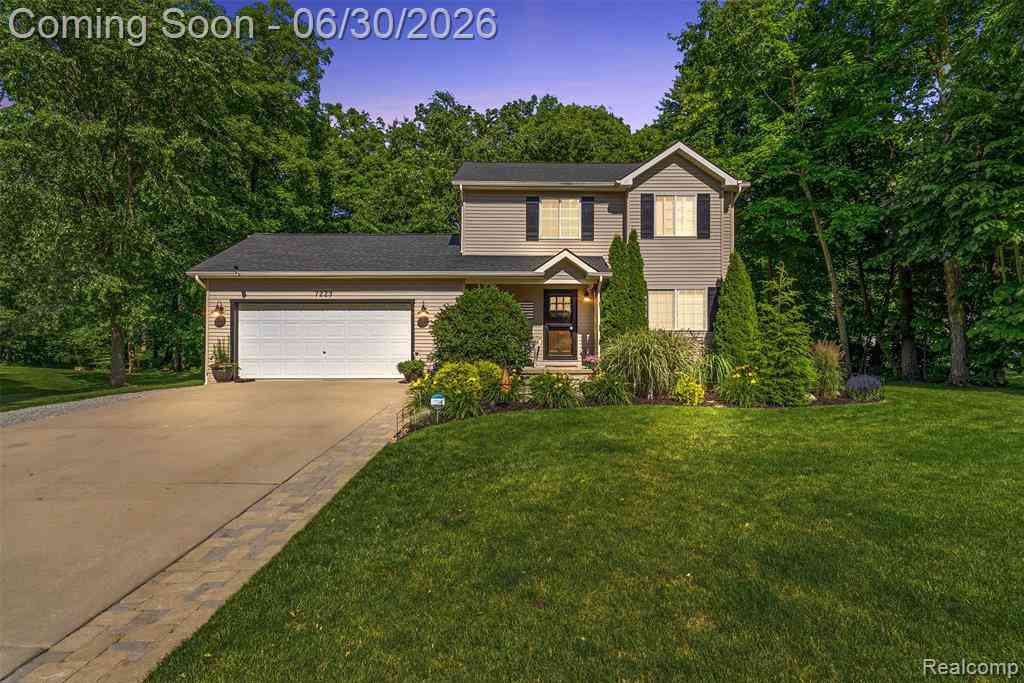
| 7223 Windbury Lane , Flint, MI, 48507 | $334,900 | 3 | 1.5 | 1,380 | 1,380 SqFt |
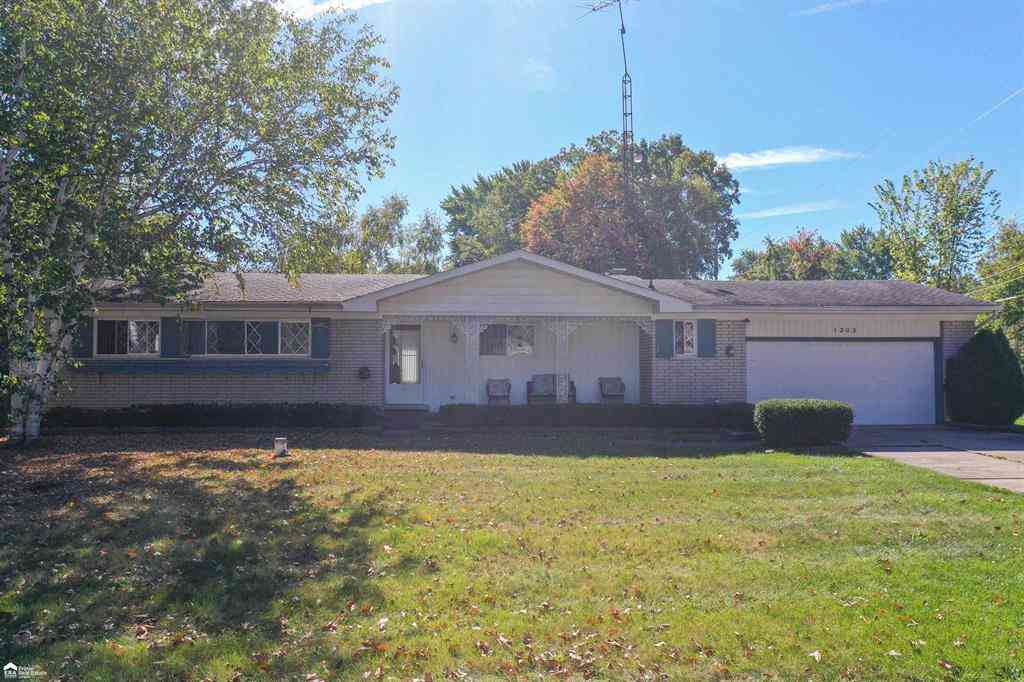
| 1203 Pickwick Place , Flint, MI, 48507 | $209,900 | 3 | 1.5 | 1,424 | 1,424 SqFt |
| 3009 Menominee Avenue , Flint, MI, 48507 | $69,900 | 3 | 1 | 1,092 | 1,092 SqFt |
| 3509 Cherokee Avenue , Flint, MI, 48507 | $65,000 | 3 | 1 | 1,092 | 1,092 SqFt |
| 454 E Atherton Road , Flint, MI, 48507 | $70,900 | 4 | 2 | 2,223 | 2,223 SqFt |
| 818 Mckeighan Avenue , Flint, MI, 48507 | $139,900 | 3 | 1 | 955 | 955 SqFt |
| 3106 Cherokee Avenue , Flint, MI, 48507 | $114,900 | 3 | 1 | 1,092 | 1,092 SqFt |
| 617 Macdonald Avenue , Flint, MI, 48507 | $119,900 | 3 | 3 | 1,215 | 1,215 SqFt |
| 3224 Circle Drive , Flint, MI, 48507 | $215,000 | 5 | 4 | 2,507 | 2,507 SqFt |
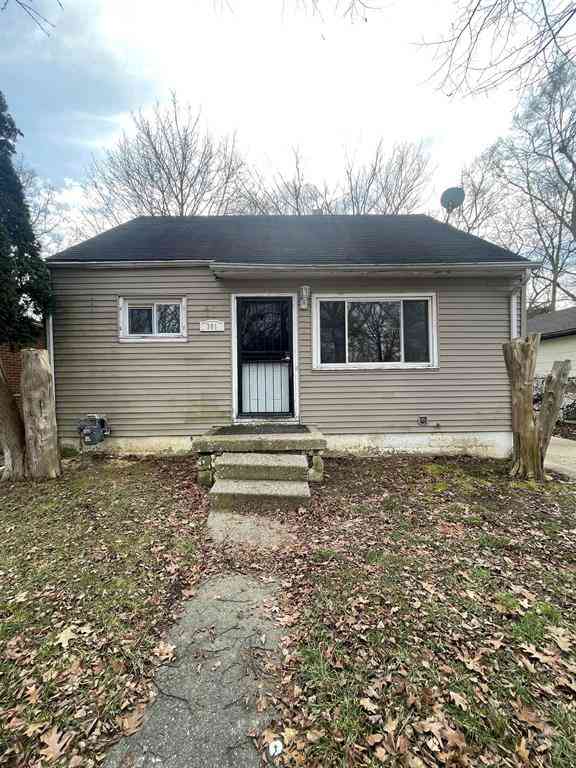
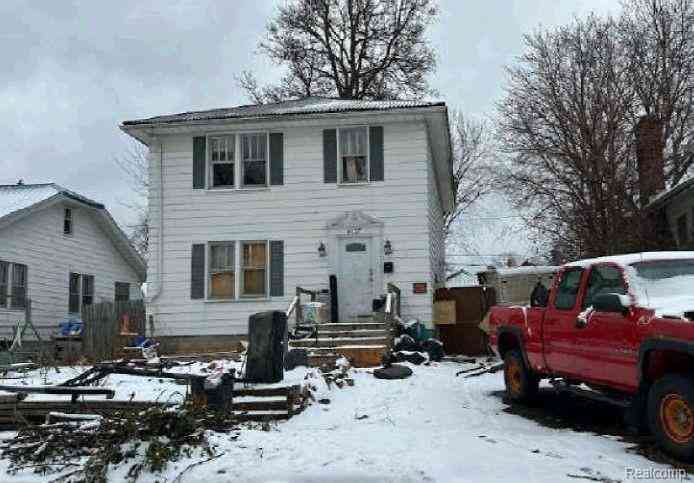
Similar Homes To 1173 Highgate Drive
Nearby For Sale




Disclosure: The accuracy of all information, regardless of source, is not guaranteed or warranted. All information should be independently verified. Any use of search facilities of data on the site, other than by a consumer looking to purchase real estate, is prohibited. IDX provided courtesy of Realcomp II Ltd., via ByOwner.com and REALCOMP, Copyright 2026 Realcomp II Ltd. Shareholders. REALTOR (R) licensed in the state of Michigan. The listing broker’s offer of compensation is made only to participants of the MLS where the listing is filed and to participants of any data share partner MLS.
ByOwner last updated this listing 07/16/2026 @ 16:23
More Cities with for Sale by Owner Homes
- Flint Homes For Sale By Owner
- Swartz Creek Homes For Sale By Owner
- Grand Blanc Homes For Sale By Owner
- Flushing Homes For Sale By Owner
- Gaines Homes For Sale By Owner
- Lennon Homes For Sale By Owner
- Burton Homes For Sale By Owner
- Linden Homes For Sale By Owner
- Fenton Homes For Sale By Owner
- Mount Morris Homes For Sale By Owner
- Durand Homes For Sale By Owner
- Genesee Homes For Sale By Owner
- Davison Homes For Sale By Owner
- Goodrich Homes For Sale By Owner
- Clio Homes For Sale By Owner
- Holly Homes For Sale By Owner
- New Lothrop Homes For Sale By Owner
- Corunna Homes For Sale By Owner
- Byron Homes For Sale By Owner
- Montrose Homes For Sale By Owner
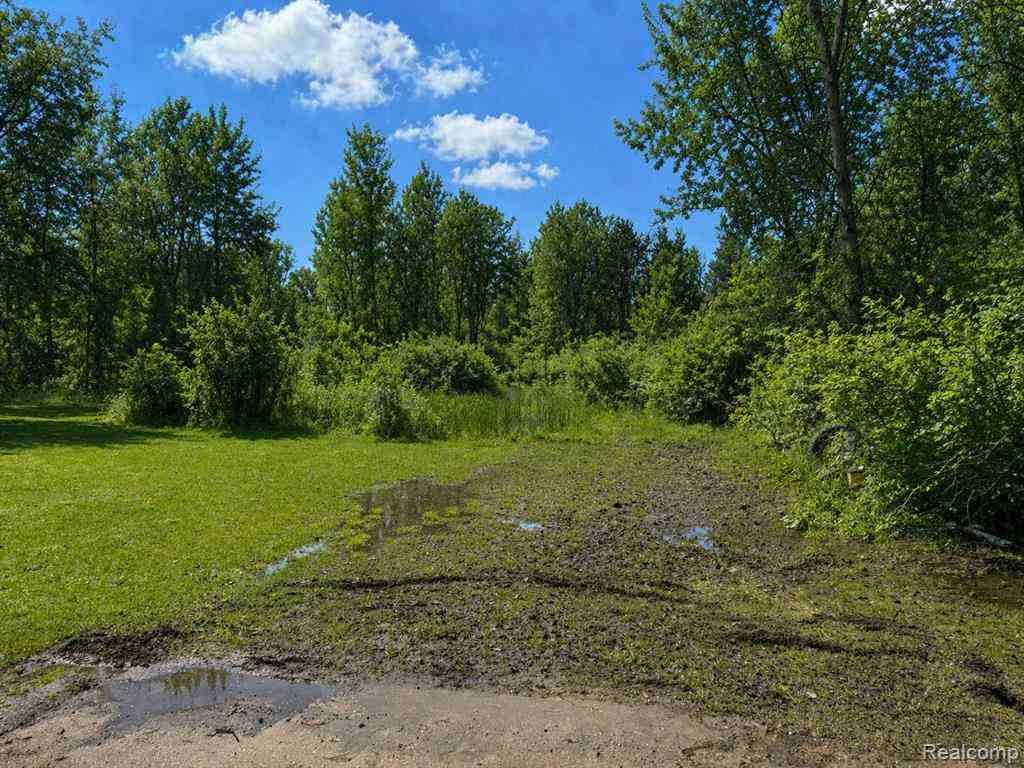
Homes around $289,900




Verify Your Email
Please enter the 6-digit verification code
sent to your email address.