
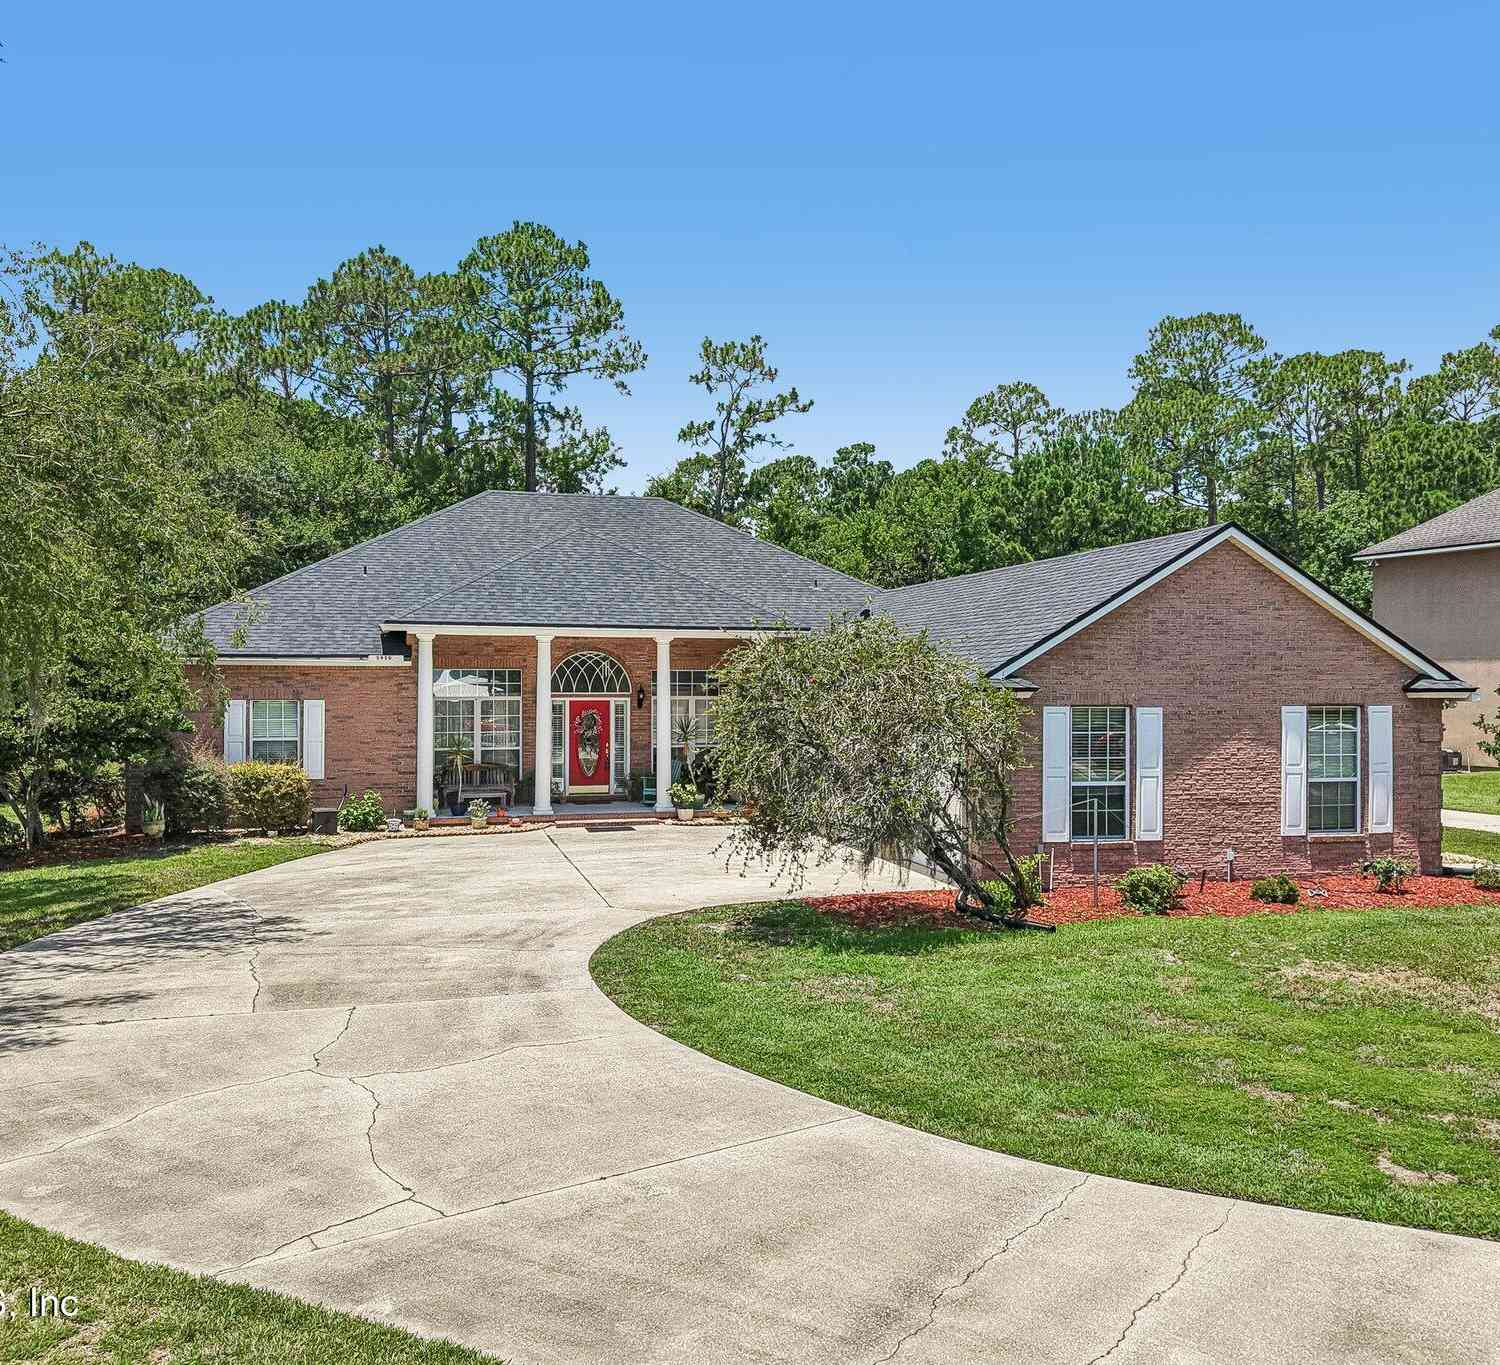
5950 W Shores Road
FlemingKey, FL 32003

 4
4
Bed
 3
3
Bath
 2,844
2,844Sqft
 0.70
0.70Acre(Lot)
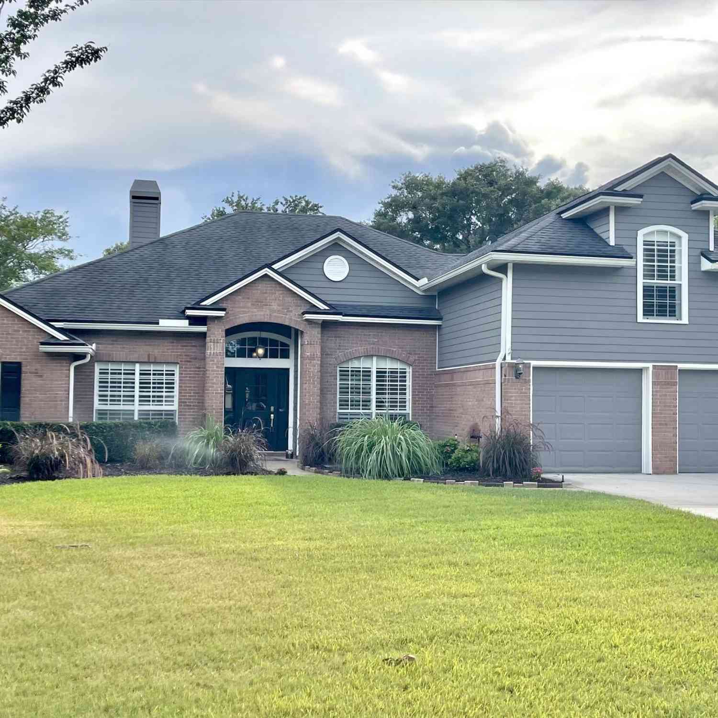
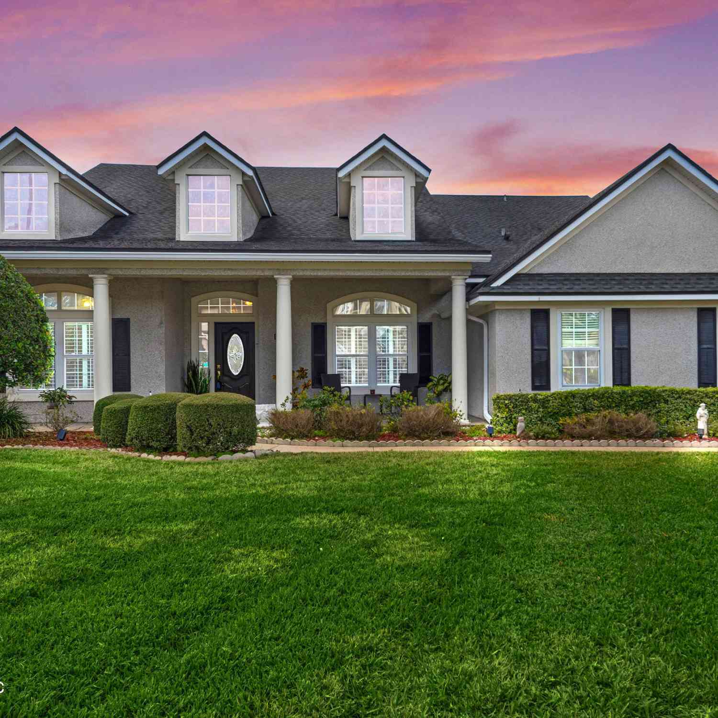
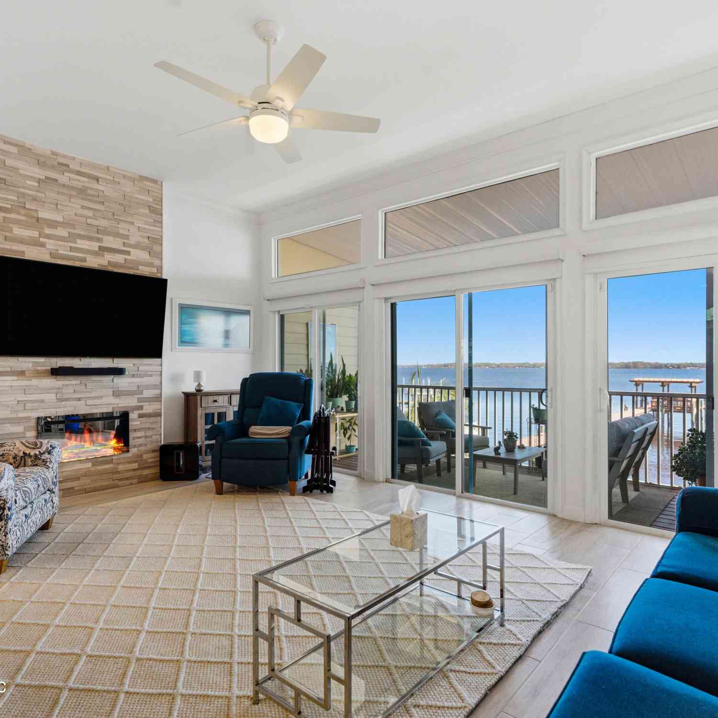
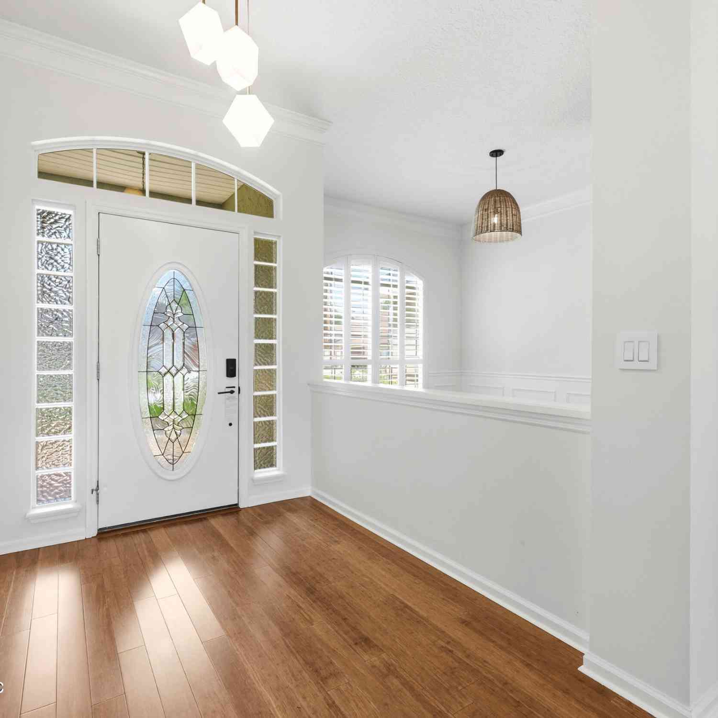
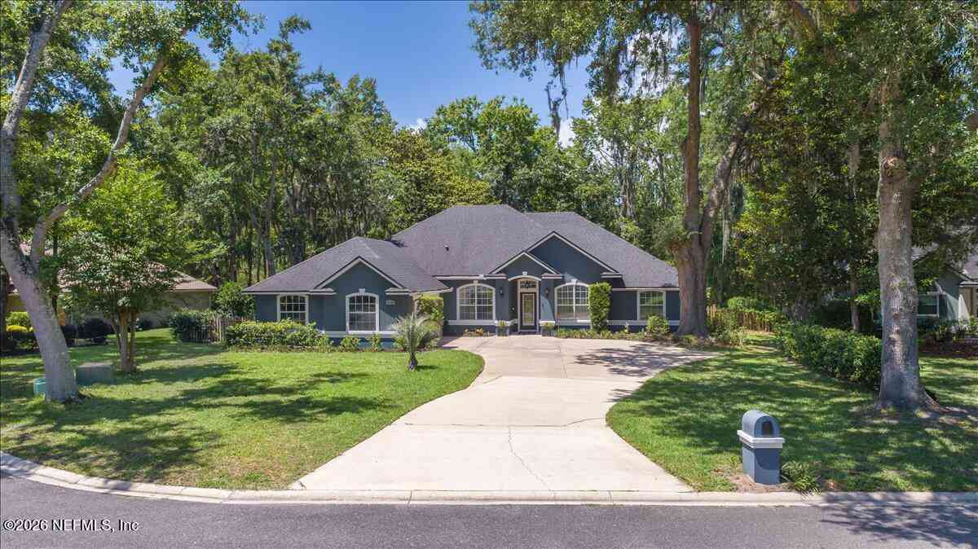
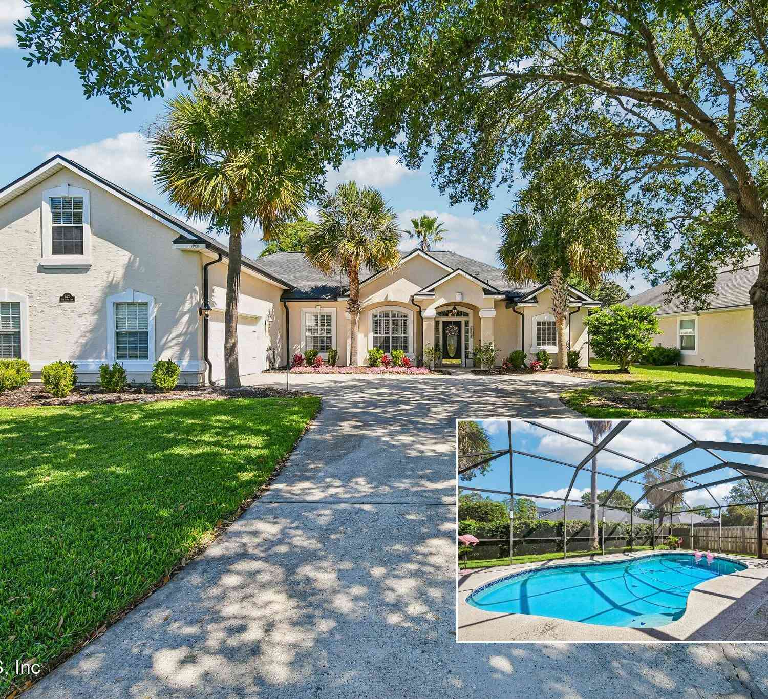
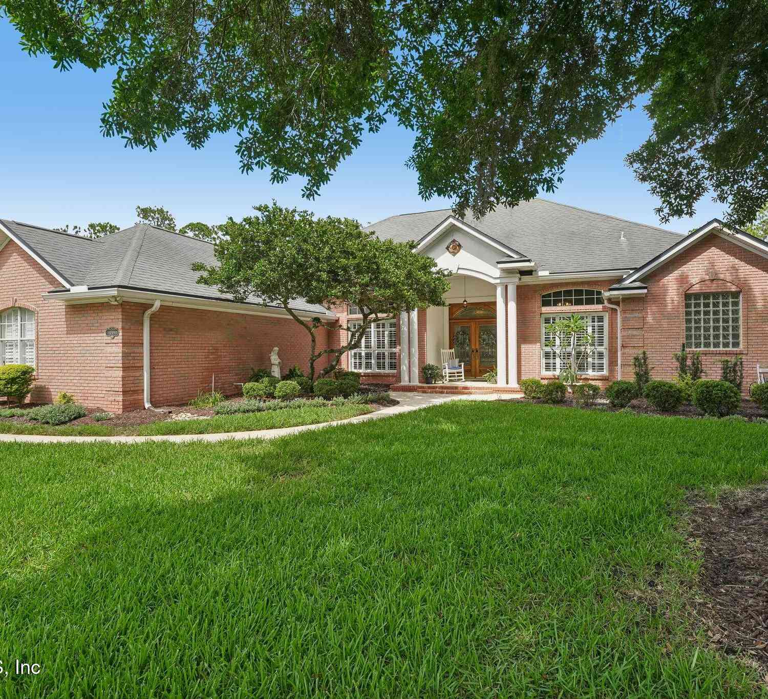
Welcome to a truly exceptional property where space, functionality and stunning surroundings come together. Situated on a premium 0.704-acre corner lot with no HOA or CDD, this meticulously maintained home offers everything you've been searching for. From the impressive curved main driveway to the dedicated RV/boat parking complete with electric service, sewer clean-out and separate driveway, this property is designed to accommodate your lifestyle. Before you even step inside you'll be captivated by the inviting covered front porch overlooking breathtaking river views just across the street. Inside, rich wood flooring, soaring ceilings, picturesque windows and an abundance of natural light create a warm and elegant atmosphere. Designed with both comfort and flexibility in mind, the thought

 Property Details
 Map
Map
 Map
Map
What's Nearby
Nearby Areas
 Features
-
Bedroom Information
Total Bedrooms: 4Bathroom Information
Total Baths: 3 Full Baths: 3Water/Sewer
Sewer: Public Sewer -
Flooring Information
Tile, Wood -
Roofing Information
Shingle -
Interior Features
Breakfast Bar, Breakfast Nook, Ceiling Fan(s), Eat-in Kitchen, Open Floorplan, Pantry, Primary Bathroom -Tub with Separate Shower, Primary Downstairs, Split Bedrooms, Walk-In Closet(s) Roof: Shingle Appliances: Convection Oven, Dishwasher, Disposal, Electric Cooktop, Electric Oven, Electric Water Heater, Microwave, Water Softener Owned Laundry Features: Electric Dryer Hookup, Washer Hookup -
Heating & Cooling
Heating: Central, Electric, Heat Pump Cooling: Central Air, Electric, Multi Units WaterSource: Public
-
Building Information
Year Built: 2003 Construction Materials: Brick Security System: Security System Owned, Smoke Detector(s), Other Roof: Shingle -
Exterior Features
Porch: Covered, Front Porch, Porch, Rear Porch, Screened -
Road Types
PavedCity Street -
Fencing
Back Yard, Chain Link -
Laundry Features
Electric Dryer Hookup, Washer HookupPatio And Porch
Covered, Front Porch, Porch, Rear Porch, ScreenedFencing
Back Yard, Chain Link
-
Lot Information
Lot Description: Corner Lot, Dead End Street Lot Size Area: 0.7 Acres Lot Square Feet: 30,492 Stories: 1 Main Square Feet: 2844Property Information
Property Type: Residential Sub Type: Single Family Residence Style: Traditional SQ ft (Living Area): 2,844 Subdivision: West Shores MLS Area Minor: 123-Fleming Island-SE Source Neighborhood: West Shores Construction Materials: Brick Property Age: 23
-
Listing Price Information
Listing Id: 2154859 ist Price: $600,000 List Price Tot SqFt: $211 Listing Terms Cash, Conventional, FHA, VA Loan -
Listing Information
Possession: Close Of Escrow
-
Tax Information
Parcel Number: 10052601426900210 Annual Tax: $4,412 Tax Year: 2025
-
Virtual Tour
Parking Information
# of Garage Spaces: 3 Has Garage: Yes Attached Garage: Yes Other, Additional Parking, Attached, Garage, Garage Door Opener, RV Access/Parking
-
Utility Information
Cable Connected, Electricity Connected, Sewer Connected, Water Connected -
Location Information
Direction: From 295 & 17. Head South on 17 to Fleming Island. Turn left on Bald Eagle (220 & 17 intersection) right on Pine Ave to immediate left on Shores Rd. Home is on the corner on left across from the River on a quiet red end road.
How much is this property worth?
Curious about this home's true market value? Use our free Home Evaluation Tool to instantly get a personalized Comparative Market Analysis (CMA) report. Make smarter, data-driven decisions before you buy.

Nearby Home Value
| Address | Estimate | Bed | Bath | Sq. Ft | Lot Size |
|---|---|---|---|---|---|
| 2371 Bridgette Way, Flemingkey, FL, 32003 | $1,600,000 | 5 | 5 | 4,266 | 4,266 SqFt |
| 2358 Bridgette Way, Flemingkey, FL, 32003 | $1,035,000 | 3 | 3 | 3,653 | 3,653 SqFt |
| 1483 Bridgette Way, Flemingkey, FL, 32003 | $779,000 | 4 | 4 | 3,399 | 3,399 SqFt |
| 1491 Bridgette Way, Flemingkey, FL, 32003 | $845,000 | 4 | 3 | 3,725 | 3,725 SqFt |
| 413 River Birch Lane, Flemingkey, FL, 32003 | $769,000 | 3 | 3 | 3,123 | 3,123 SqFt |
| 128 Malley Cove Lane, Flemingkey, FL, 32003 | $750,000 | 5 | 3 | 2,794 | 2,794 SqFt |
| 4665 Raggedy Point Road, Flemingkey, FL, 32003 | $2,200,000 | 4 | 5 | 4,068 | 4,068 SqFt |
| 2304 Emilys Way, Flemingkey, FL, 32003 | $625,000 | 4 | 3 | 2,460 | 2,460 SqFt |
| 686 Frederic Drive, Flemingkey, FL, 32003 | $1,890,000 | 4 | 3 | 3,478 | 3,478 SqFt |
| 2408 Stockton Drive, Flemingkey, FL, 32003 | $825,000 | 5 | 4 | 3,006 | 3,006 SqFt |
Similar Homes To 5950 W Shores Road
Nearby For Sale

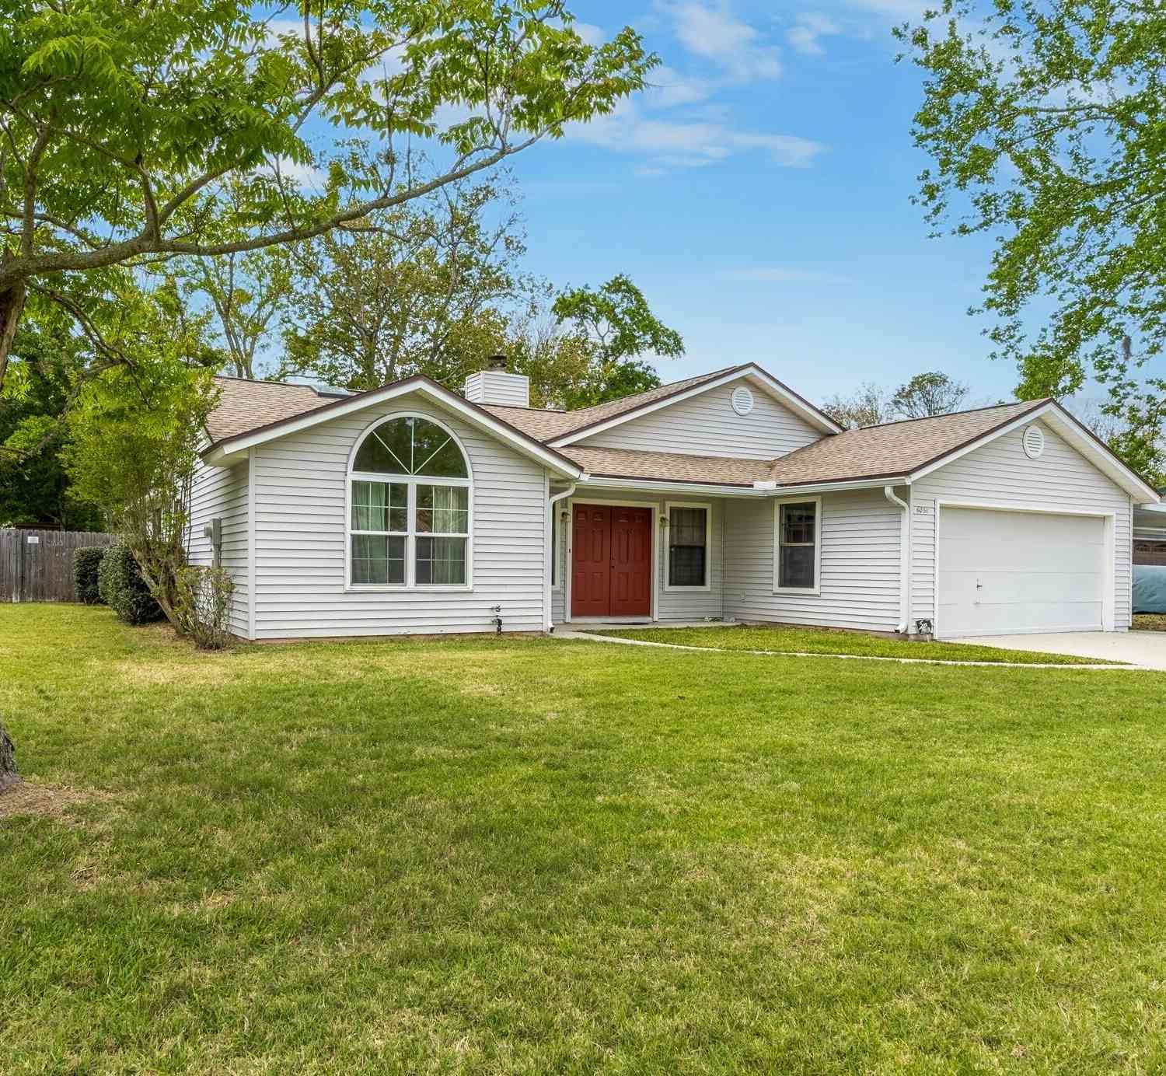
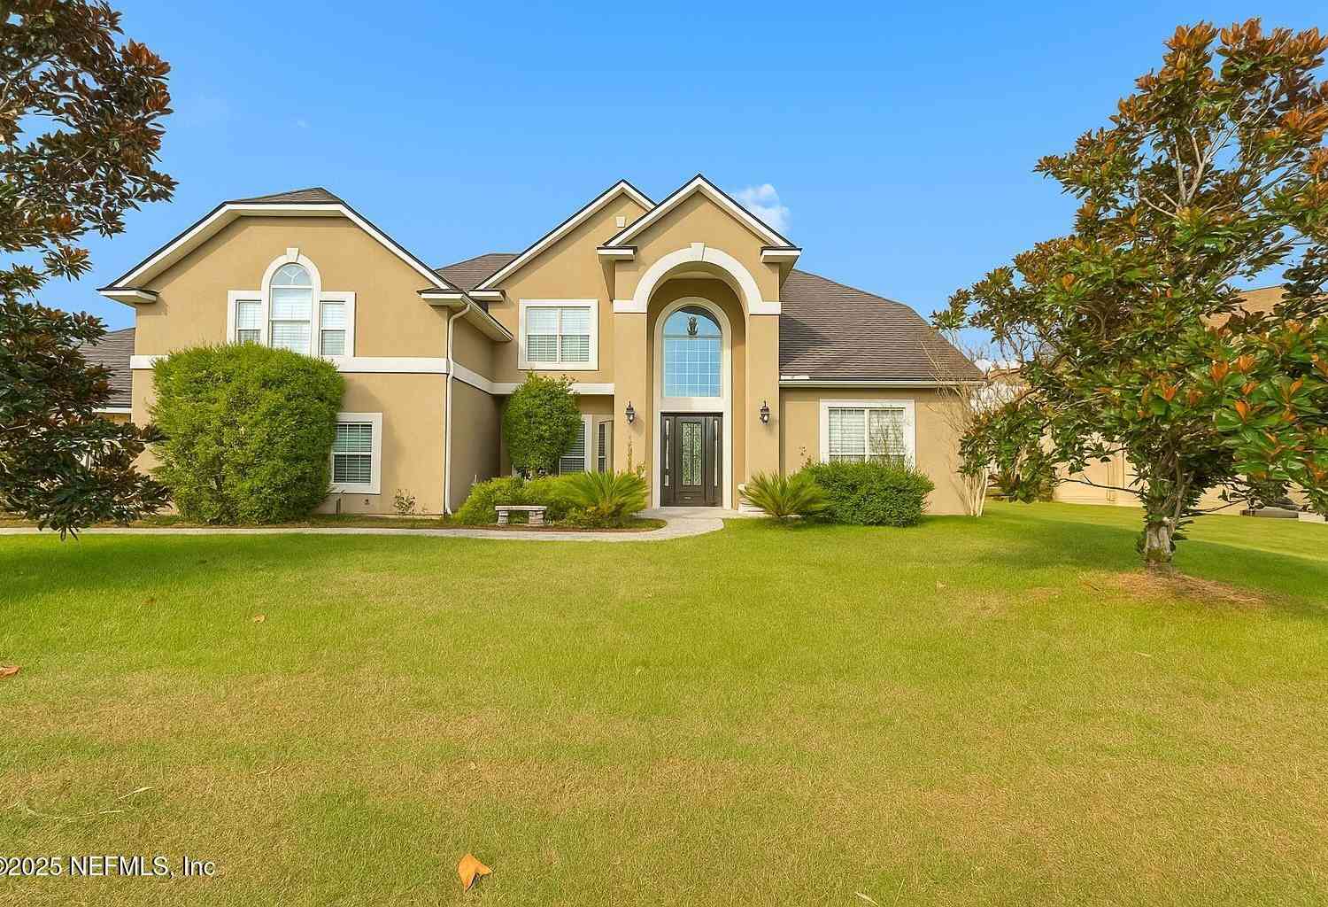
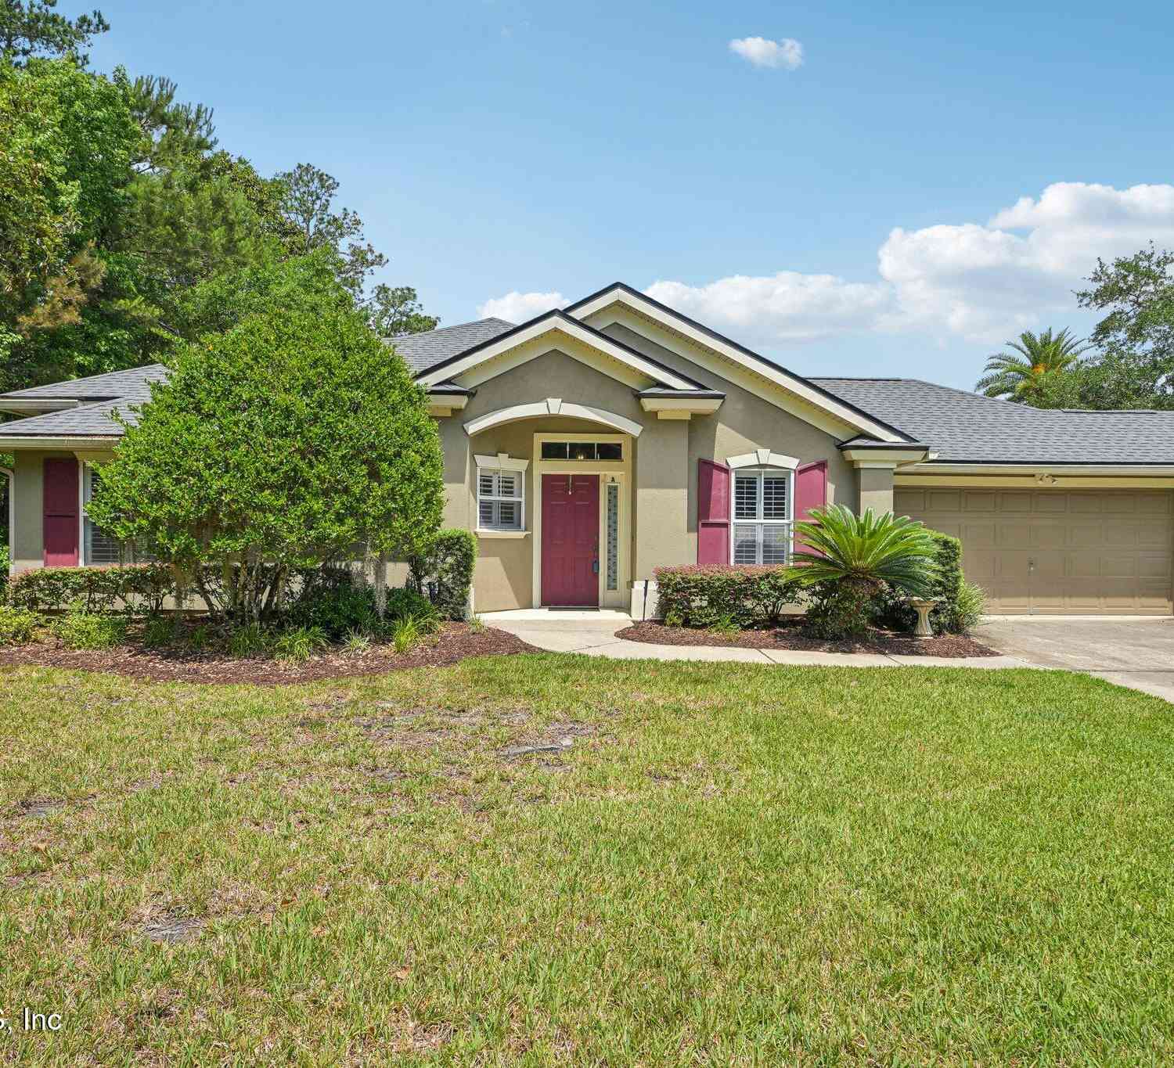

ByOwner last updated this listing 07/12/2026 @ 01:28
More Cities with for Sale by Owner Homes
- Montura Ranch Estates Homes For Sale By Owner
- Barefoot Bay Homes For Sale By Owner
- FlemingKey Homes For Sale By Owner
- Bal Harbour Homes For Sale By Owner
- Saint Petersburg Beach Homes For Sale By Owner
- MadeiraBeach Homes For Sale By Owner
- LAND O LAKES Homes For Sale By Owner
- Lexington Homes For Sale By Owner
- Kearney Homes For Sale By Owner
- Hastings Homes For Sale By Owner
- Superior Township Homes For Sale By Owner
- Nelson Homes For Sale By Owner
- Grand Island Homes For Sale By Owner
- Clay Center Homes For Sale By Owner
- Scandia Homes For Sale By Owner
- Davenport Homes For Sale By Owner
- Chapman Homes For Sale By Owner
- Delphos Homes For Sale By Owner
- Sutton Homes For Sale By Owner
- Aurora Homes For Sale By Owner
Homes around $600,000



Verify Your Email
Please enter the 6-digit verification code
sent to your email address.