
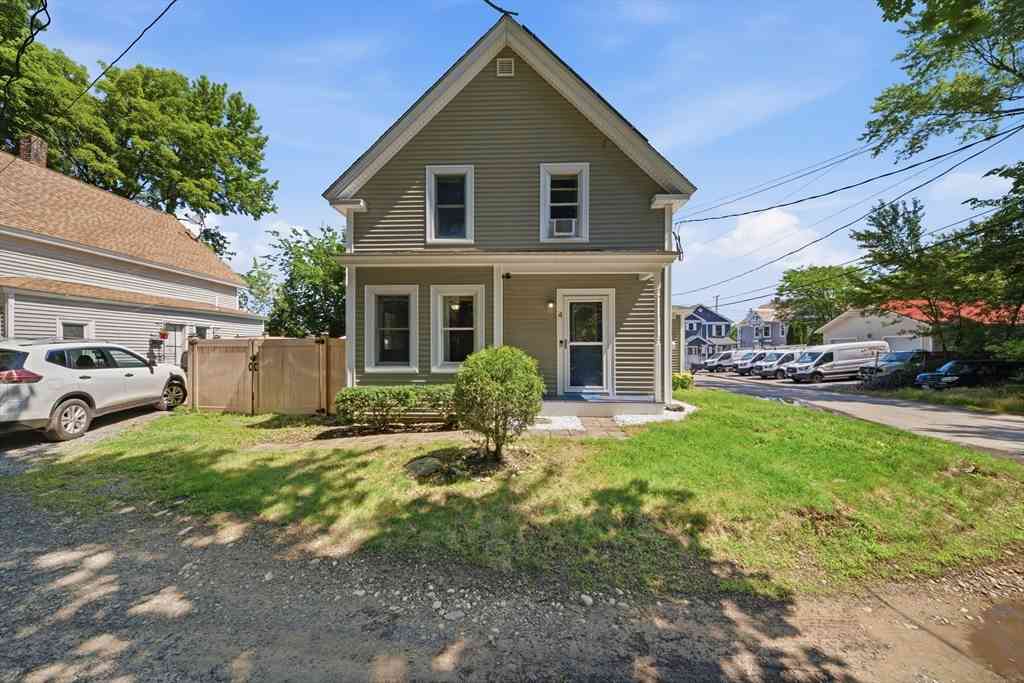
4 Dwight St
Fitchburg, MA 01420

 3
3
Bed
 2
2
Bath
 1,124
1,124Sqft
 0.11
0.11Acre(Lot)
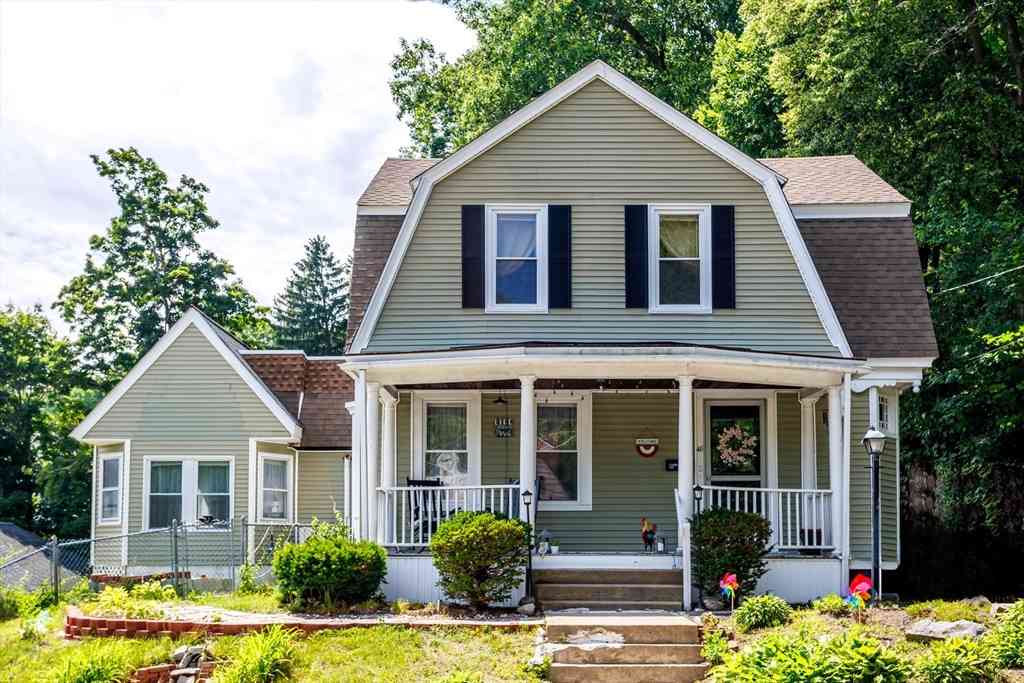
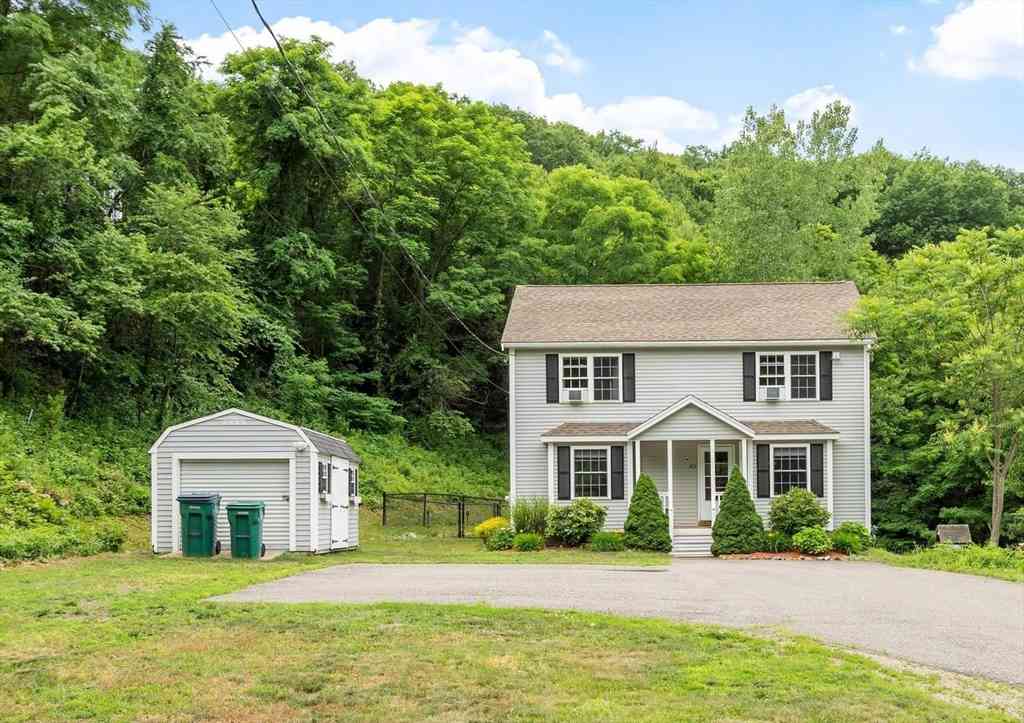
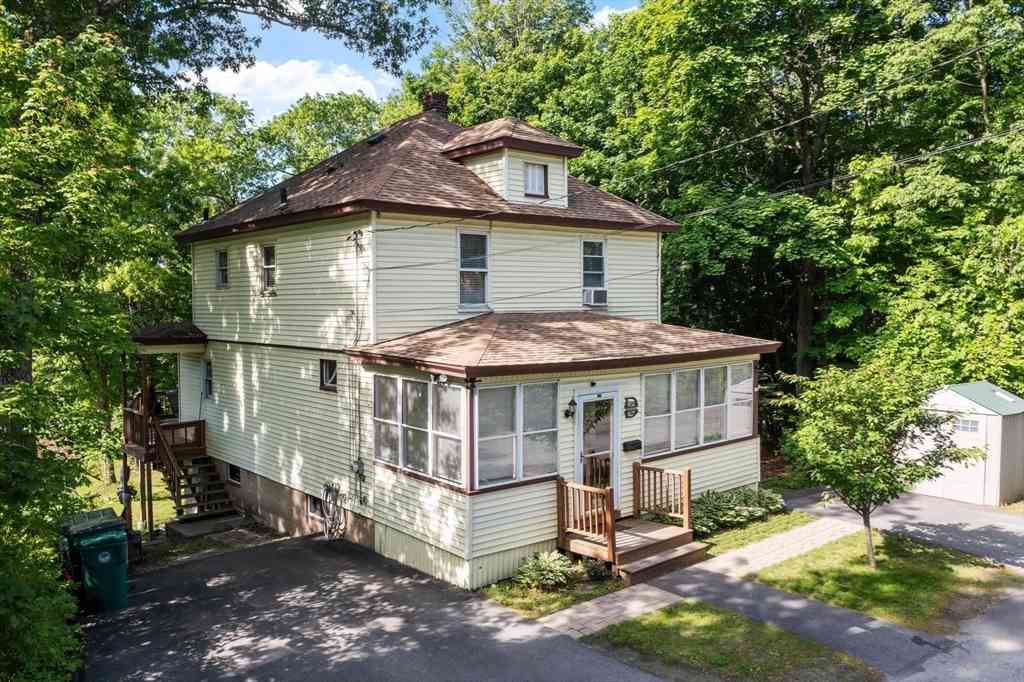
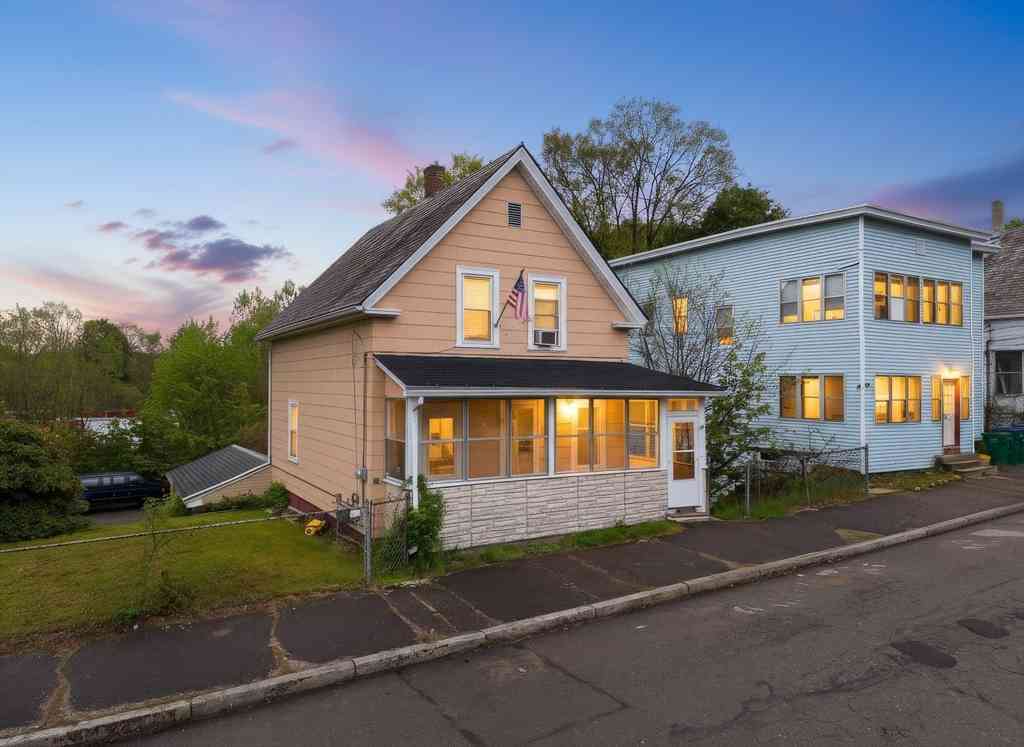
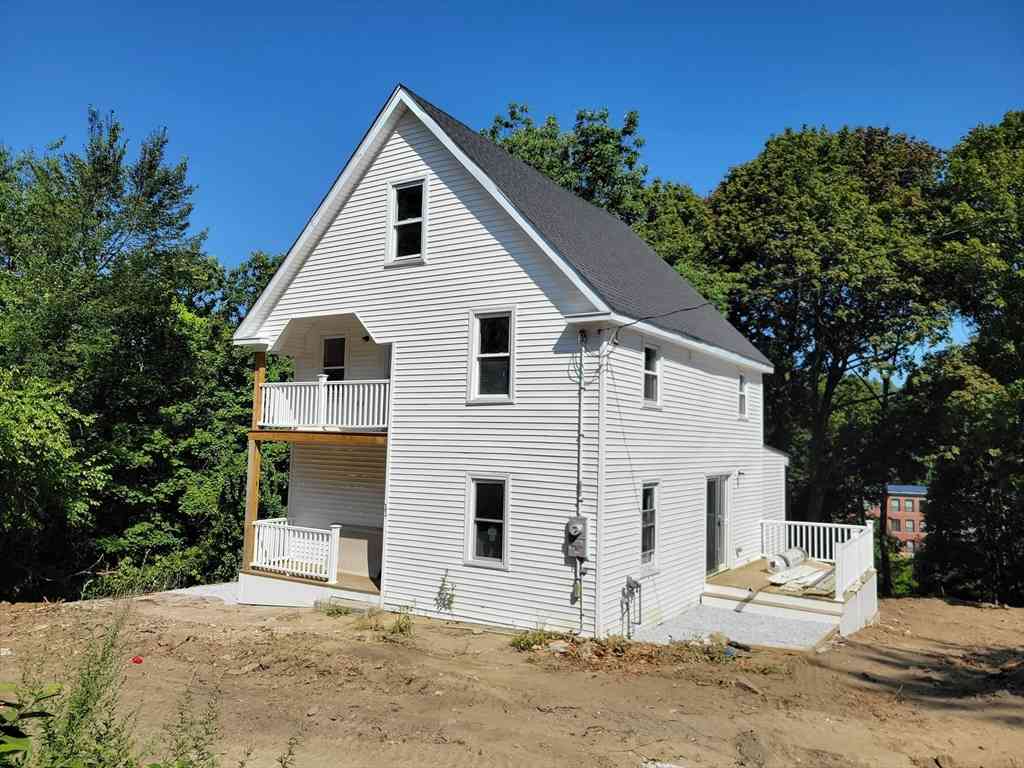
Charm, Comfort & Convenience. Discover the home you’ve been waiting for! This impeccably cared-for 3-bedroom gem sits on a private, level lot near the Lunenburg line. Step through the wide pine wood floor foyer into a roomy living rm with beautiful wide pine wood floors. Host holiday feasts in the formal dining rm. A spacious beautiful kitchen featuring tile flooring & granite countertops. A full bath and separate laundry room complete the first floor. Upstairs, offers 3 spacious bedrooms w/ wide pine wood floors & ceiling fans offer a peaceful retreat. The unfinished basement offers great storage space. Outside, your private fenced in backyard oasis ready for unforgettable summer BBQs. This home is also equipped with solar panels (no lease) to reduce electric costs and increase efficiency

 Property Details
 Map
Map
 Map
Map
What's Nearby
Nearby Areas
 Features
-
Bedroom Information
Bedroom 2 Dimensions: 9x11 Bedroom 3 Dimensions: 10x15 Total beds: 3Bathroom Information
Total Baths: 2 Full Baths: 1 Half Baths: 1Kitchen Information
Dining Room Dimensions: 10x15 Dining Room Remarks: Flooring - Wood Kitchen Dimensions: 15x15 Kitchen Room Remarks: Ceiling Fan(s), Flooring - Stone/Ceramic Tile, Countertops - Stone/Granite/SolidRoom Information
Total Bedroom: 3 Living Room Dimensions: 13x16 -
Flooring Information
Wood, Flooring - Wood -
Roofing Information
Shingle -
Interior Features
Entrance Foyer Roof: Shingle Appliances: Range, Dishwasher, Microwave Laundry Features: Flooring - Stone/Ceramic Tile, First Floor -
Heating & Cooling
Heating: Baseboard, Oil Cooling: None WaterSource: Public
-
Building Information
Year Built: 1910 Construction Materials: Frame Basement: Full, Interior Entry, Unfinished -
Exterior Features
Porch, Covered Patio/Deck, Storage, Fenced YardFoundation Details: StonePorch: Porch, Covered -
Fencing
Fenced
-
Lot Information
Lot Description: Corner Lot Lot Size Area: 0.11 Lot Size Units: Acres Lot Square Feet: 5,001 Lot Acres: 0.11 Main Square Feet: 0.11Property Information
Property Type: Residential Sub Type: Single Family ResidenceStyle: Colonial SQ ft (Living Area): 1,124
-
Listing Price Information
Original Listing Price: $415000
-
Tax Information
Parcel Number: 1508381 Annual Tax: $4584
-
Parking Information
Parking Total: 6 Off Street, Paved
-
Location Information
Direction: GPS
How much is this property worth?
Curious about this home's true market value? Use our free Home Evaluation Tool to instantly get a personalized Comparative Market Analysis (CMA) report. Make smarter, data-driven decisions before you buy.

Nearby Home Value
| Address | Estimate | Bed | Bath | Sq. Ft | Lot Size |
|---|---|---|---|---|---|
| 381 Summer Street, Fitchburg, MA, 01420 | $675,000 | 3 | 3 | 2,018 | 2,018 SqFt |
| 22 Columbia Ave, Fitchburg, MA, 01420 | $650,000 | 4 | 3 | 2,028 | 2,028 SqFt |
| 450 Canton Street, Fitchburg, MA, 01420 | $459,000 | 3 | 2 | 1,544 | 1,544 SqFt |
| 304 Wanoosnoc Rd, Fitchburg, MA, 01420 | $509,900 | 4 | 3 | 1,946 | 1,946 SqFt |
| 314 Albee Street, Fitchburg, MA, 01420 | $399,900 | 3 | 1 | 1,516 | 1,516 SqFt |
| 175 Krysiak Ave, Fitchburg, MA, 01420 | $470,000 | 5 | 2 | 2,100 | 2,100 SqFt |
| 15 Redman Pl, Fitchburg, MA, 01420 | $330,000 | 3 | 1 | 1,085 | 1,085 SqFt |
| 107 Townsend, Fitchburg, MA, 01420 | $429,000 | 3 | 1 | 1,085 | 1,085 SqFt |
| 14 Doane St, Fitchburg, MA, 01420 | $330,000 | 3 | 1 | 1,080 | 1,080 SqFt |
| 1 Fulton St, Fitchburg, MA, 01420 | $364,000 | 3 | 1 | 1,224 | 1,224 SqFt |
Similar Homes To 4 Dwight St
Nearby For Sale
Copyright © 2026 by the Multiple Listing Service of the MLS Property Information Network, Inc. This information is believed to be accurate but is not guaranteed. Subject to verification by all parties. This data is copyrighted and may not be transmitted, retransmitted, copied, framed, repurposed, or altered in any way for any other site, individual and/or purpose without the express written permission of the Multiple Listing Service of the MLS Property Information Network, Inc. Information Deemed Reliable But Not Guaranteed. Any use of search facilities of data on this site, other than by a consumer looking to purchase real estate, is prohibited.
ByOwner last updated this listing 07/08/2026 @ 16:55
More Cities with for Sale by Owner Homes
- Fitchburg Homes For Sale By Owner
- Lunenburg Homes For Sale By Owner
- Leominster Homes For Sale By Owner
- Ashby Homes For Sale By Owner
- Townsend Homes For Sale By Owner
- Shirley Homes For Sale By Owner
- Ashburnham Homes For Sale By Owner
- Lancaster Homes For Sale By Owner
- Sterling Homes For Sale By Owner
- Princeton Homes For Sale By Owner
- Westminster Homes For Sale By Owner
- Gardner Homes For Sale By Owner
- Devens Homes For Sale By Owner
- Ayer Homes For Sale By Owner
- Pepperell Homes For Sale By Owner
- Hubbardston Homes For Sale By Owner
- Clinton Homes For Sale By Owner
- Harvard Homes For Sale By Owner
- Groton Homes For Sale By Owner
- Templeton Homes For Sale By Owner
Homes around $415,000



Verify Your Email
Please enter the 6-digit verification code
sent to your email address.