
8660 Fm 32
Fischer, TX 78623

 2
2
Bed
 3
3
Bath
 2,250
2,250Sqft
 10.46
10.46Acres(Lot)
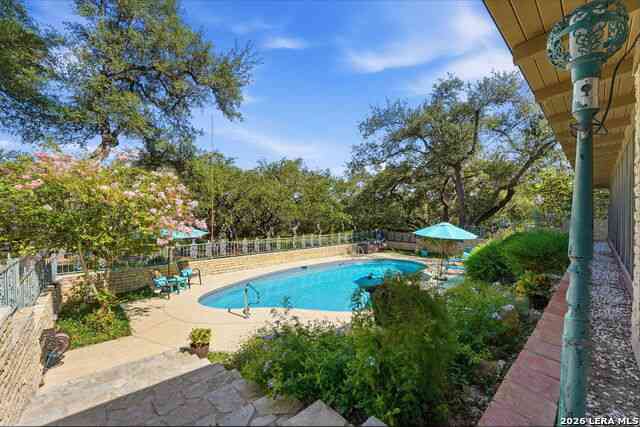

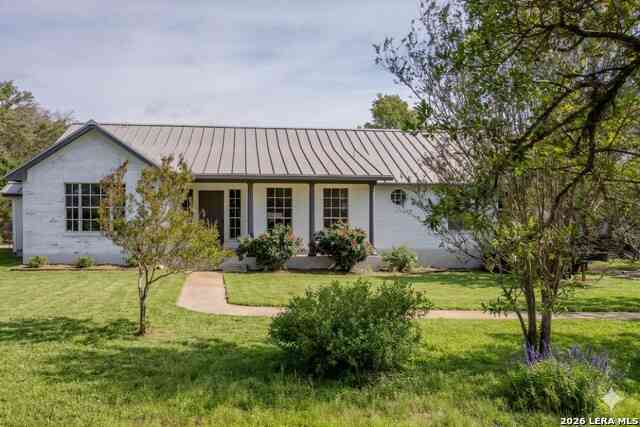
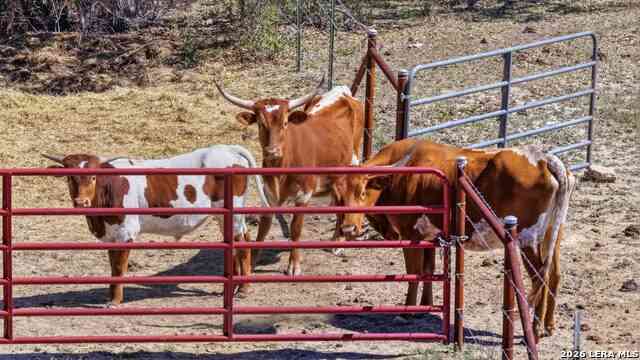
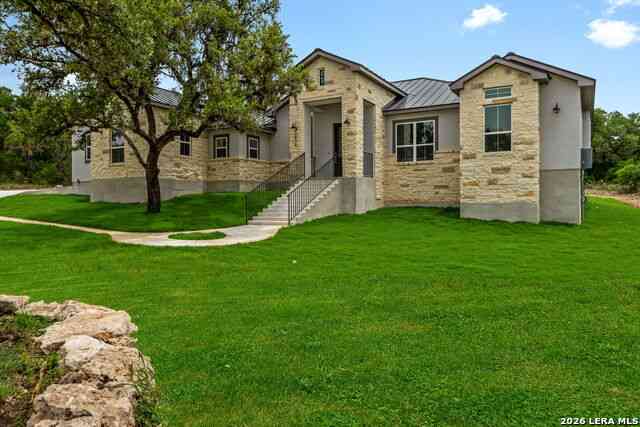
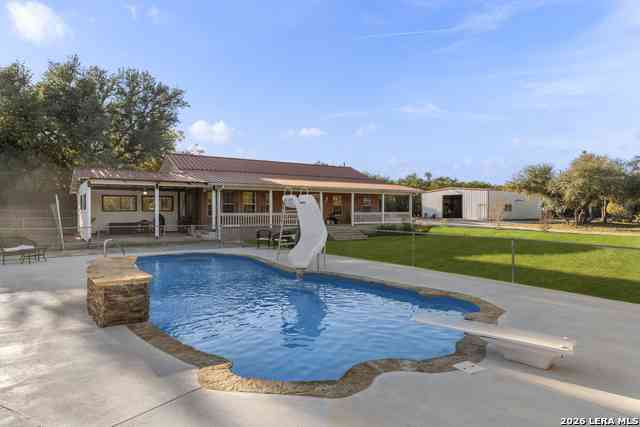
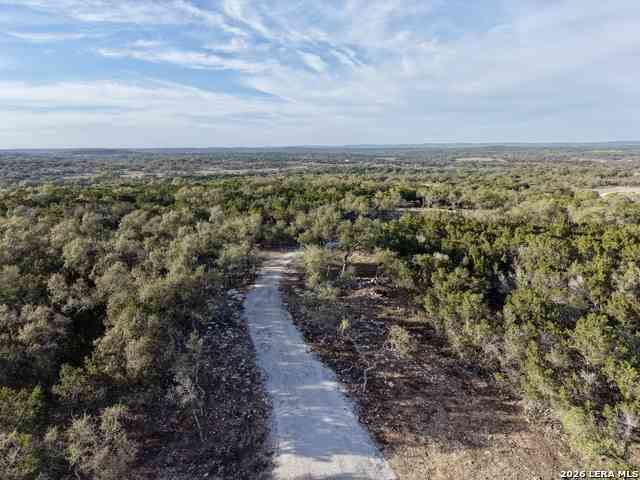
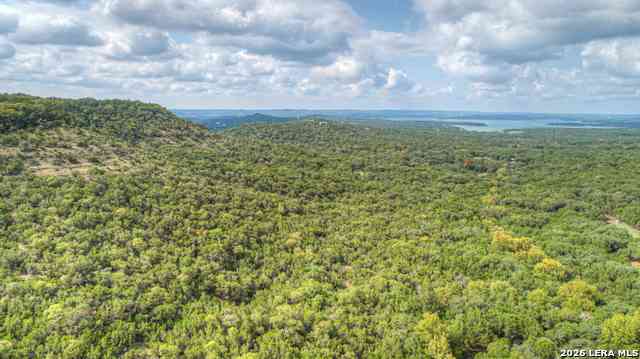
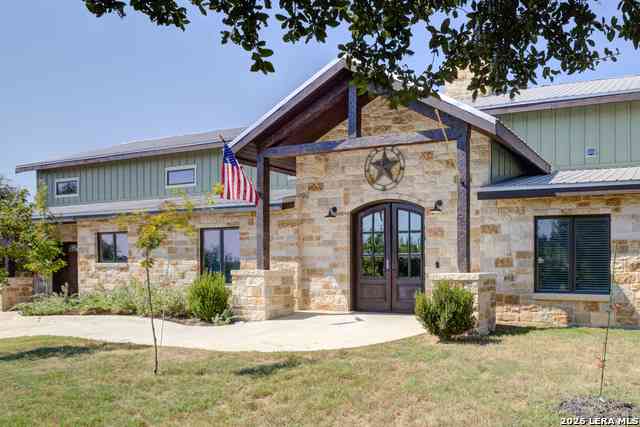


Tucked back down a freshly paved, winding drive framed by spanish oaks, this Mid-Century Mediteranean sanctuary welcomes you through custom gates and garden walls adorned with patina wrought iron and grill accents. An expansive circular parking pad offers ample space for parking. Positioned along the iconic FM 32 corridor on 10.46 pristine acres, this 2-bedroom, 2.5 bathroom, 2,250 sq ft home pairs legendary Panoramic Hill Country views with the Authentic Mid-Century architectural character built for resort style living. Inside, the expansive living room, kitchen, and bedrooms showcase timeless Mid-Century design,with exposed beams, vaulted authentic tongue-and-groove paneling adorn ceiling & walls, a dramatic stone fireplace, clerestory windows, flawless orignal terazzo floors, solid wo

 Property Details
 Map
Map
 Map
Map
What's Nearby
Nearby Areas
 Features
-
Bedroom Information
Total Bedrooms: 2 Master Bedroom Dimensions: 14 x 20 Master Bedroom Width: 20 Master Bedroom: DownStairs,Sitting Room,Walk-In Closet,Multi-Closets,Ceiling Fan,Full Bath Bedroom 2 Dimensions: 14 x 13Bathroom Information
Total Baths: 3 Full Baths: 2 -
Kitchen Information
Breakfast Room Dimension: 14 x 14 Dining Room Dimension: 11 x 15 Kitchen Room Dimension: 14 x 15Room Information
Living Room Size: 18 x 15 Dining Room Size: 11 x 15Interior Features
One Living Area,Separate Dining Room,Two Eating Areas,Island Kitchen,Breakfast Bar,Study/Library,Atrium,Shop,Utility Room Inside,1st Floor Lvl/No Steps,Laundry Main Level,Laundry Room,Telephone,Walk in Closets -
Flooring Information
TerrazzoHeating & Cooling
Heating: Central,2 Units Cooling: Two Central
-
Building Information
Year Built: 1962 Construction: Pre-Owned -
Exterior Features
Private Tennis,Patio Slab,Covered Patio,Storage Building/Shed,Has Gutters,Special Yard Lighting,Mature Trees,Wire Fence,Stone/Masonry Fence,Workshop,Ranch Fence,Screened Porch,Other - See RemarksPool Information
Pool Type: In Ground Pool,Hot Tub,Fenced Pool
-
Lot Information
Lot Size: 10.46 Main Square Feet: 2,250 -
Property Information
SQ ft: 2,250 Subdivision: RURAL ACRES
-
Listing Price Information
Original List Price: $875,000 -
Listing Information
Possession: Closing/Funding
-
Tax Information
Tax Year: 2025 Parcel Number: 780785000200 Taxes: 8977
-
Virtual Tour
-
School Information
Elementary School: Mountain Valley Junior High School: Mountain Valley Senior High School: Canyon Lake School District: Comal -
Fire Place Information
Fire Place:1
How much is this property worth?
Curious about this home's true market value? Use our free Home Evaluation Tool to instantly get a personalized Comparative Market Analysis (CMA) report. Make smarter, data-driven decisions before you buy.

Nearby Home Value
| Address | Estimate | Bed | Bath | Sq. Ft | Lot Size |
|---|---|---|---|---|---|
| 861 Rutherford, Fischer, TX, 78623 | $499,000 | 3 | 3 | 2,182 | 2,182 SqFt |
| 640 Ghost Dancer, Fischer, TX, 78623 | $1,275,000 | 1 | 2 | 900 | 900 SqFt |
| 5930 Grotto Creek Court.., Fischer, TX, 78623 | $2,845,250 | 6 | 3 | 4,468 | 4,468 SqFt |
| 1320 Serenity Drive, Fischer, TX, 78623 | $537,000 | 2 | 2 | 1,674 | 1,674 SqFt |
| 6740 Fm 32, Fischer, TX, 78623 | $3,400,000 | 2 | 2 | 3,573 | 3,573 SqFt |
| 1370 Sunset View, Fischer, TX, 78623 | $484,900 | 3 | 2 | 2,070 | 2,070 SqFt |
| 1370 Sunset Vw, Fischer, TX, 78623 | $484,900 | 3 | 2 | 2,070 | 2,070 SqFt |
| 1221 Sundown, Fischer, TX, 78623 | $574,500 | 3 | 3 | 2,802 | 2,802 SqFt |
| 1221 Sundown Trail, Fischer, TX, 78623 | $574,500 | 3 | 3 | 2,802 | 2,802 SqFt |
| 1221 Sundown Trail, Fischer, TX, 78623 | $574,500 | 3 | 3 | 2,802 | 2,802 SqFt |
Similar Homes To 8660 Fm 32
Nearby For Sale



The data relating to real estate for sale on this web site comes in part from the Broker Reciprocity Program of SABOR MLS. Real estate listings held by brokerage firms other than Byowner are marked with the Broker Reciprocity logo and detailed information about them includes the name of the listing brokers. Information deemed reliable but not guaranteed. Copyright 2026 SABOR MLS. All rights reserved.
ByOwner last updated this listing 07/25/2026 @ 13:47
More Cities with for Sale by Owner Homes
- Fischer Homes For Sale By Owner
- Canyon Lake Homes For Sale By Owner
- Wimberley Homes For Sale By Owner
- Blanco Homes For Sale By Owner
- Spring Branch Homes For Sale By Owner
- Kendalia Homes For Sale By Owner
- Driftwood Homes For Sale By Owner
- Dripping Springs Homes For Sale By Owner
- Johnson City Homes For Sale By Owner
- Hye Homes For Sale By Owner
- New Braunfels Homes For Sale By Owner
- San Marcos Homes For Sale By Owner
- Bulverde Homes For Sale By Owner
- Garden Ridge Homes For Sale By Owner
- Stonewall Homes For Sale By Owner
- Buda Homes For Sale By Owner
- Maxwell Homes For Sale By Owner
- Schertz Homes For Sale By Owner
- Selma Homes For Sale By Owner
- Martindale Homes For Sale By Owner
Homes around $875,000











Verify Your Email
Please enter the 6-digit verification code
sent to your email address.