
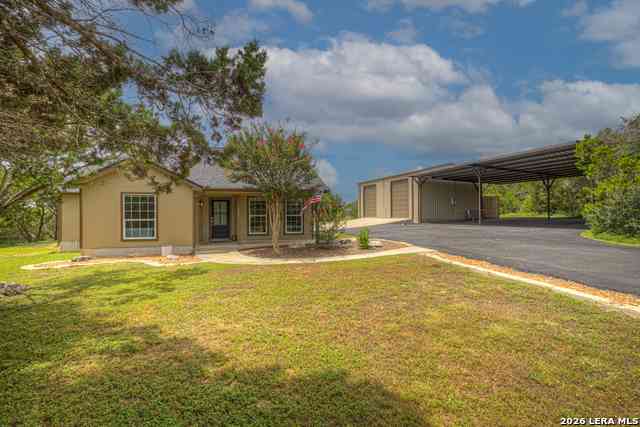
1100 Yaupon Dr
Fischer, TX 78623

 3
3
Bed
 2
2
Bath
 1,632
1,632Sqft
 1.15
1.15Acres(Lot)

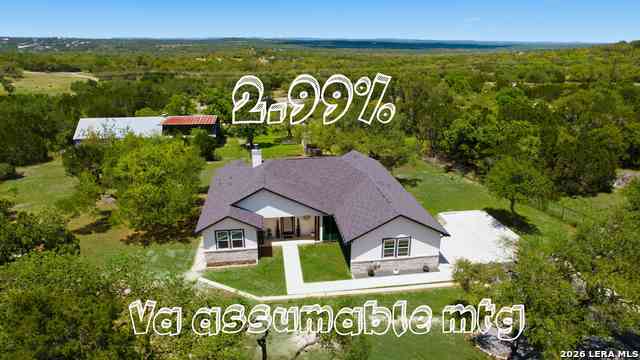
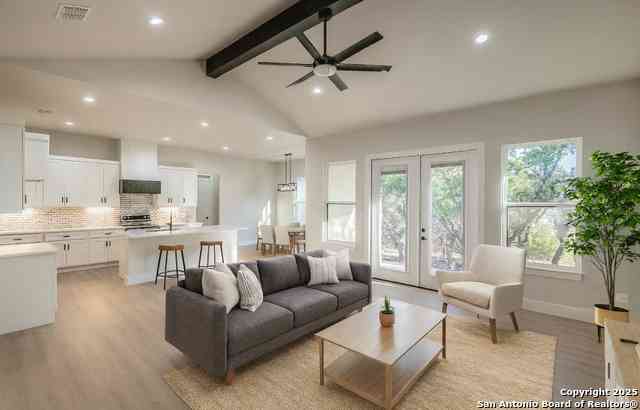
Welcome to your own rare private slice of the Texas Hill Country! Enter through the electric gated entrance to this beautifully remodeled home situated on 1.15 acre of fully fenced property. Completely renovated just one year ago, this move-in-ready home offers an open floor plan filled with natural light, highlighted by tall ceilings, fresh paint and laminate flooring throughout. The updated kitchen is the heart of the home, featuring quartz countertops, stainless steel appliances, a breakfast bar, and ample cabinetry. It flows seamlessly into the living and dining areas, creating the perfect space for entertaining or everyday living. The primary suite offers a spacious walk-in closet and a well-appointed bath with a double vanity and walk-in shower. The extensive list of improvements inc

 Property Details
 Map
Map
 Map
Map
What's Nearby
Nearby Areas
 Features
-
Bedroom Information
Total Bedrooms: 3 Master Bedroom Dimensions: 14 x 13 Master Bedroom Width: 13 Master Bedroom: Walk-In Closet,Ceiling Fan,Full Bath Bedroom 2 Dimensions: 13 x 12 Bedroom 3 Dimensions: 13 x 11Bathroom Information
-
Kitchen Information
Dining Room Dimension: 10 x 9 Kitchen Room Dimension: 13 x 12Room Information
Living Room Size: 17 x 13 Dining Room Size: 10 x 9Interior Features
One Living Area,Eat-In Kitchen,Two Eating Areas,Breakfast Bar,Utility Room Inside,1st Floor Lvl/No Steps,High Ceilings,Open Floor Plan,High Speed Internet,Walk in Closets -
Flooring Information
LaminateHeating & Cooling
Heating: Central Cooling: One Central
-
Building Information
Year Built: 2011 Construction: Pre-Owned -
Exterior Features
Deck/Balcony,Double Pane Windows,Storage Building/Shed,Has Gutters,Mature Trees,Ranch FencePool Information
Pool Type: None
-
Lot Information
Lot Size: 1.152 Main Square Feet: 1,632 -
Property Information
SQ ft: 1,632 Subdivision: RANCHO DEL LAGO WEST
-
Listing Price Information
Original List Price: $530,000 -
Listing Information
Possession: Closing/Funding
-
Tax Information
Tax Year: 2025 Parcel Number: 450100003000 Taxes: 5960
-
School Information
Elementary School: Rebecca Creek Junior High School: Mountain Valley Senior High School: Canyon Lake School District: Comal -
Fire Place Information
Fire Place:1
How much is this property worth?
Curious about this home's true market value? Use our free Home Evaluation Tool to instantly get a personalized Comparative Market Analysis (CMA) report. Make smarter, data-driven decisions before you buy.

Nearby Home Value
| Address | Estimate | Bed | Bath | Sq. Ft | Lot Size |
|---|---|---|---|---|---|
| 861 Rutherford, Fischer, TX, 78623 | $499,000 | 3 | 3 | 2,182 | 2,182 SqFt |
| 640 Ghost Dancer, Fischer, TX, 78623 | $1,275,000 | 1 | 2 | 900 | 900 SqFt |
| 5930 Grotto Creek Court.., Fischer, TX, 78623 | $2,845,250 | 6 | 3 | 4,468 | 4,468 SqFt |
| 1320 Serenity Drive, Fischer, TX, 78623 | $537,000 | 2 | 2 | 1,674 | 1,674 SqFt |
| 6740 Fm 32, Fischer, TX, 78623 | $3,400,000 | 2 | 2 | 3,573 | 3,573 SqFt |
| 1370 Sunset View, Fischer, TX, 78623 | $484,900 | 3 | 2 | 2,070 | 2,070 SqFt |
| 1370 Sunset Vw, Fischer, TX, 78623 | $484,900 | 3 | 2 | 2,070 | 2,070 SqFt |
| 1221 Sundown Trl, Fischer, TX, 78623 | $574,500 | 3 | 3 | 2,802 | 2,802 SqFt |
| 1221 Sundown Trail, Fischer, TX, 78623 | $574,500 | 3 | 3 | 2,802 | 2,802 SqFt |
| 1221 Sundown Trail, Fischer, TX, 78623 | $574,500 | 3 | 3 | 2,802 | 2,802 SqFt |
Similar Homes To 1100 Yaupon Dr
Nearby For Sale




The data relating to real estate for sale on this web site comes in part from the Broker Reciprocity Program of SABOR MLS. Real estate listings held by brokerage firms other than Byowner are marked with the Broker Reciprocity logo and detailed information about them includes the name of the listing brokers. Information deemed reliable but not guaranteed. Copyright 2026 SABOR MLS. All rights reserved.
ByOwner last updated this listing 07/30/2026 @ 15:30
More Cities with for Sale by Owner Homes
- Fischer Homes For Sale By Owner
- Canyon Lake Homes For Sale By Owner
- Wimberley Homes For Sale By Owner
- Blanco Homes For Sale By Owner
- Spring Branch Homes For Sale By Owner
- Kendalia Homes For Sale By Owner
- Driftwood Homes For Sale By Owner
- Dripping Springs Homes For Sale By Owner
- Johnson City Homes For Sale By Owner
- Hye Homes For Sale By Owner
- New Braunfels Homes For Sale By Owner
- San Marcos Homes For Sale By Owner
- Bulverde Homes For Sale By Owner
- Garden Ridge Homes For Sale By Owner
- Stonewall Homes For Sale By Owner
- Buda Homes For Sale By Owner
- Maxwell Homes For Sale By Owner
- Schertz Homes For Sale By Owner
- Selma Homes For Sale By Owner
- Martindale Homes For Sale By Owner
Homes around $530,000










Verify Your Email
Please enter the 6-digit verification code
sent to your email address.