

126 Wisteria Street
Fillmore, CA 93015

 4
4
Bed
 4
4
Bath
 2,663
2,663Sqft
9,582Sqft(Lot)
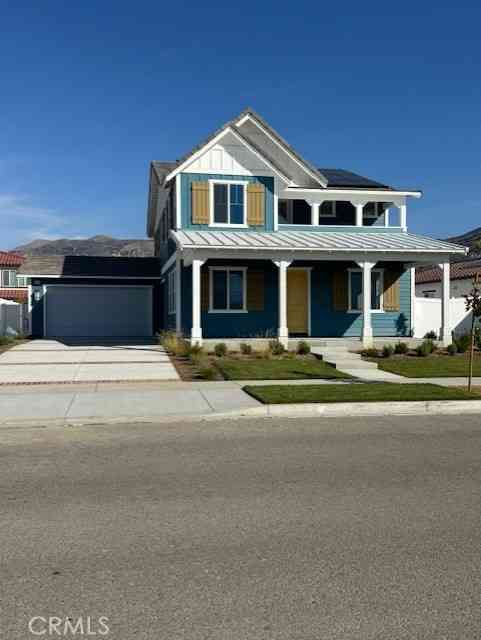
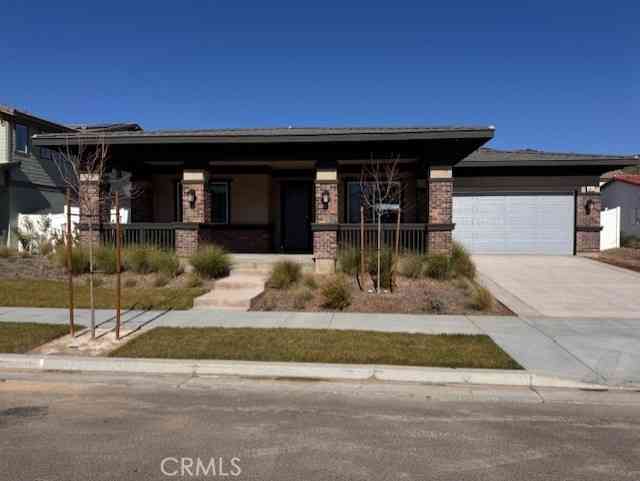
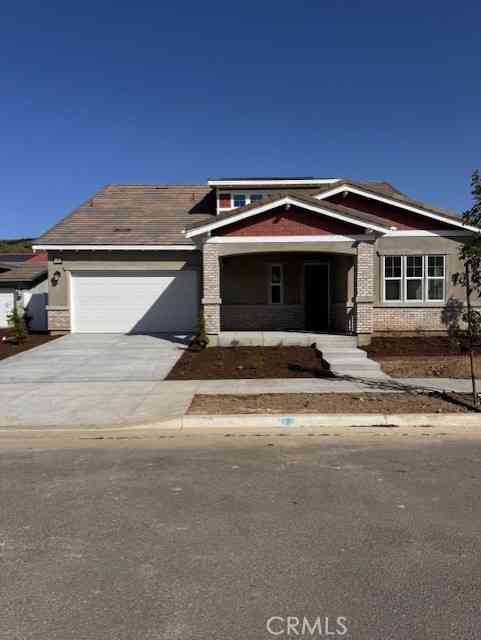
Wonderful opportunity to own this beautiful single-story Orchard home in the highly desirable Heritage Grove community of Fillmore! Situated on a nearly 10,000 sq. ft. premium lot, this spacious 2663sqft residence offers 4 bedrooms and 3.5 bathrooms with a thoughtfully designed floor plan ideal for comfortable living, multigenerational needs, and effortless entertaining.Upon entry, you'll find a generously sized bedroom with a full bath to the left--perfect for guests or extended family. To the right are two additional bedrooms with access to a full bathroom featuring dual vanities and a tub/shower combination. Each bedroom is equipped with its own ceiling fan for added comfort. The home showcases upgraded paint throughout, luxury vinyl plank flooring, and additional lighting that enhances

 Property Details
 Map
Map
 Map
Map
What's Nearby
Nearby Areas
 Features
-
Bedroom Information
Total beds: 4Bathroom Information
Total Baths: 4 Full Baths: 3 Half Baths: 1Roofing Information
ConcreteFlooring Information
Tile, Vinyl -
Interior Features
BreakfastBar, CeilingFans, EatInKitchen, HighCeilings, OpenFloorplan, QuartzCounters, Tandem, AllBedroomsDown, WalkInPantry, WalkInClosetsRoof: ConcreteAppliances: Dishwasher, GasCooktop, GasOven, Microwave, Refrigerator, TanklessWaterHeater, Dryer, WasherLaundry Features: InsideWindow Features: DoublePaneWindows -
Heating & Cooling
Has Heating: Yes Heating: Central Has Cooling: Yes Cooling: CentralAir
-
Building Information
Year Built: 2023Construction Materials: ConcreteStories: 1Pool Features: NonePrivate Pool: NoView: Mountains
-
Lot Information
Main Square Feet: 9582 Lot Size Acres: 0.22 Lot Size Source: PublicRecords Lot Size Square Feet: 9,582
-
Listing Price Information
Listing Price: $924900Original Price: $949900Cash, Conventional, FHA, VaLoan
-
Tax Information
Parcel Number: 0540080275
-
Virtual Tour
Parking Information
Parking Total: 5 Driveway, Garage, OnStreet, TandemGarage Information
Has Garage: Yes Has Attached Garage: Yes Garage Space: 3
-
Location Information
Direction: Use reliable navigation. WaterSource: Public Security Features: CarbonMonoxideDetectors,FireSprinklerSystem,SmokeDetectors
How much is this property worth?
Curious about this home's true market value? Use our free Home Evaluation Tool to instantly get a personalized Comparative Market Analysis (CMA) report. Make smarter, data-driven decisions before you buy.

Nearby Home Value
| Address | Estimate | Bed | Bath | Sq. Ft | Lot Size |
|---|---|---|---|---|---|
| 1106 Shadow Ridge Way, Fillmore, CA, 93015 | $766,990 | 4 | 3 | 2,218 | 2,218 SqFt |
| 1168 Shadow Ridge Way, Fillmore, CA, 93015 | $742,990 | 3 | 3 | 2,120 | 2,120 SqFt |
| 561 E Telegraph Road, Fillmore, CA, 93015 | $949,000 | 4 | 3 | 1,797 | 1,797 SqFt |
| 489 Wisteria Street, Fillmore, CA, 93015 | $956,926 | 4 | 3 | 2,647 | 2,647 SqFt |
| 465 Wisteria, Fillmore, CA, 93015 | $977,045 | 5 | 3 | 3,291 | 3,291 SqFt |
| 481 Rose Street, Fillmore, CA, 93015 | $945,303 | 4 | 3 | 2,852 | 2,852 SqFt |
| 397 Rose Street, Fillmore, CA, 93015 | $960,000 | 4 | 3 | 2,647 | 2,647 SqFt |
| 337 Wisteria Street, Fillmore, CA, 93015 | $919,900 | 5 | 4 | 3,291 | 3,291 SqFt |
| 250 E Telegraph Road #213, Fillmore, CA, 93015 | $344,900 | 3 | 2 | 1,620 | 1,620 SqFt |
| 250 E Telegraph Road #S.., Fillmore, CA, 93015 | $199,500 | 2 | 2 | 1,536 | 1,536 SqFt |
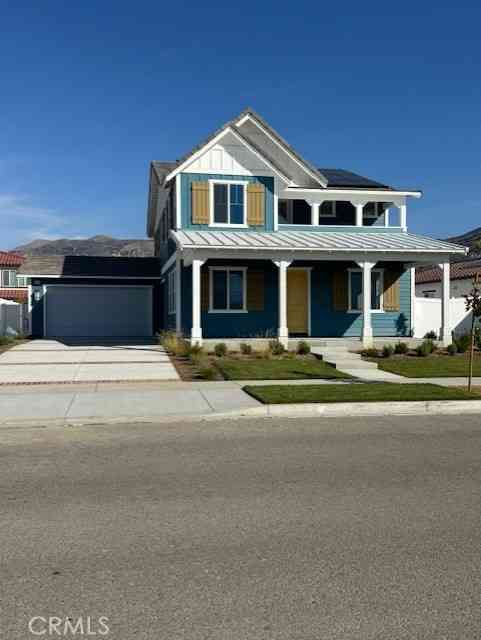
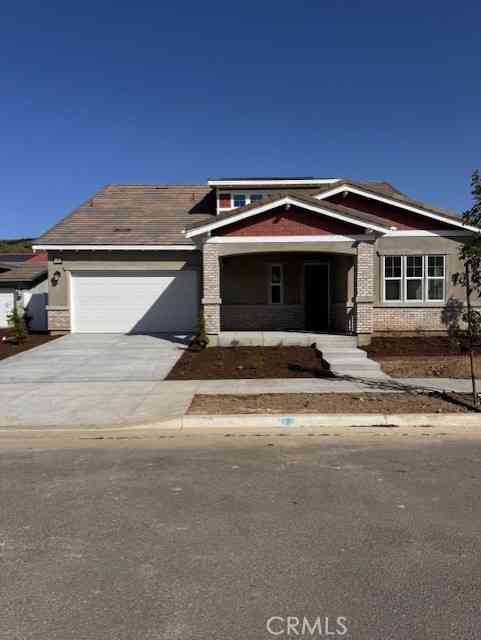
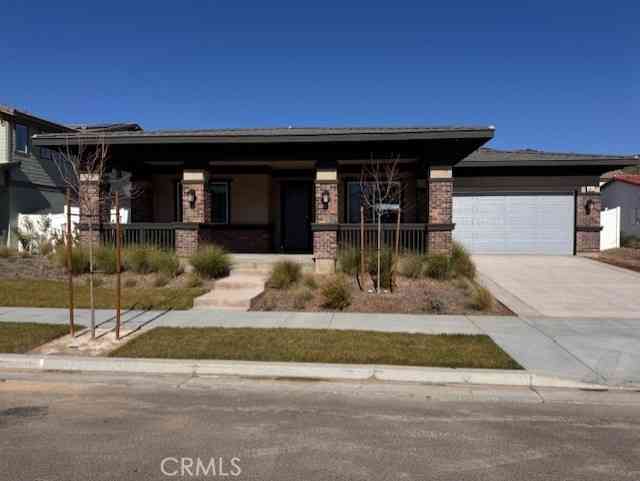
Similar Homes To 126 Wisteria Street
Nearby For Sale

The information being provided by Miami Association of REALTORS® is for the consumer's personal, non-commercial use. Any information relating to real estate for sale referenced on this web site comes from the Internet Data Exchange (IDX) program of the Miami Association of REALTORS®. The accuracy of all information is deemed reliable but not guaranteed and should be personally verified through personal inspection by and/or with the appropriate professionals. The data contained herein is copyrighted by Miami Association of REALTORS® and is protected by all applicable copyright laws. Any unauthorized dissemination of this information is in violation of copyright laws and is strictly prohibited. Copyright 2026 Miami Association of REALTORS®. All rights reserved.
ByOwner last updated this listing 08/16/2026 @ 12:08
More Cities with for Sale by Owner Homes
- Fillmore Homes For Sale By Owner
- Piru Homes For Sale By Owner
- Moorpark Homes For Sale By Owner
- Santa Paula Homes For Sale By Owner
- Somis Homes For Sale By Owner
- Simi Valley Homes For Sale By Owner
- Camarillo Homes For Sale By Owner
- Newbury Park Homes For Sale By Owner
- Thousand Oaks Homes For Sale By Owner
- Val Verde Homes For Sale By Owner
- Castaic Homes For Sale By Owner
- Westlake Village Homes For Sale By Owner
- Stevenson Ranch Homes For Sale By Owner
- Oak Park Homes For Sale By Owner
- West Hills Homes For Sale By Owner
- Ojai Homes For Sale By Owner
- Oxnard Homes For Sale By Owner
- Agoura Hills Homes For Sale By Owner
- Chatsworth Homes For Sale By Owner
- Valencia Homes For Sale By Owner
Homes around $924,900








Verify Your Email
Please enter the 6-digit verification code
sent to your email address.