
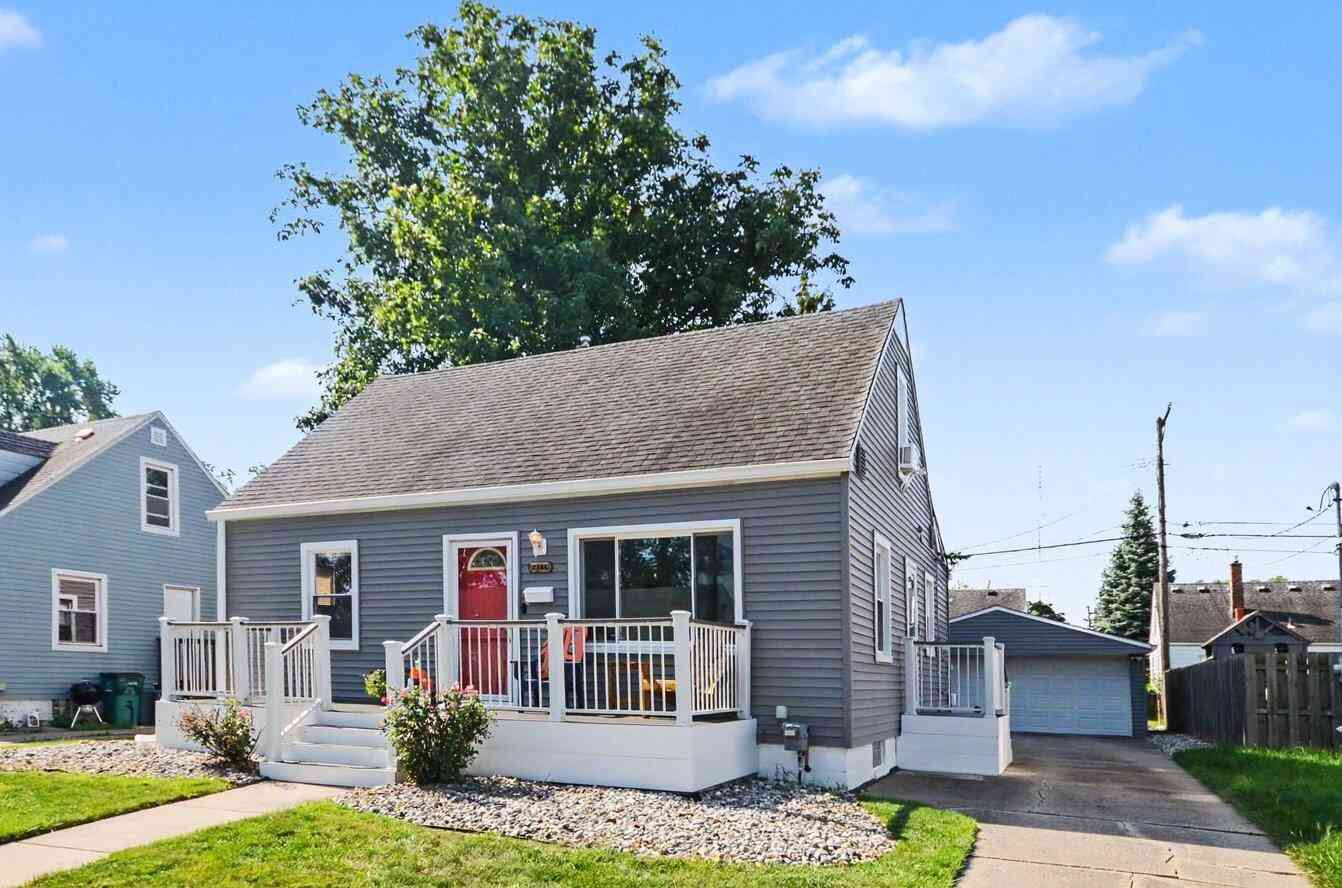
2386 Brickley Street
Ferndale, MI 48220

 3
3
Bed
 2
2
Bath
 1,678
1,678Sqft
 0.12
0.12Acre(Lot)
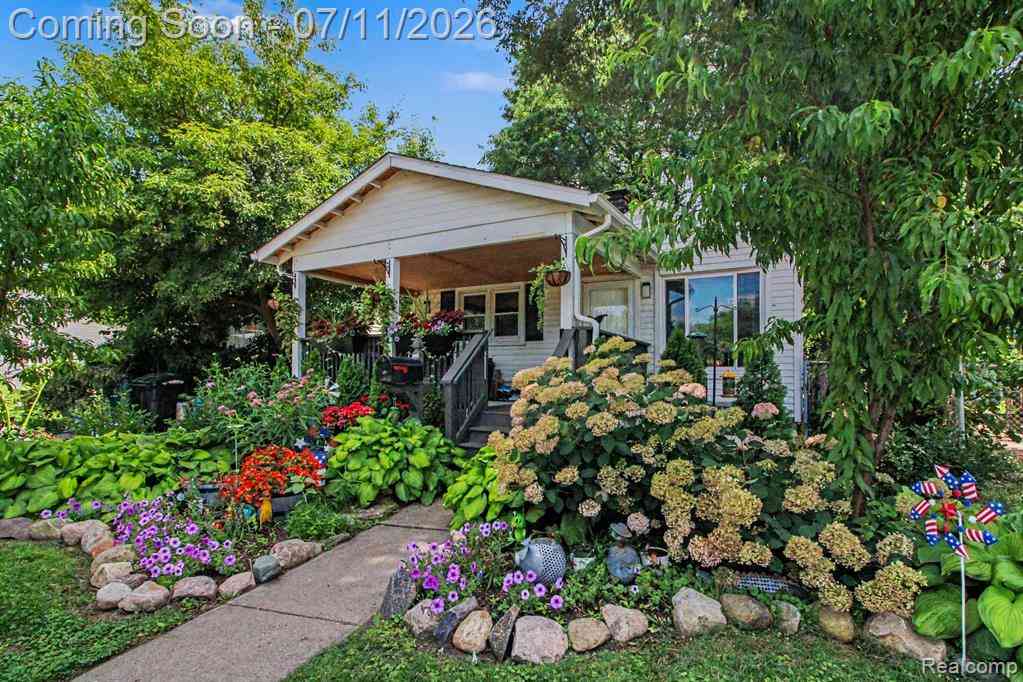
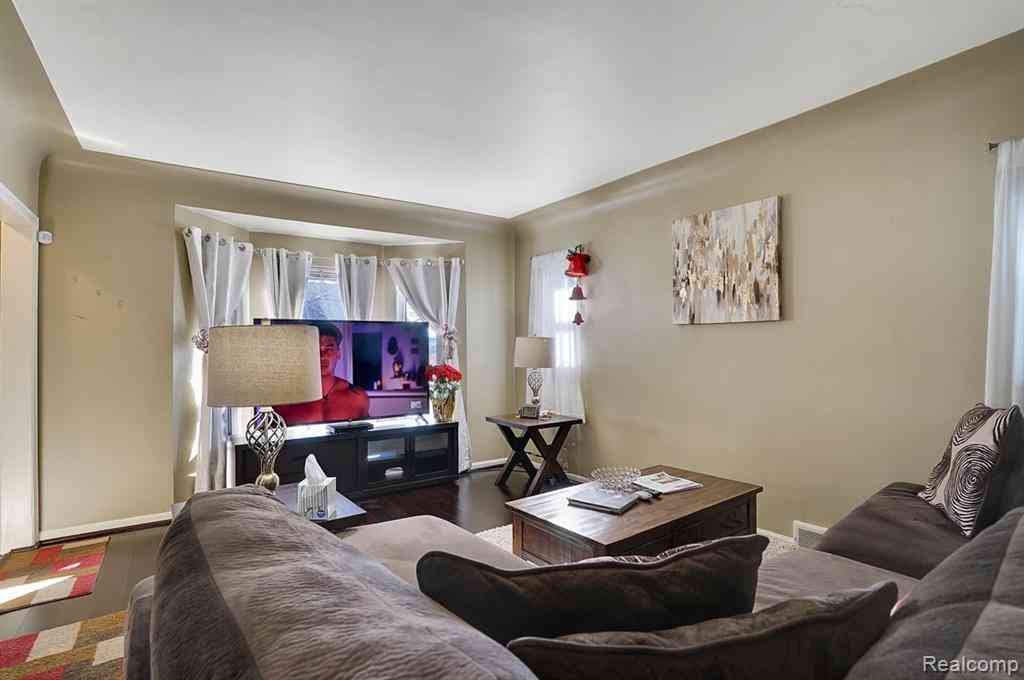
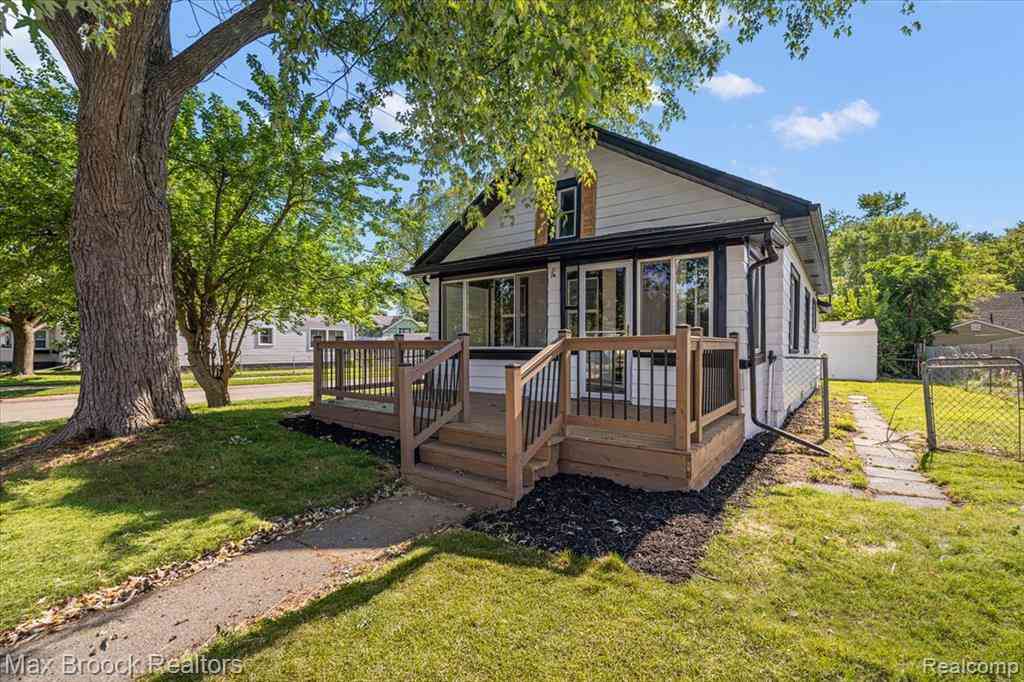

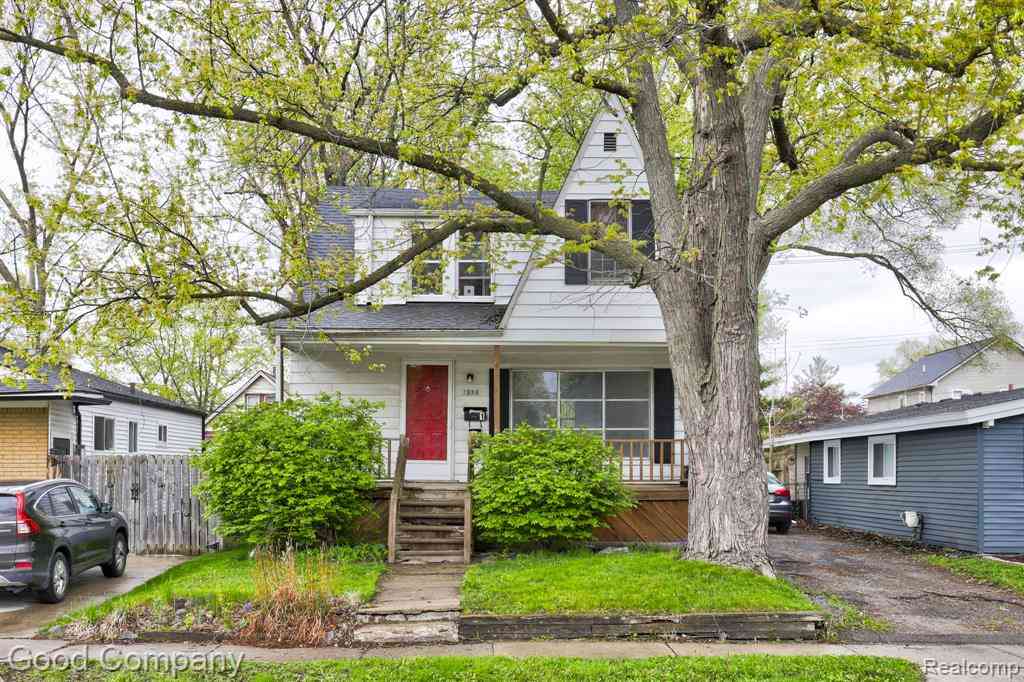
**HIGHEST AND BEST DUE WEDNESDAY - 7-15-26 BY NOON** This is the ONE you have been waiting for - this Cute Bungalow has been Updated throughout - the Exterior has been re-sided, a TREX Porch has been added to Enjoy the Evenings - Hardwood Flooring welcomes you as you enter and flows throughout the entry level - you will notice right away the Fresh Neutral Paint throughout this home - the 2 Bedrooms on the entry level have Newer Lighted Ceiling Fans - the Updated Full Bath is Beautiful - as you go upstairs you will find a Primary Vaulted Suite awaits - with Enough Closet space that even the Kardashians would be impressed - on to the Chef's Kitchen - the Newer Cabinets with Soft Closing Drawers and Granite Counters are impressive - all of the Stainless Steel Appliances stay, the Dining space

 Property Details
 Map
Map
 Map
Map
What's Nearby
Nearby Areas
 Features
-
Bedroom Information
Total Bedrooms: 3 Window Feature: Window TreatmentsBathroom Information
Total Baths: 2 Full Baths: 2Water/Sewer
Sewer: PublicRoom Information
Other Rooms: 10 -
Flooring Information
Carpet, Ceramic Tile, Tile, Wood -
Roofing Information
Shingle -
Interior Features
Ceiling Fan(s), Garage Door Opener, Wet Bar, Eat-in Kitchen Roof: Shingle Appliances: Dishwasher, Disposal, Dryer, Microwave, Range, Refrigerator, Washer Laundry Features: In Basement, Laundry Room -
Heating & Cooling
Heating: Forced Air Cooling: Central Air, Window Unit(s) WaterSource: Public -
Fireplace
Number of Fireplaces: 0 Fireplace Features: 0
-
Building Information
Year Built: 1942 Construction Materials: Vinyl Siding Basement: Full Roof: Shingle -
Exterior Features
Porch: Deck, Patio, Porch(es) -
Road Types
Paved -
Fencing
Fenced Back -
Laundry Features
In Basement, Laundry RoomPatio And Porch
Deck, Patio, Porch(es)Fencing
Fenced Back
-
Lot Information
Lot Dimensions: 50 x 104 Lot Description: Sidewalk Lot Size Area: 0.12 Acres Lot Square Feet: 5,227 Stories: 15 Main Square Feet: 1678Property Information
Property Type: Residential Sub Type: Single Family Residence Style: Contemporary SQ ft (Living Area): 1,678 Subdivision: Stephenson Super-Highwayno 5 Source Neighborhood: Stephenson Super-Highwayno 5 Construction Materials: Vinyl Siding Property Age: 84
-
Listing Price Information
Listing Id: 26035259 ist Price: $265,000 List Price Tot SqFt: $158 Listing Terms Cash, FHA, VA Loan, Conventional -
Listing Information
Possession: Negotiable
-
Tax Information
Parcel Number: 25-26-133-006 Annual Tax: $2,571 Tax Year: 2025 Taxes: T1N, R11E, SEC 26 STEPHENSON SUPER-HWY SUB NO 5 W 10 FT OF LOT 2114 & ALL OF LOT 2115
-
Virtual Tour
Parking Information
# of Garage Spaces: 2.5 Has Garage: Yes Garage Faces Front, Garage Door Opener, Detached
-
School Information
Senior High School District: Hazel Park -
Utility Information
Cable Connected, High-Speed Internet -
Location Information
Direction: From 10 mile go South on Chester Street to East on Brickley Street
How much is this property worth?
Curious about this home's true market value? Use our free Home Evaluation Tool to instantly get a personalized Comparative Market Analysis (CMA) report. Make smarter, data-driven decisions before you buy.

Nearby Home Value
| Address | Estimate | Bed | Bath | Sq. Ft | Lot Size |
|---|---|---|---|---|---|
| 440 W Saratoga Street , Ferndale, MI, 48220 | $299,900 | 2 | 2 | 994 | 994 SqFt |
| 1003 Emwill Street , Ferndale, MI, 48220 | $339,900 | 3 | 2 | 1,192 | 1,192 SqFt |
| 740 E 10 Mile Road , Ferndale, MI, 48220 | $259,900 | 2 | 2 | 934 | 934 SqFt |
| 1416 W Marshall Street , Ferndale, MI, 48220 | $365,000 | 4 | 2 | 1,440 | 1,440 SqFt |
| 254 Albany Street , Ferndale, MI, 48220 | $365,000 | 3 | 3 | 1,035 | 1,035 SqFt |
| 21414 Westview Avenue , Ferndale, MI, 48220 | $192,500 | 3 | 1 | 1,025 | 1,025 SqFt |
| 733 Camden Street , Ferndale, MI, 48220 | $240,000 | 3 | 1 | 938 | 938 SqFt |
| 2147 E Almont Street , Ferndale, MI, 48220 | $209,900 | 3 | 1 | 822 | 822 SqFt |
| 774 W Oakridge Street , Ferndale, MI, 48220 | $685,000 | 3 | 2.5 | 2,200 | 2,200 SqFt |
| 315 Leroy Street , Ferndale, MI, 48220 | $340,000 | 3 | 2 | 1,605 | 1,605 SqFt |
Similar Homes To 2386 Brickley Street
Nearby For Sale
ByOwner last updated this listing 07/21/2026 @ 09:37
More Cities with for Sale by Owner Homes
- Ferndale Homes For Sale By Owner
- Pleasant Ridge Homes For Sale By Owner
- Huntington Woods Homes For Sale By Owner
- Hazel Park Homes For Sale By Owner
- Royal Oak Homes For Sale By Owner
- Oak Park Homes For Sale By Owner
- Highland Park Homes For Sale By Owner
- Madison Heights Homes For Sale By Owner
- Berkley Homes For Sale By Owner
- Clawson Homes For Sale By Owner
- Hamtramck Homes For Sale By Owner
- Center Line Homes For Sale By Owner
- Birmingham Homes For Sale By Owner
- Franklin Homes For Sale By Owner
- Beverly Hills Homes For Sale By Owner
- Bingham Farms Homes For Sale By Owner
- Southfield Homes For Sale By Owner
- Troy Homes For Sale By Owner
- Redford Homes For Sale By Owner
- Detroit Homes For Sale By Owner
Homes around $265,000



Verify Your Email
Please enter the 6-digit verification code
sent to your email address.