

85289 Fall River Parkway
Fernandina Beach, FL 32034

 3
3
Bed
 3
3
Bath
 2,712
2,712Sqft
 0.24
0.24Acre(Lot)
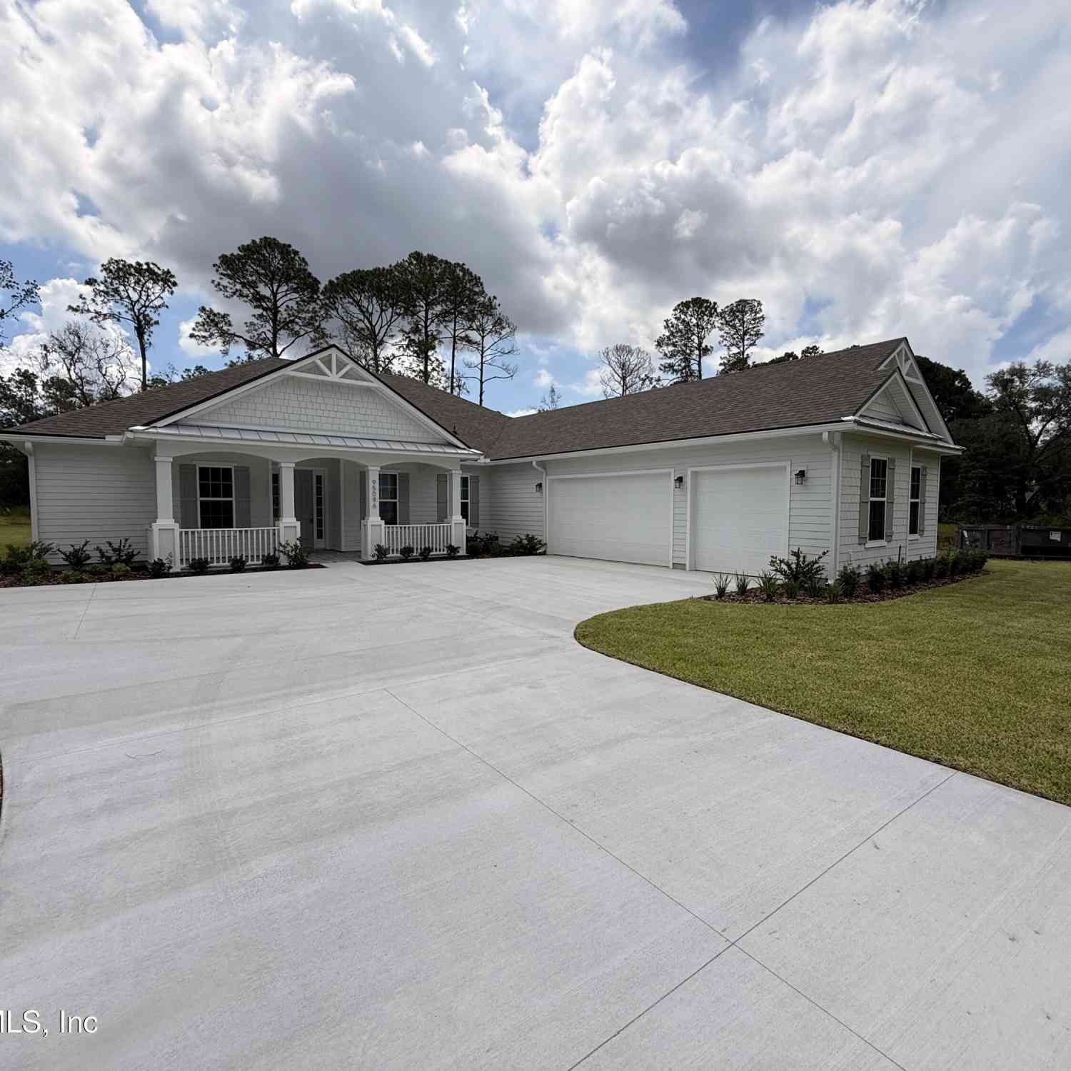
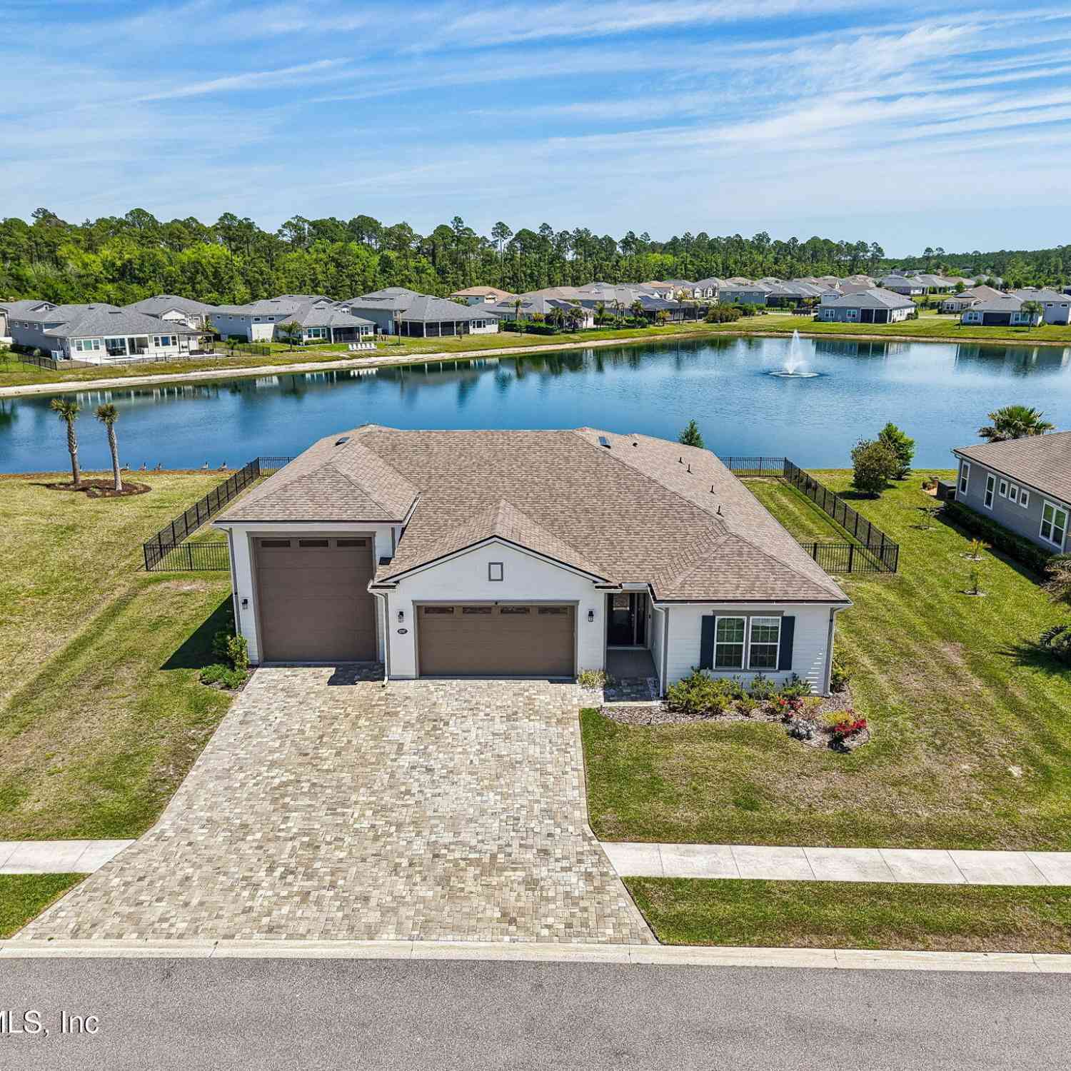
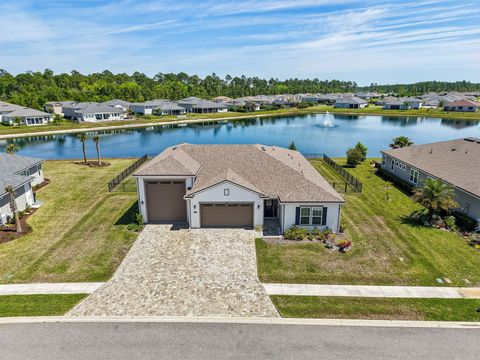
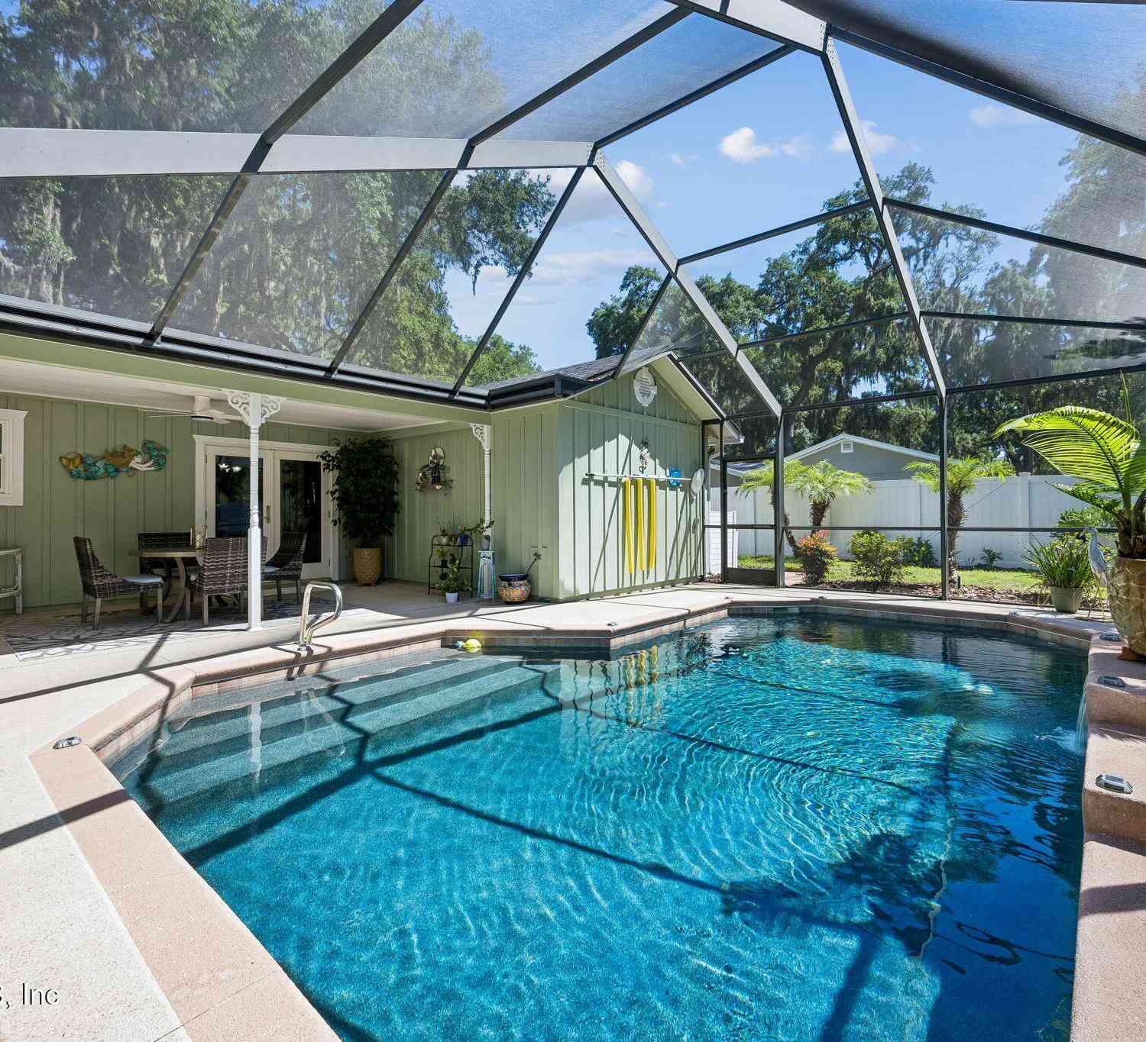
Discover the perfect blend of style, comfort in this beautifully appointed Richmond American Harley model home. This 2,712 sq. ft. residence showcases quality craftsmanship, designer finishes, and thoughtful upgrades throughout. Offering 3 spacious bedrooms, 2.5 baths, and a versatile flex room with French doors, the open-concept layout is enhanced by 9-foot ceilings, abundant natural light, stunning pond and sunset views. Gourmet kitchen is the heart of the home, featuring quartz countertops, a 10.5-foot island, 42-inch soft-close cabinetry, built-in appliances, walk-in pantry—perfect for everyday living & entertaining. The luxurious owner's suite offers two custom walk-in closets, a spa-inspired bath with an oversized shower. Additional features include fresh interior and exterior pain

 Property Details
 Map
Map
 Map
Map
What's Nearby
Nearby Areas
 Features
-
Bedroom Information
Total beds: 3Bathroom Information
Total Baths: 3 Full Baths: 2 -
Roofing Information
Shingle -
Interior Features
Ceiling Fan(s), Storage Roof: Shingle Appliances: Cooktop, Dishwasher, Disposal, Microwave, Oven, Refrigerator, Water Softener Owned, Washer Window Features: Window Coverings, Insulated Windows, Screens, Blinds, Drapes, Window Treatments -
Heating & Cooling
Has Heating: Yes Heating: Heat Pump Has Cooling: Yes Cooling: Ceiling Fan(s), Heat Pump
-
Building Information
Year Built: 2020 Building Area Total: 2712 Construction Materials: Fiber Cement Stories: 1 Patio And Porch Features: Porch, Rear Porch, Covered, Front Porch, Patio, Screened Pool Features: Community Private Pool: No Water front Features: Pond Association Fee Frequency: Annually -
Exterior Features
Exterior Features: Other
-
Lot Information
Lot Dimensions: 85x130 Main Square Feet: 0.243 Acres Lot Size Acres: 0.243Property Information
Subdivision: Amelia Walk Source Property Type: Residential Levels: One Property Age: 6
-
Listing Price Information
Listing Price: $729000 Cash, Conventional
-
Tax Information
Parcel Number: 13-2N-27-0723-0082-0000 Tax Legal Desc: Lot 82 Hampton Lakes phase IV-B OR 2320/460
-
Parking Information
Other, RV Access/Parking, See Remarks, Garage Door OpenerGarage Information
Has Garage: Yes Garage Space: 3Homeowners Association InformationHas Association: Yes HOA: $85.00 Community Features: Pool
-
Utility Information
Cable Available -
Location Information
Direction: State Rd 200 to Amelia Concourse, heading south. Continue to 2nd traffic light, take right into Amelia walk. Go down until you get Fall River Parkway, take right at stop sign. House on the Left. WaterSource: Public Security Features: Security System
How much is this property worth?
Curious about this home's true market value? Use our free Home Evaluation Tool to instantly get a personalized Comparative Market Analysis (CMA) report. Make smarter, data-driven decisions before you buy.

Nearby Home Value
| Address | Estimate | Bed | Bath | Sq. Ft | Lot Size |
|---|---|---|---|---|---|
| 8247 Residence Court, Fernandina Beach, FL, 32034 | $1,349,000 | 3 | 3 | 2,342 | 2,342 SqFt |
| 8228 Residence Court, Fernandina Beach, FL, 32034 | $1,900,000 | 3 | 4 | 2,926 | 2,926 SqFt |
| 1817 & 1818 Turtle Dune.., Fernandina Beach, FL, 32034 | $939,000 | 2 | 2 | 1,300 | 1,300 SqFt |
| 1336 N Fletcher Avenue, Fernandina Beach, FL, 32034 | $1,800,000 | 3 | 2 | 1,272 | 1,272 SqFt |
| 735 Ocean Avenue, Fernandina Beach, FL, 32034 | $2,649,000 | 4 | 2 | 2,030 | 2,030 SqFt |
| 633 Ocean Avenue, Fernandina Beach, FL, 32034 | $1,990,000 | 4 | 3 | 2,542 | 2,542 SqFt |
| 636 N Fletcher Avenue, Fernandina Beach, FL, 32034 | $1,585,000 | 4 | 3 | 2,212 | 2,212 SqFt |
| 829 N Fletcher Avenue, Fernandina Beach, FL, 32034 | $1,450,000 | 3 | 3 | 2,782 | 2,782 SqFt |
| 822 S Fletcher Avenue, Fernandina Beach, FL, 32034 | $3,300,000 | 3 | 4 | 2,846 | 2,846 SqFt |
| 1143 Beach Walker Road .., Fernandina Beach, FL, 32034 | $575,000 | 2 | 2 | 947 | 947 SqFt |
Similar Homes To 85289 Fall River Parkway
Nearby For Sale
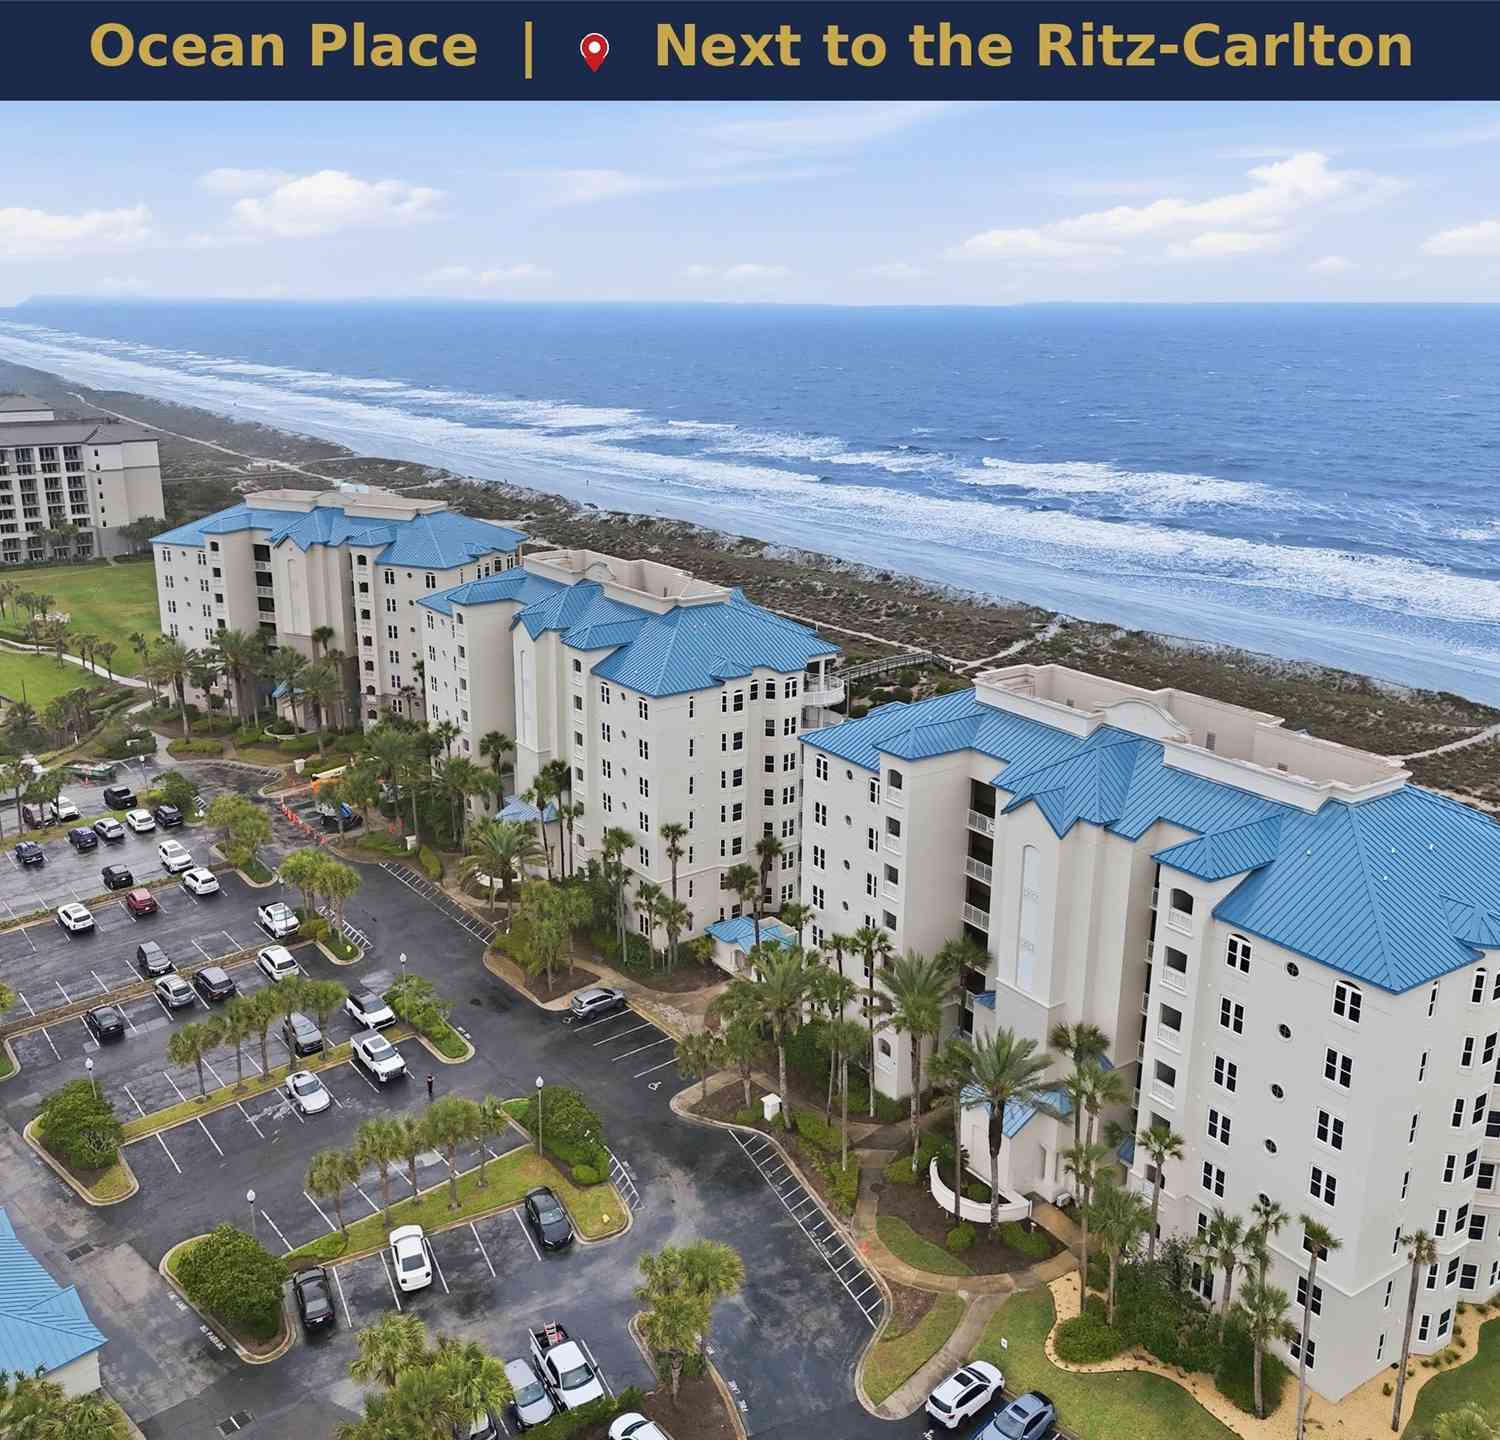
The data relating to real estate for sale on this website comes in part from the Internet Data exchange (IDX) program of Amelia Island-Nassau County Association of Realtors®. IDX information is provided exclusively for consumers’ personal, non-commercial use, that it may not be used for any purpose other than to identify prospective properties consumers may be interested in purchasing, and that data ids deemed reliable but is not guaranteed accurate by the MLS. Copyright ©2026 Amelia Island-Nassau County Association of Realtors®. All rights reserved.
ByOwner last updated this listing 07/26/2026 @ 09:41
More Cities with for Sale by Owner Homes
- Fernandina Beach Homes For Sale By Owner
- Yulee Homes For Sale By Owner
- Saint Marys Homes For Sale By Owner
- Kingsland Homes For Sale By Owner
- Woodbine Homes For Sale By Owner
- Atlantic Beach Homes For Sale By Owner
- Callahan Homes For Sale By Owner
- Neptune Beach Homes For Sale By Owner
- Hilliard Homes For Sale By Owner
- Waverly Homes For Sale By Owner
- Jacksonville Beach Homes For Sale By Owner
- Jekyll Island Homes For Sale By Owner
- Jacksonville Homes For Sale By Owner
- Ponte Vedra Beach Homes For Sale By Owner
- Brunswick Homes For Sale By Owner
- White Oak Homes For Sale By Owner
- Bryceville Homes For Sale By Owner
- Ponte Vedra Homes For Sale By Owner
- St Simons Island Homes For Sale By Owner
- Saint Simons Island Homes For Sale By Owner
Homes around $729,000









Verify Your Email
Please enter the 6-digit verification code
sent to your email address.