
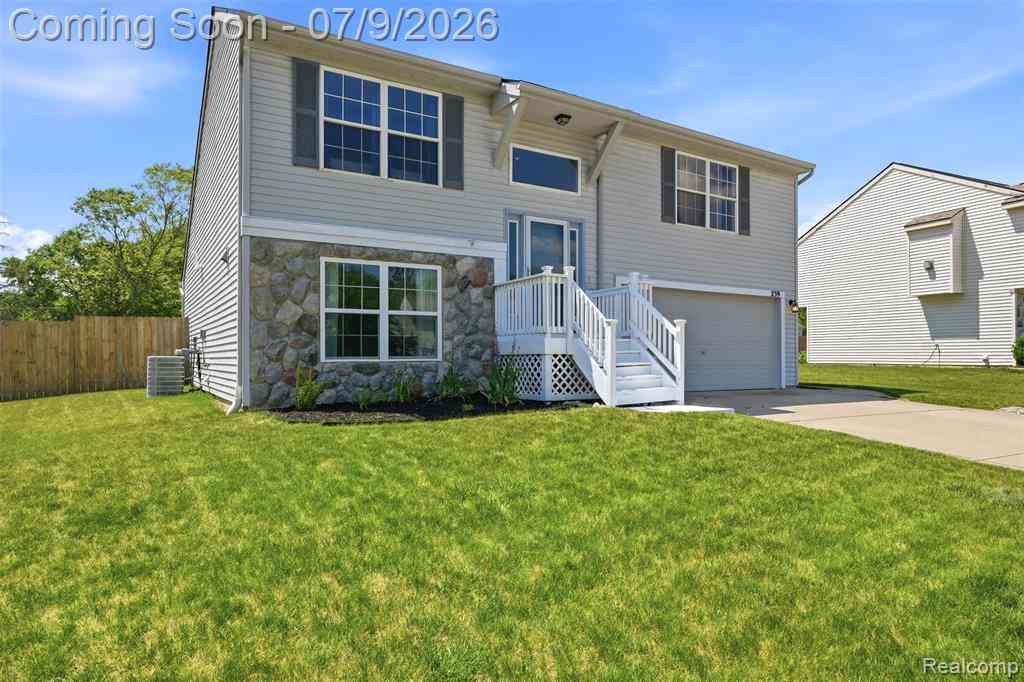
239 Andover Woods Drive
Fenton, Michigan 48430

 3
3
Bed
 2
2
Bath
 1,605
1,605Sqft
 0.28
0.28Acre(Lot)
A 2026 Refresh you don't want to miss! This beautiful home, in highly desirable Andover Woods, was just made even more appealing with Fresh Paint throughout, New scratch proof and waterproof LVP throughout the entire home, Exterior Painting of Wood Trim and Front Porch with Fresh Landscaping to add to the curb appeal! These improvements are all in addition to the enticing and meaningful updates the home already boasts: New Furnace and Central Air 2025, 8 year old Roof, Shed with poured Concrete Floor, Wooden Privacy Fencing in the Backyard AND a beautiful above ground Pool with wrap around deck! Enter the home and head upstairs to the airy, open concept Living Area with cathedral ceilings, accented by a charming exposed wooden beam. Perfect for entertaining, the dining room and kitchen are

 Property Details
 Open House
- 07/11 12 PM-1:30 PM
 Map
Map
 Map
Map
Features
-
Bedroom Information
Total Bedrooms: 3Bathroom Information
Total Baths: 2 Full Baths: 2 -
Room Information
Total Rooms: 10 Porches: Patio,PorchInterior Features
Smoke Alarm,Cable Available,Carbon Monoxide Alarm(s),High Spd Internet Avail,Humidifier,Furnished - Negotiable,Programmable Thermostat Roof: Asphalt Appliances: Dishwasher,Disposal,Dryer,Exhaust Fan,Free-Standing Gas Oven,Free-Standing Refrigerator,Gas Cooktop,Microwave,Stainless Steel Appliance(s),Washer -
Heating & Cooling
Cooling: Ceiling Fan(s),Central Air Heating: Forced Air Heating Fuel: Natural GasWater Heater
Natural Gas
-
Building Information
Year Built: 2001 Building Stories: Bi-Level Construction: Platted Sub. Roof: Asphalt Foundation/Basement: Slab Architecture: Split Level -
Exterior Features
Fenced,Pool - Above Ground Construction: Vinyl -
Utility Features
Sewer: Sewer (Sewer-Sanitary) -
Water
Public (Municipal) Water Heat: Natural Gas
-
Lot Information
Lot Size: 0.28 Lot Dimensions: 67 x 145 x 81 x 38 x 116 Lot Features: Sprinkler(s) Frontage Feet: 67 -
Property Information
SQ ft: 1605 Subdivision: Andover Woods Financing: Cash,Conventional,FHA,VA
-
Listing Price Information
Original List Price: $314,999 -
Listing Information
Possession: At Close Legal Description: UNIT 64 ANDOVER WOODS (00) FR 53-25-400-010
-
Tax Information
Annual Tax: $5,383 Parcel Number: 5325676064Terms/Deposits/Fees
Assoc Fee Freq: $Monthly -
Possession
At Close -
Legal Information
Legal Description: Section: UNIT 64 ANDOVER WOODS (00) FR 53-25-400-010
-
Virtual Tour
Parking Information
Has Garage: Yes Garage Size: 2 Car Garage: 23 x20 Garage Description: Direct Access,Attached -
Multi-Unit Information
Road Frontage: Paved,Pub. Sidewalk
-
School Information
School District: Fenton -
Utility Information
Water: Public (Municipal) Sewer: Sewer (Sewer-Sanitary)
How much is this property worth?
Curious about this home's true market value? Use our free Home Evaluation Tool to instantly get a personalized Comparative Market Analysis (CMA) report. Make smarter, data-driven decisions before you buy.

Nearby Home Value
| Address | Estimate | Bed | Bath | Sq. Ft | Lot Size |
|---|---|---|---|---|---|
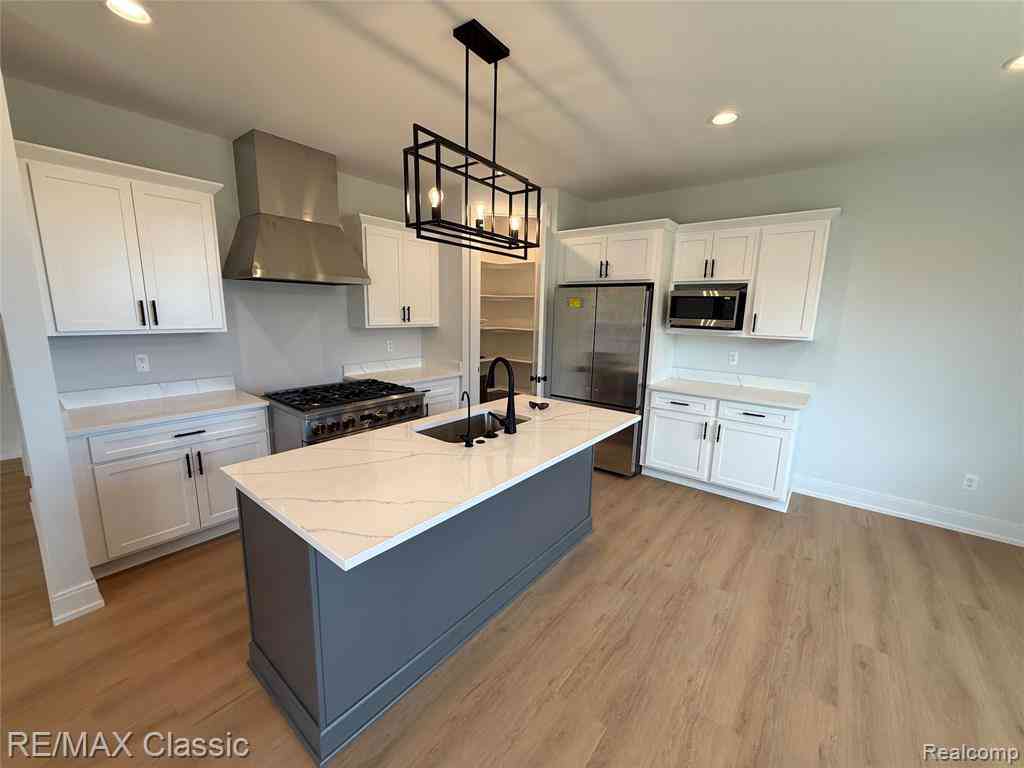
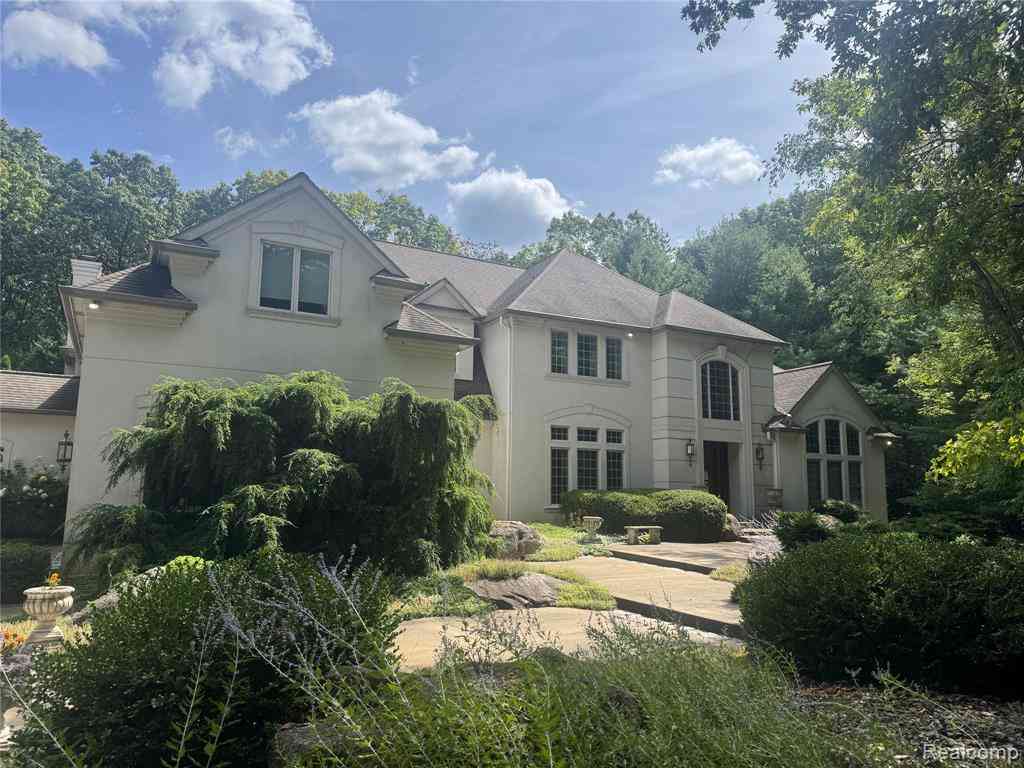
| 24 Chateaux Du Lac , Fenton, MI, 48430 | $789,000 | 4 | 4 | 2,650 | 2,650 SqFt |
| 11595 Clearwater Drive , Fenton, MI, 48430 | $65,000 | 3 | 2 | 1,450 | 1,450 SqFt |
| 13459 Haddon Street , Fenton, MI, 48430 | $1,549,999 | 4 | 4.5 | 3,196 | 3,196 SqFt |
| 1389 N Long Lake Road , Fenton, MI, 48430 | $369,900 | 4 | 2 | 1,340 | 1,340 SqFt |
| 7050 Lake Shannon Court , Fenton, MI, 48430 | $2,175,000 | 4 | 3.5 | 4,782 | 4,782 SqFt |
| 10120 Nimphie Road , Fenton, MI, 48430 | $335,000 | 4 | 2.5 | 1,848 | 1,848 SqFt |
| 12078 Mantawauka Drive , Fenton, MI, 48430 | $899,000 | 2 | 2 | 2,015 | 2,015 SqFt |
| 9680 Townsquare Bouleva.., Fenton, MI, 48430 | $107,500 | 3 | 2 | 1,680 | 1,680 SqFt |
| 8150 Runyan Lake Road , Fenton, MI, 48430 | $480,000 | 4 | 3 | 3,714 | 3,714 SqFt |
| 13477 S Horrell Road , Fenton, MI, 48430 | $599,900 | 3 | 2.5 | 2,146 | 2,146 SqFt |
Similar Homes To 239 Andover Woods Drive
Nearby For Sale




Disclosure: The accuracy of all information, regardless of source, is not guaranteed or warranted. All information should be independently verified. Any use of search facilities of data on the site, other than by a consumer looking to purchase real estate, is prohibited. IDX provided courtesy of Realcomp II Ltd., via ByOwner.com and REALCOMP, Copyright 2026 Realcomp II Ltd. Shareholders. REALTOR (R) licensed in the state of Michigan. The listing broker’s offer of compensation is made only to participants of the MLS where the listing is filed and to participants of any data share partner MLS.
ByOwner last updated this listing 07/11/2026 @ 19:43
More Cities with for Sale by Owner Homes
- Fenton Homes For Sale By Owner
- Linden Homes For Sale By Owner
- Holly Homes For Sale By Owner
- Grand Blanc Homes For Sale By Owner
- Gaines Homes For Sale By Owner
- Swartz Creek Homes For Sale By Owner
- Davisburg Homes For Sale By Owner
- Flint Homes For Sale By Owner
- Goodrich Homes For Sale By Owner
- Hartland Homes For Sale By Owner
- Highland Homes For Sale By Owner
- Byron Homes For Sale By Owner
- White Lake Homes For Sale By Owner
- Ortonville Homes For Sale By Owner
- Durand Homes For Sale By Owner
- Burton Homes For Sale By Owner
- Clarkston Homes For Sale By Owner
- Milford Homes For Sale By Owner
- Howell Homes For Sale By Owner
- Lennon Homes For Sale By Owner
Homes around $314,999




Verify Your Email
Please enter the 6-digit verification code
sent to your email address.